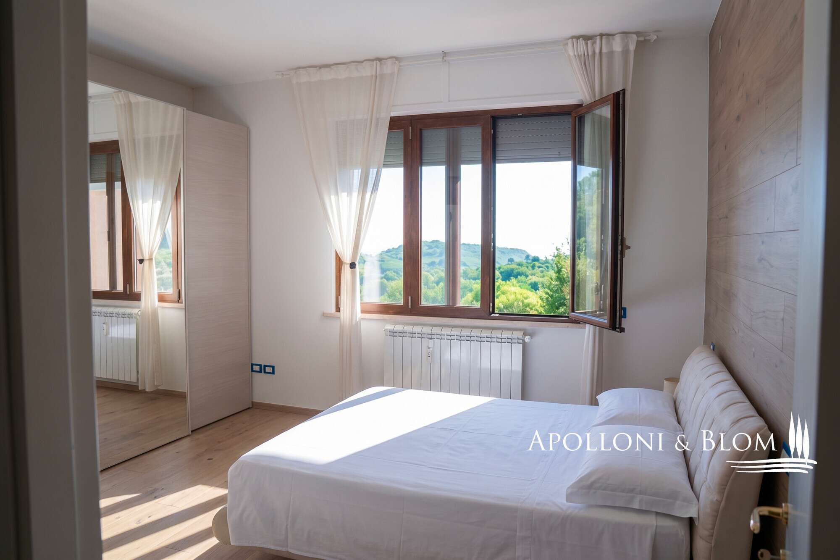
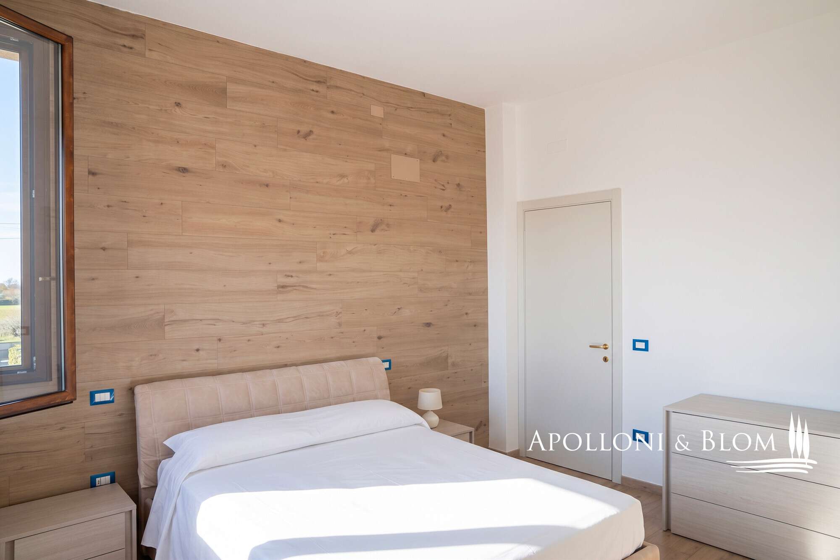
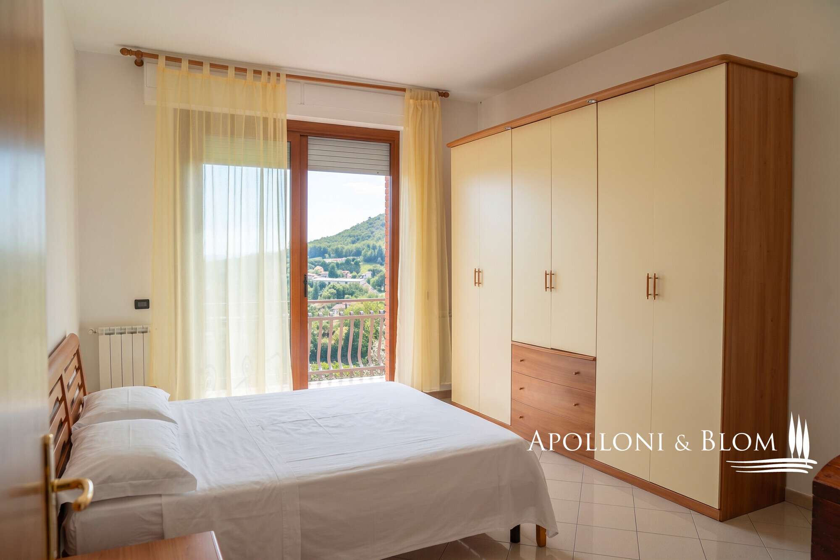
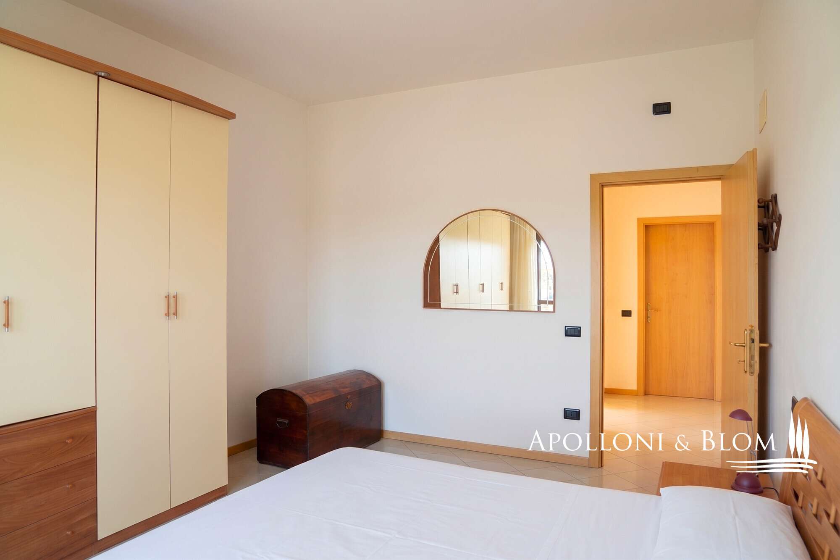
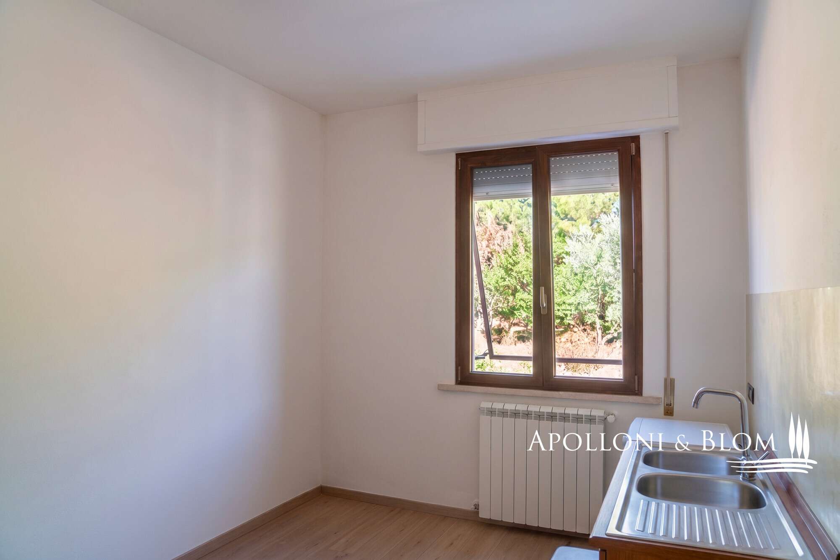
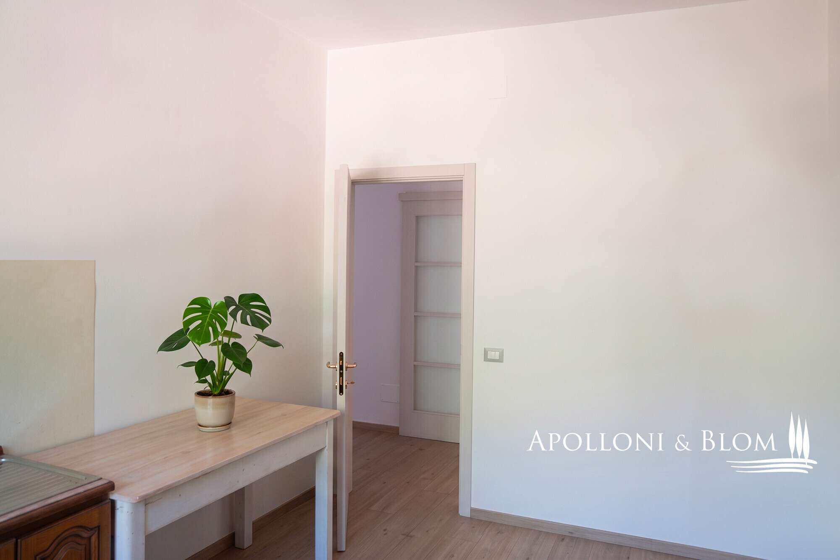
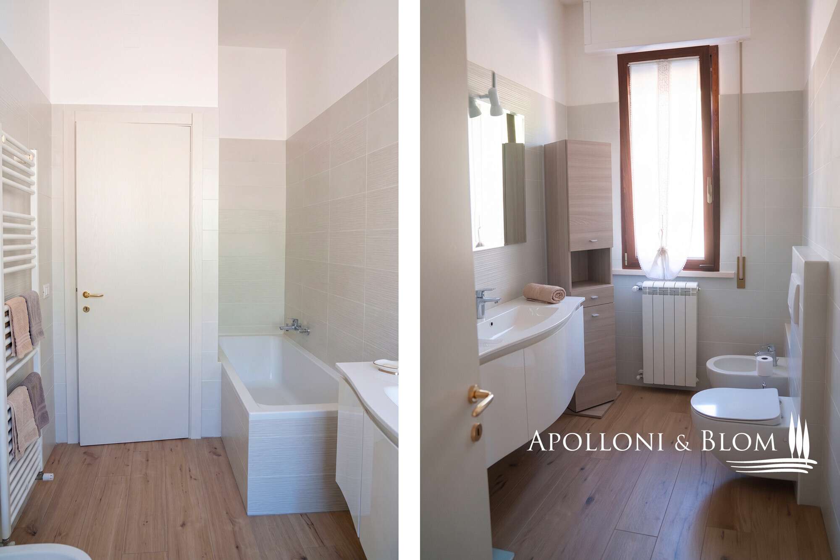
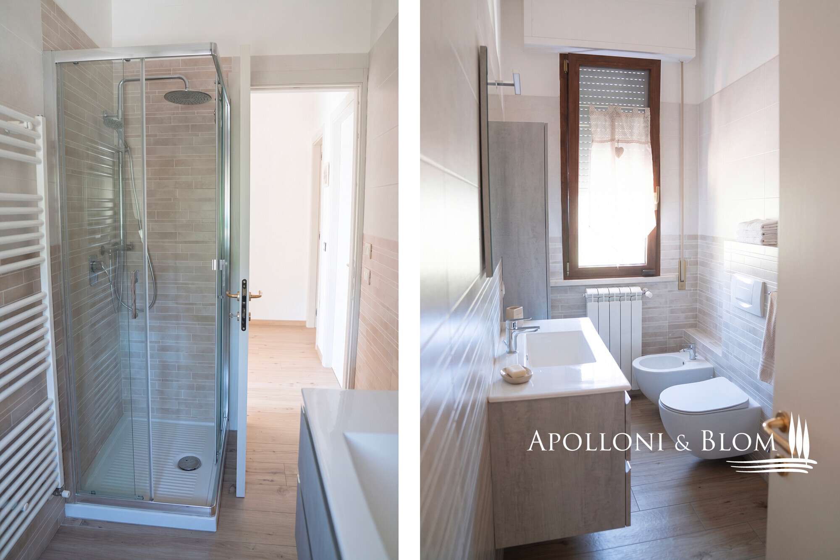
Casa a schiera a Montepulciano, Siena, Italia
- €675,000


1 / 40
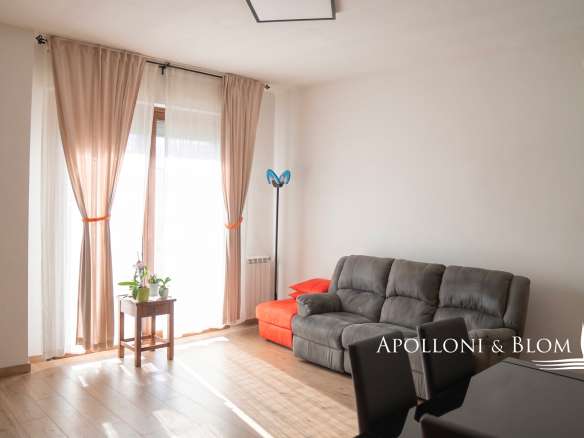
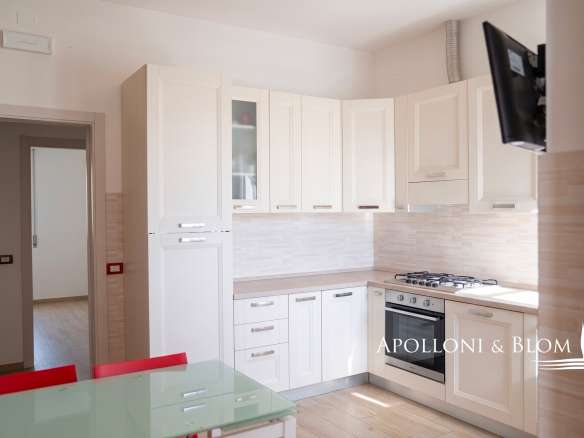
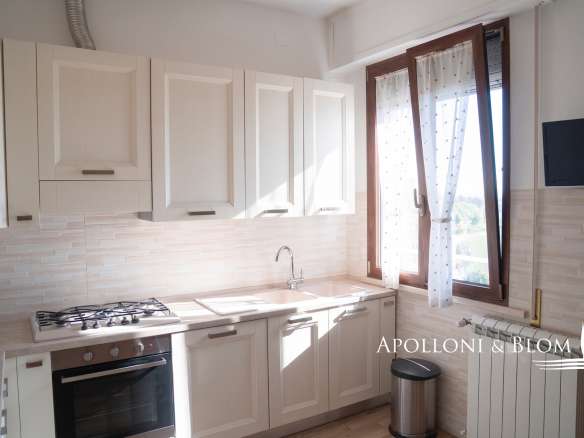
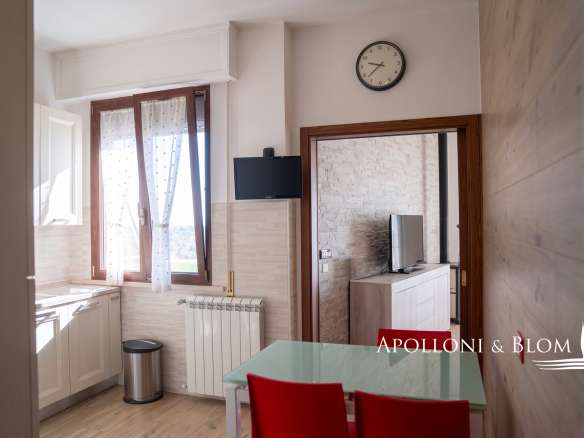
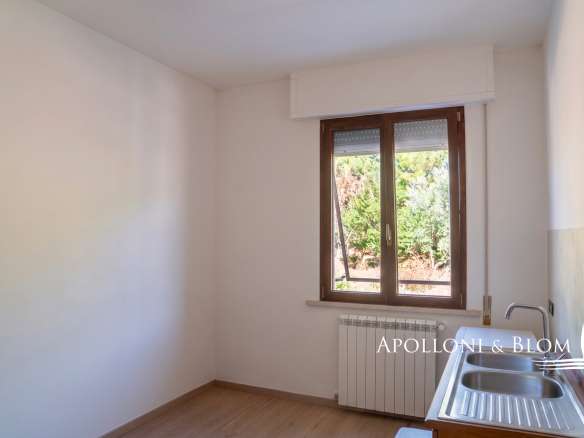
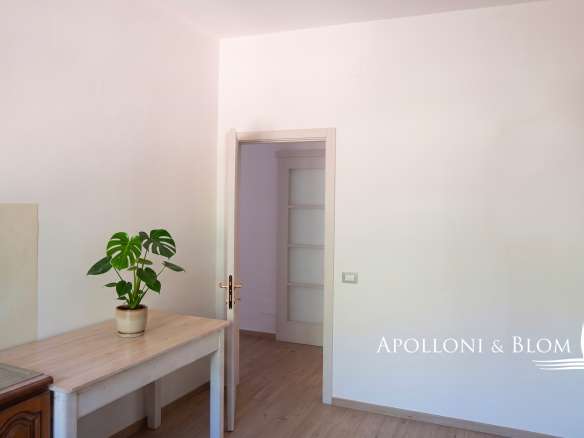
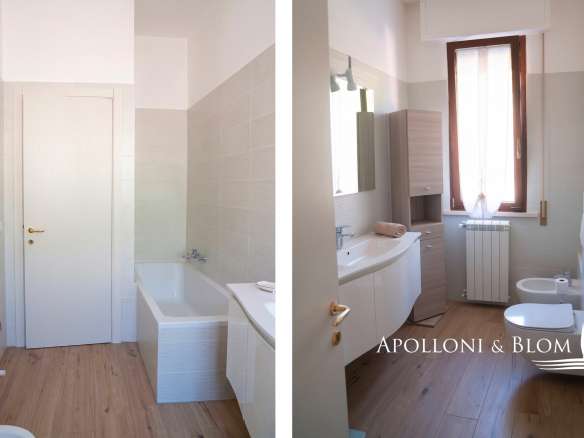
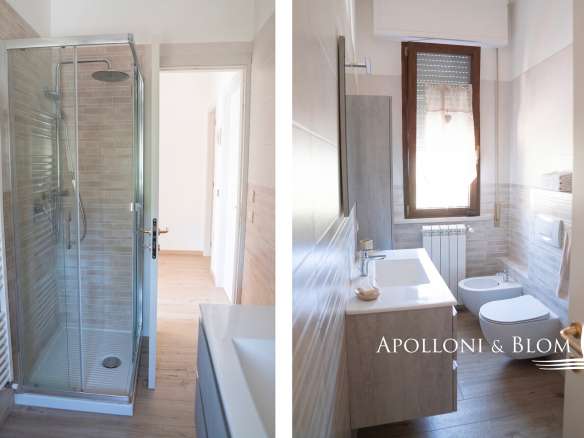


- Casa a schiera
- 6
- 5
- 351 m²
- 8.710 m²
- €1.923
- 25.10.2026
Casa a schiera a Montepulciano, Siena, Italia
- €675,000
- Casa a schiera
- 6
- 5
- 351 m²
- 8.710 m²
- €1.923
- 25.10.2026
Descrizione
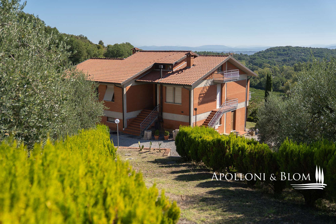
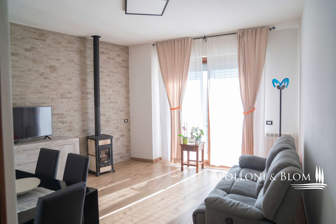
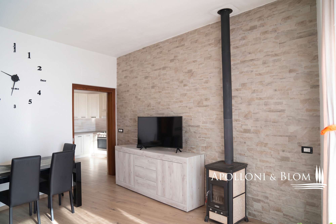
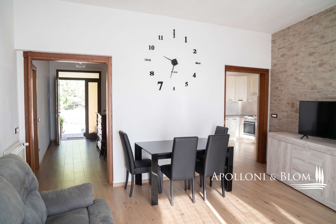
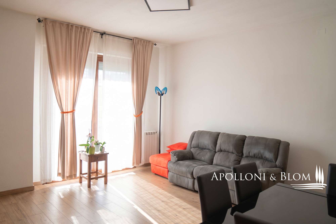
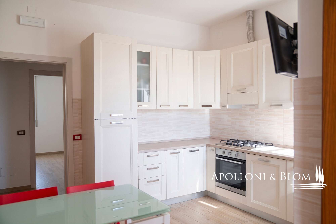
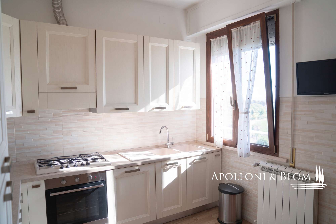
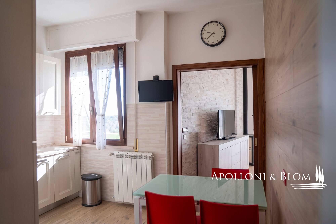
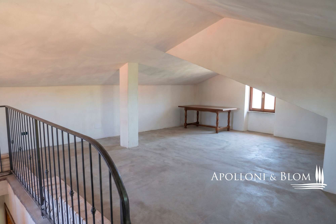
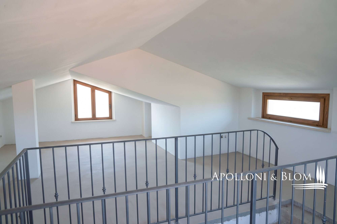
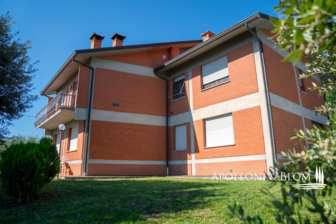
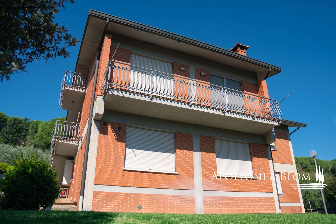
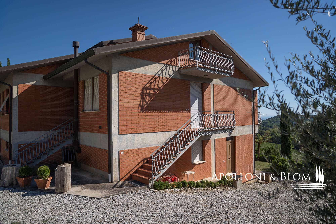
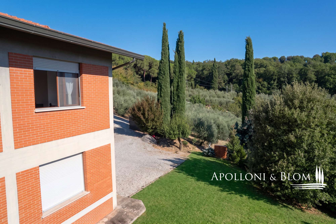
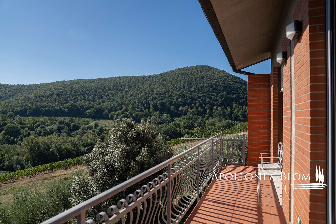
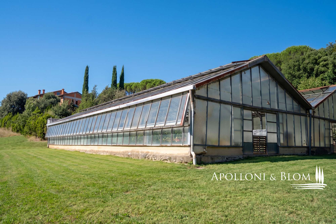
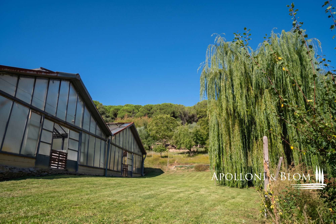
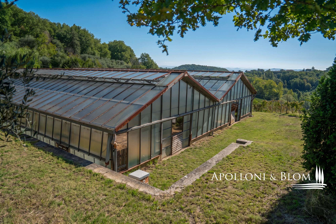
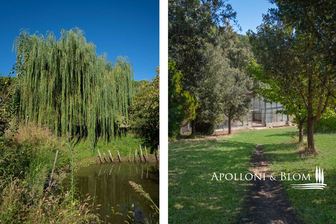
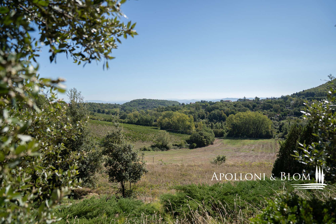
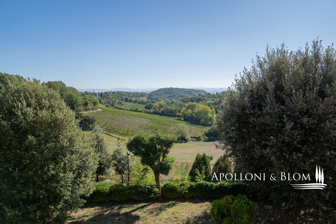
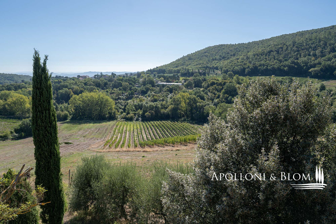
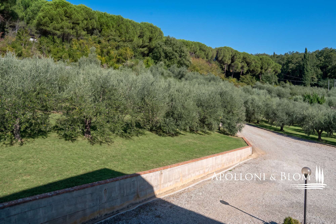
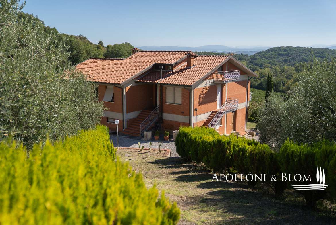
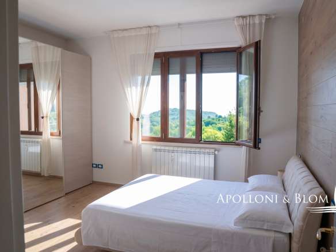
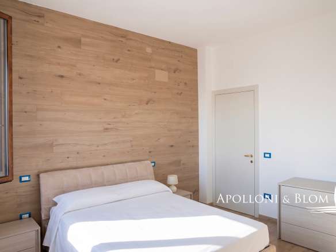
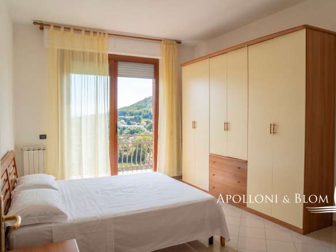
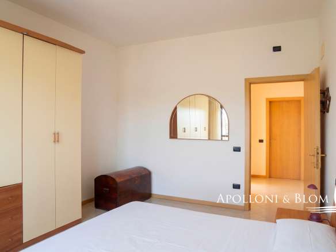
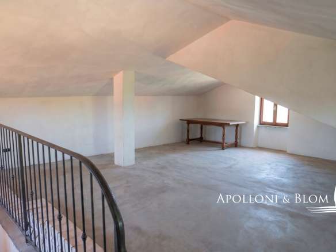
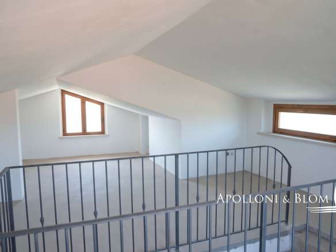
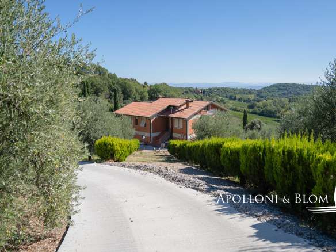
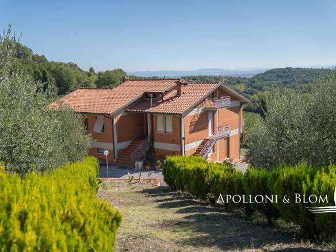
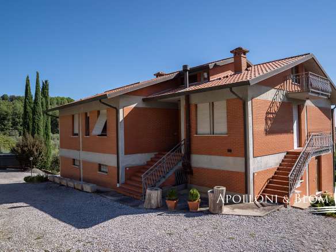
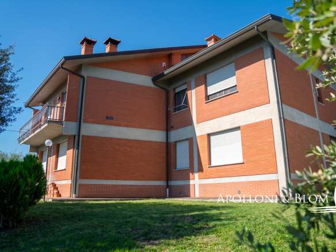
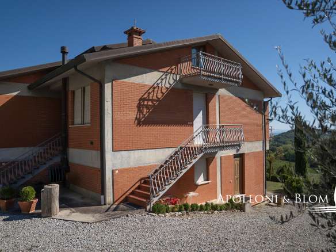
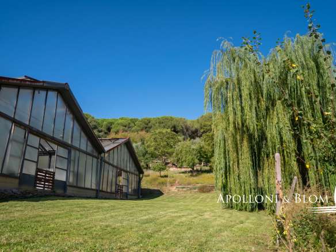
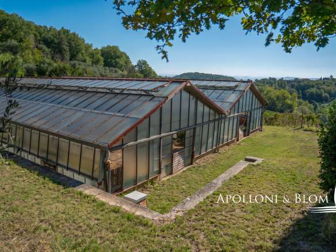
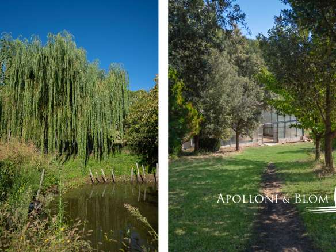
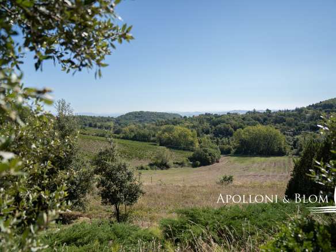
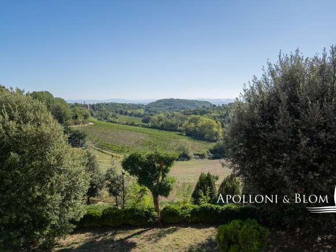
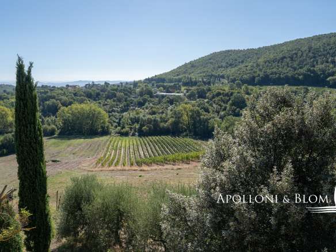
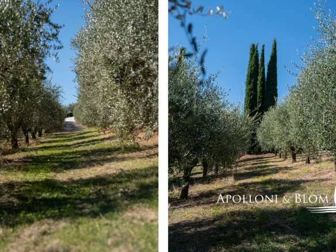
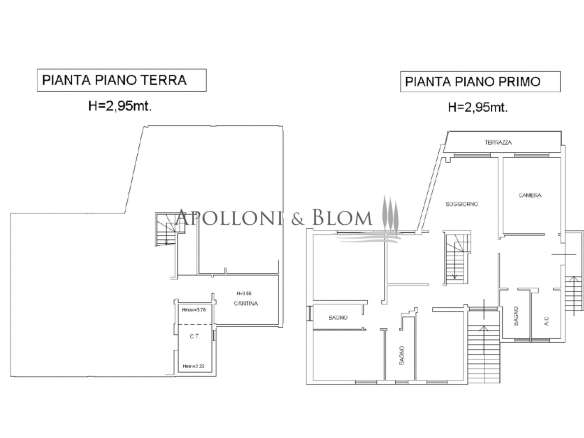
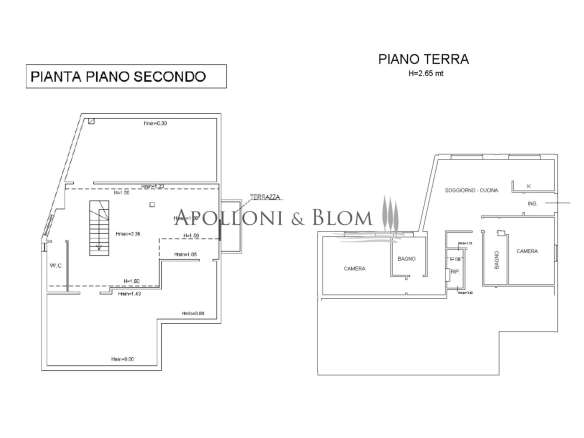
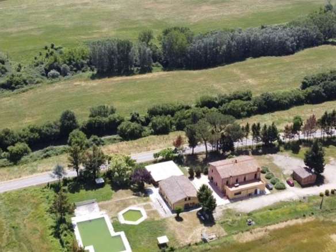
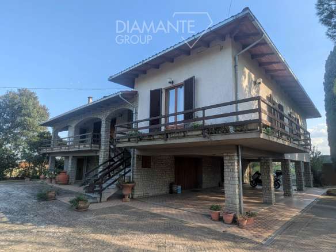
Semi-detached house for sale in Montepulciano, featuring two independent units, a garden, a vineyard, and an olive grove overlooking the Valdichiana.
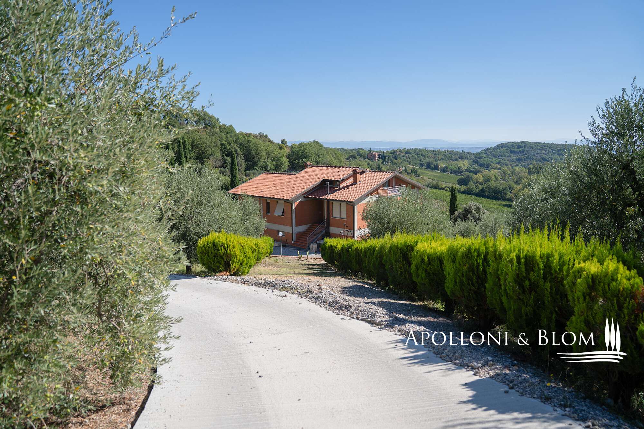
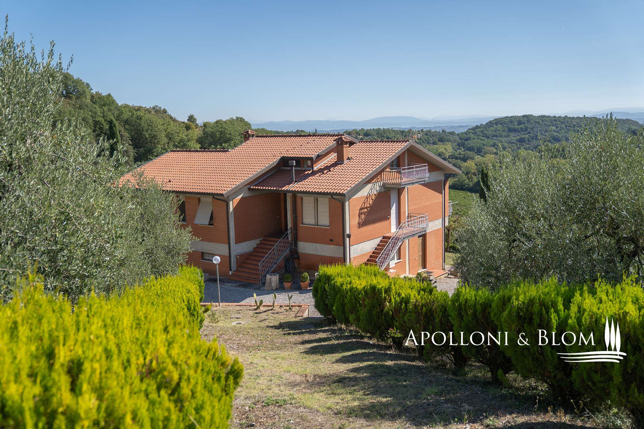
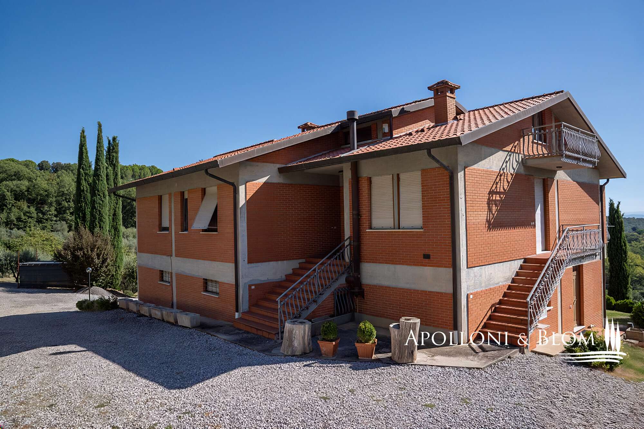
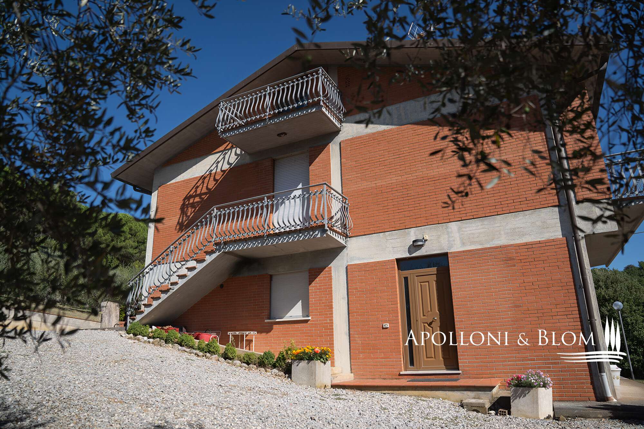
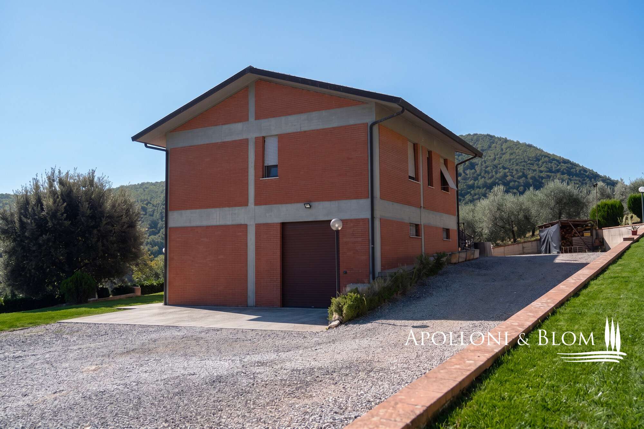
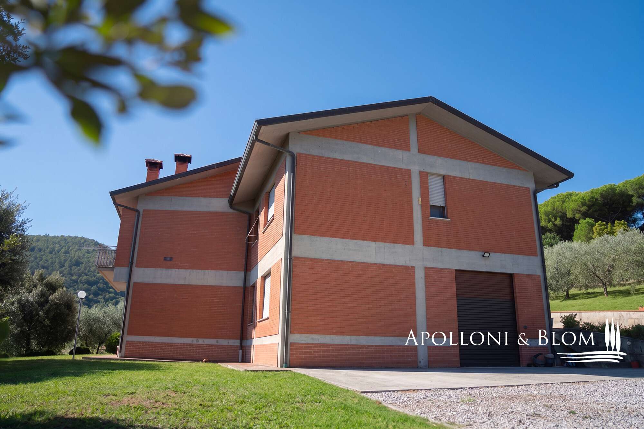
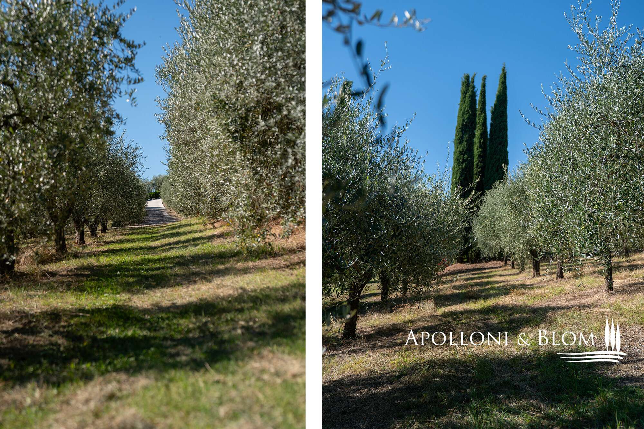
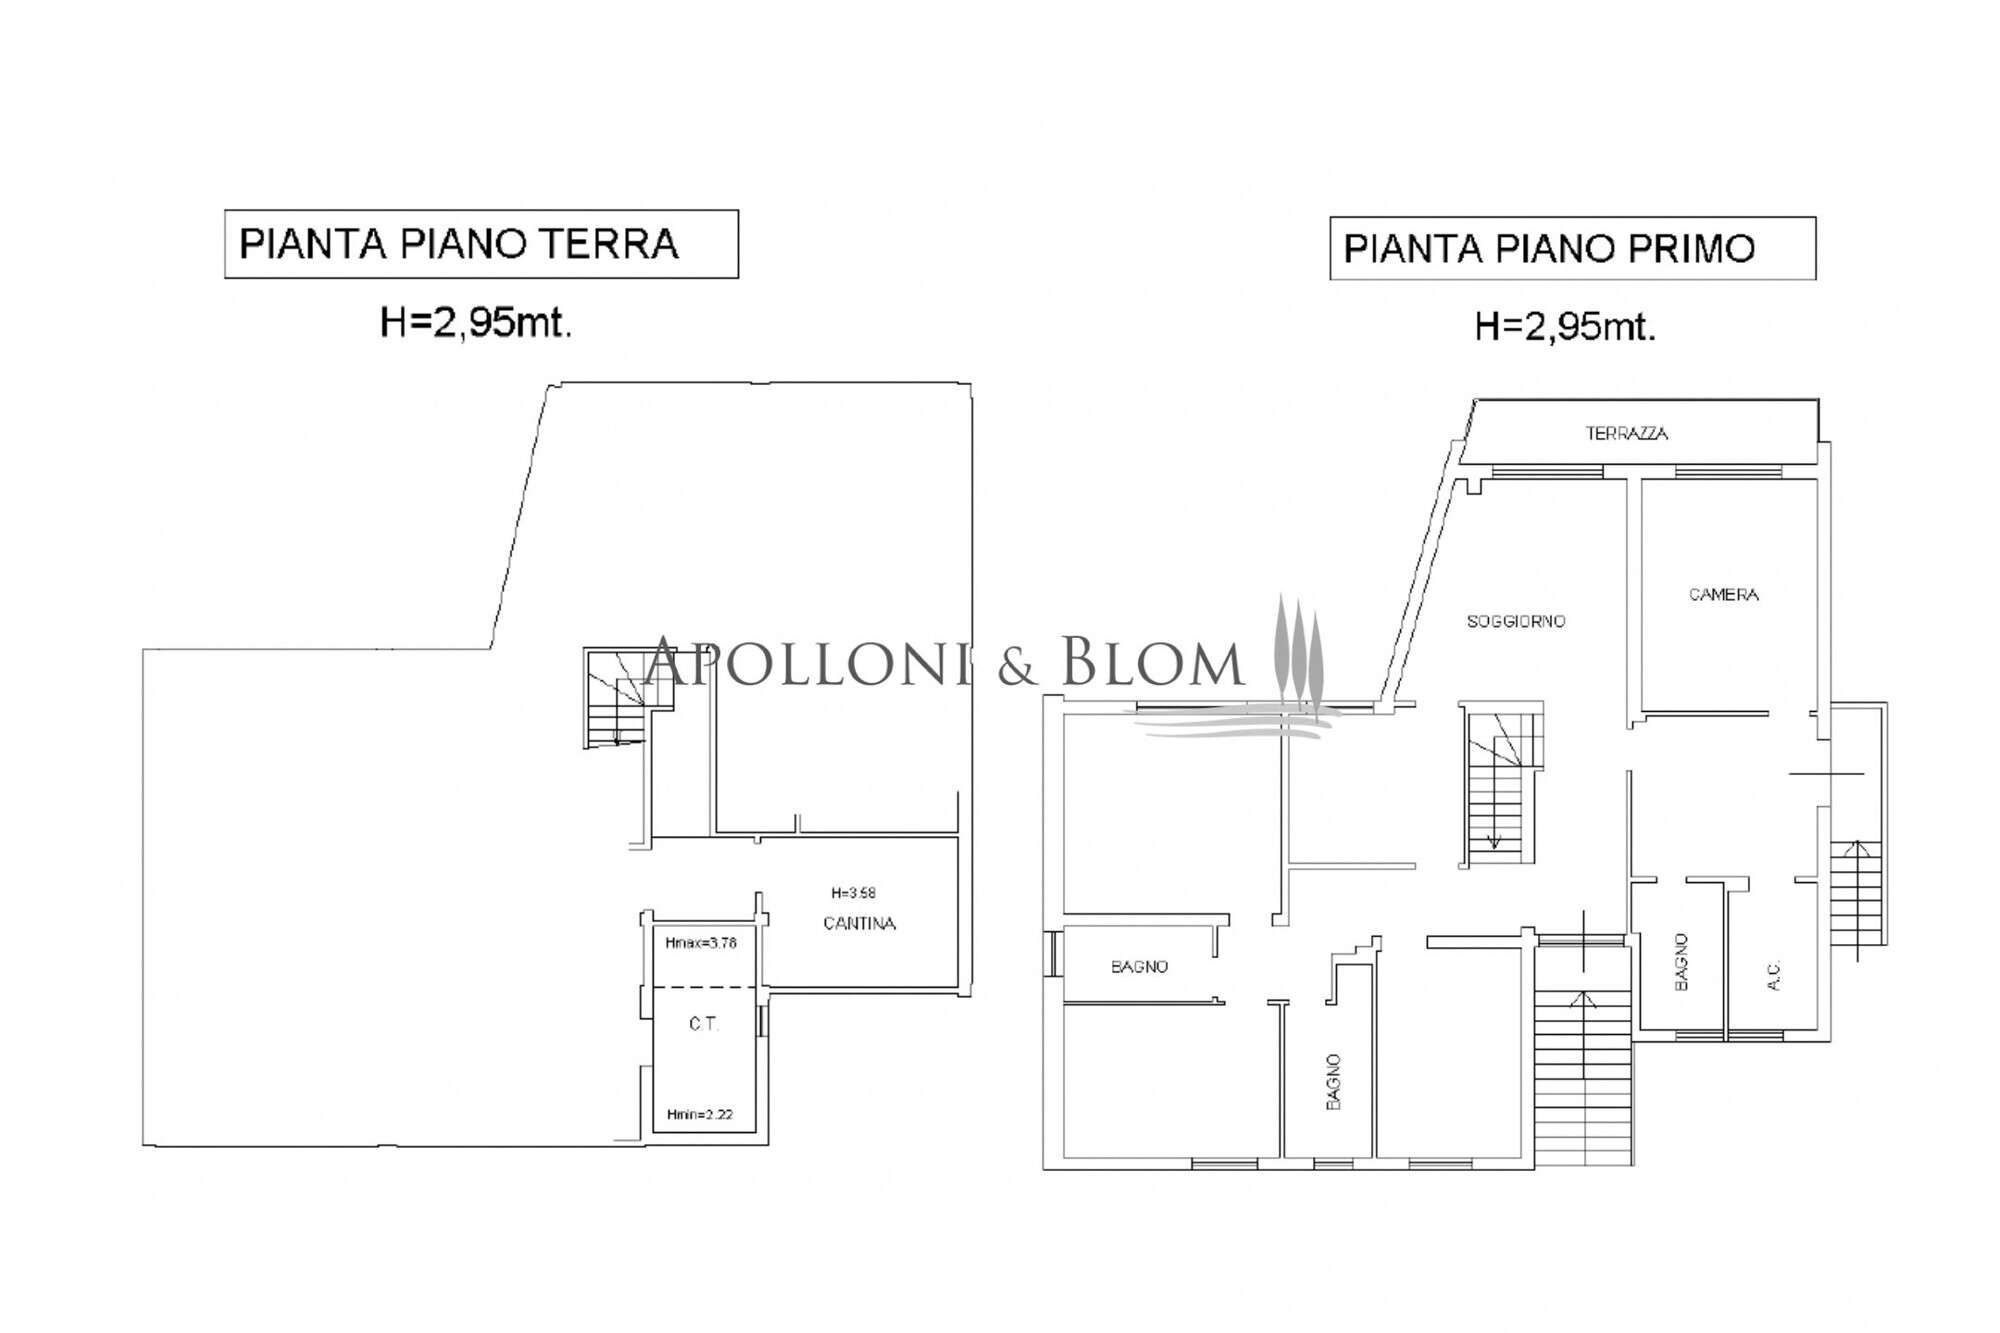
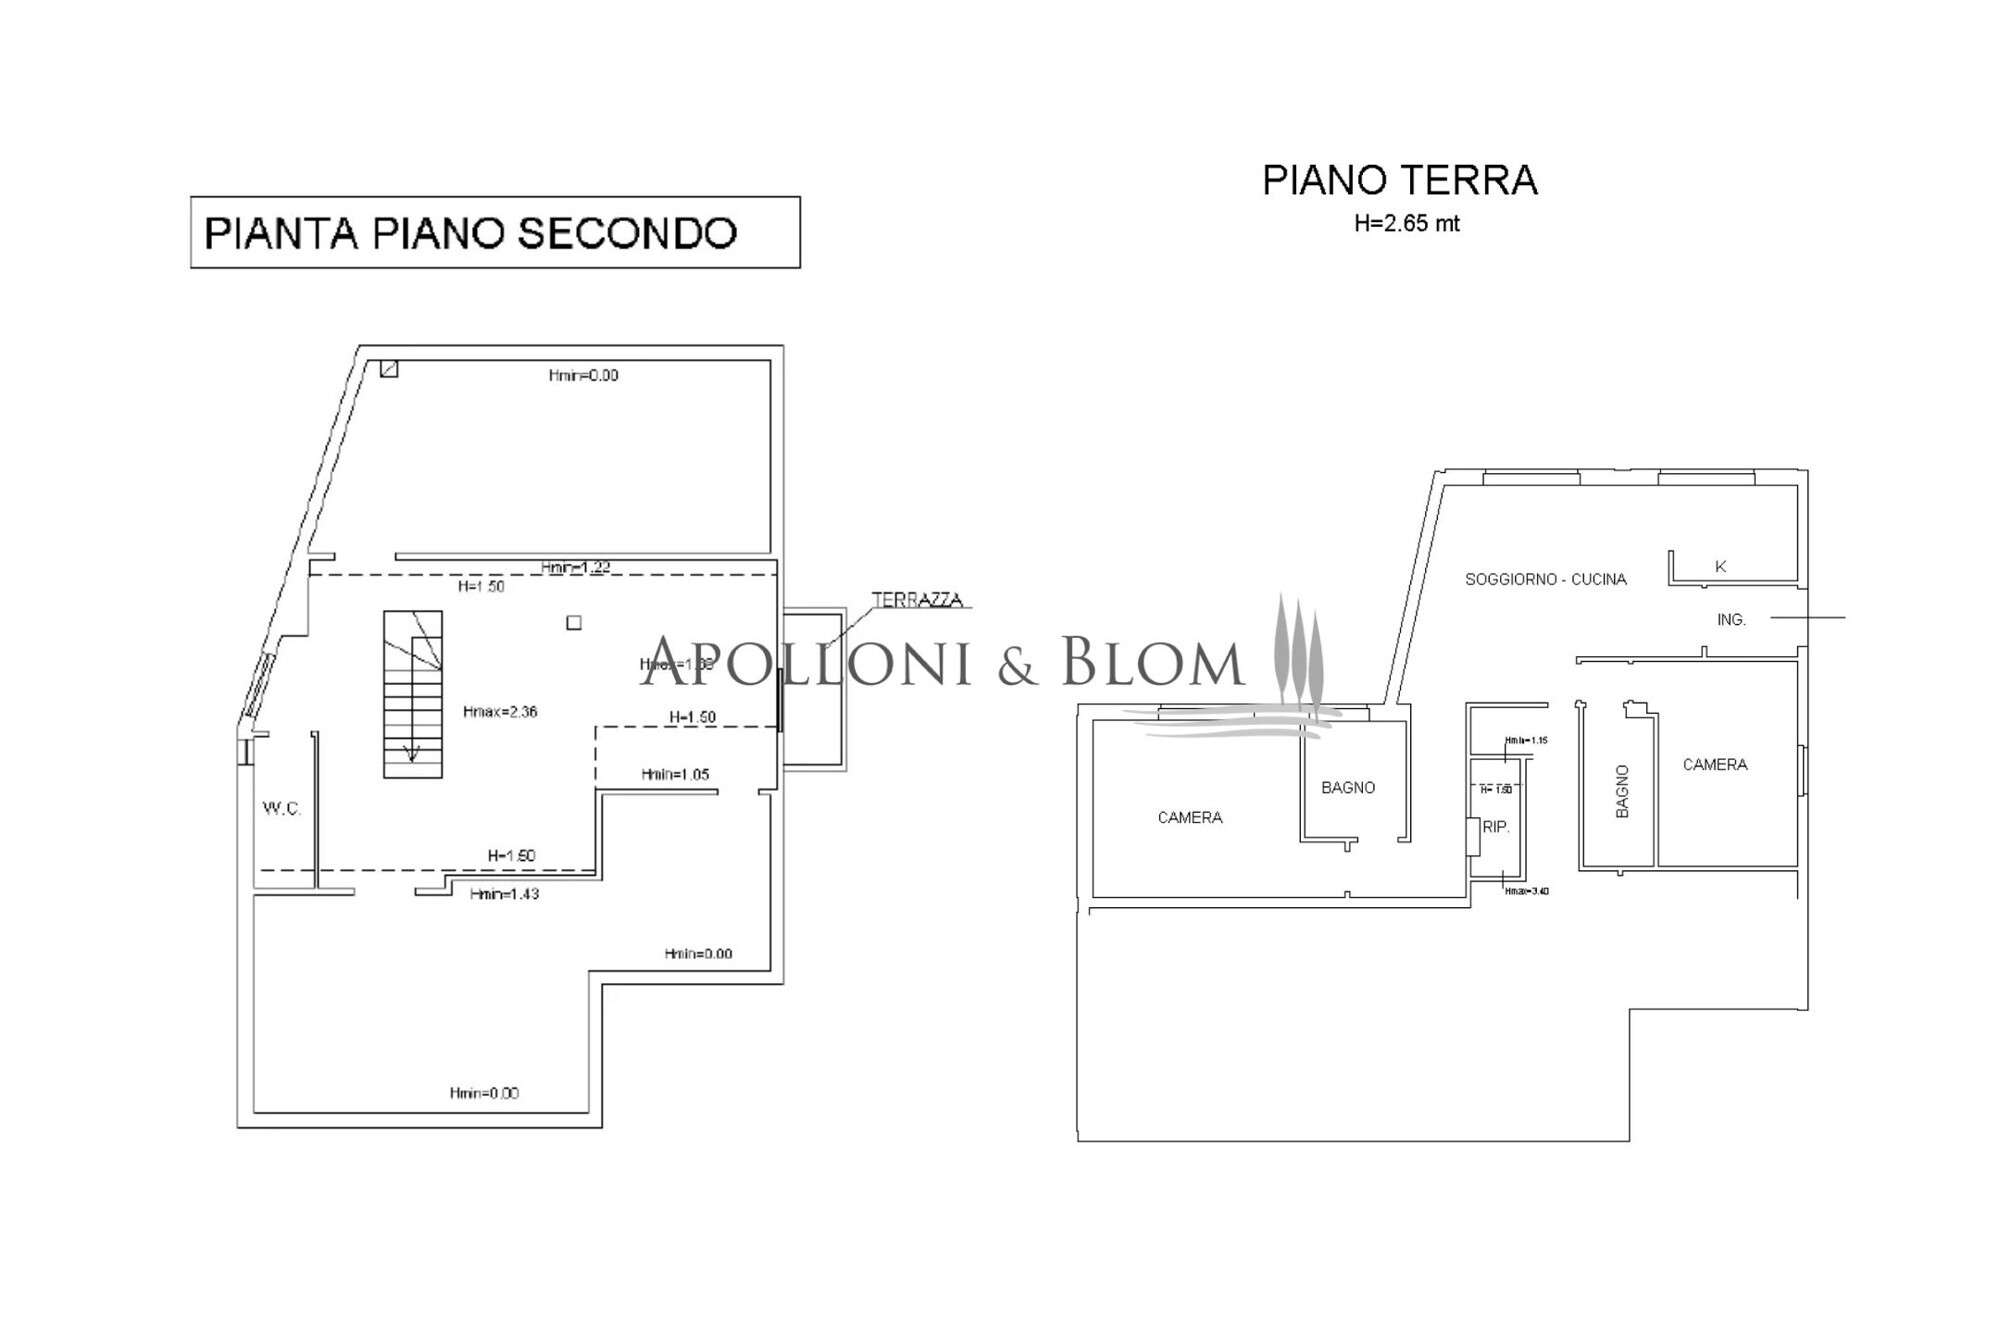
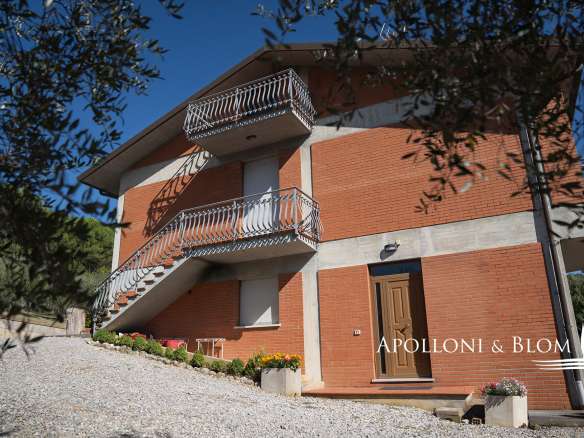
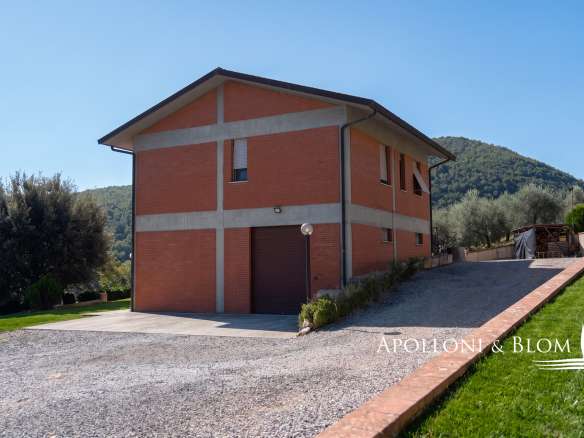
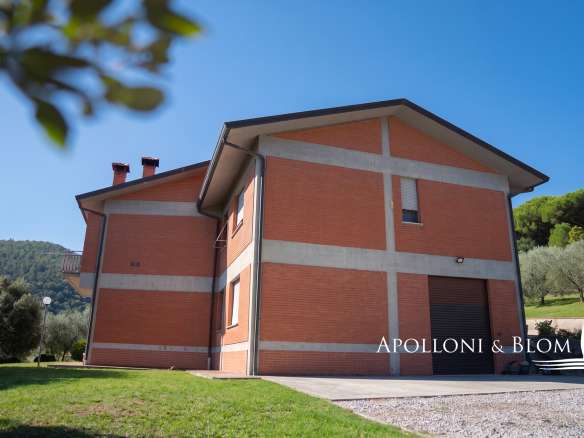
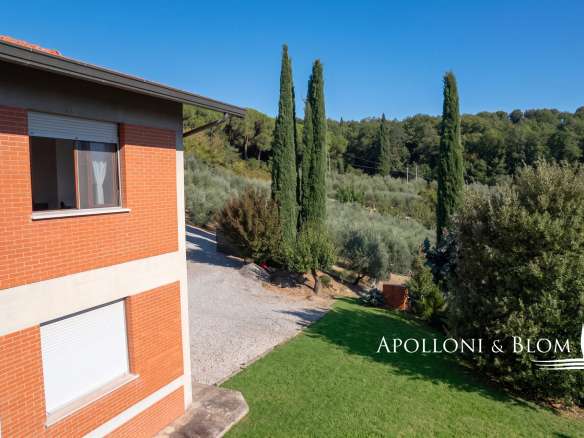
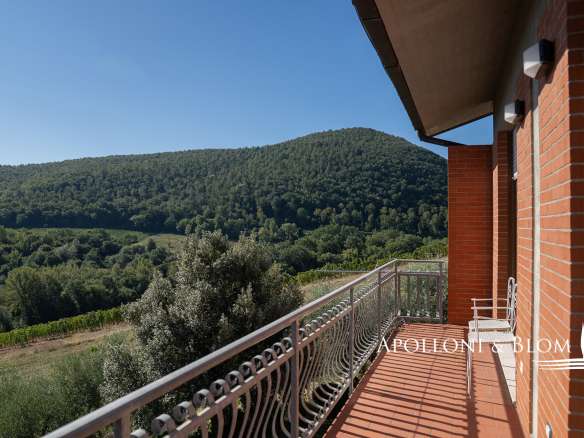
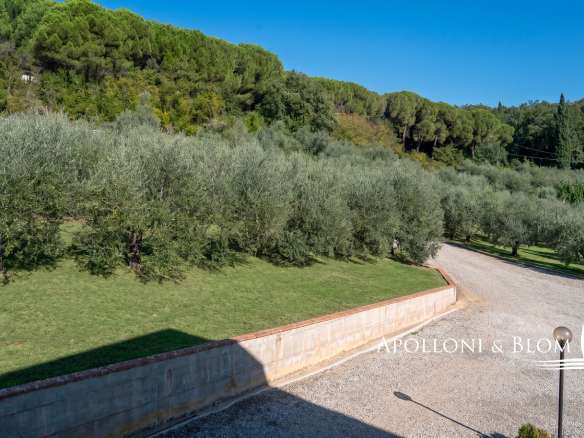
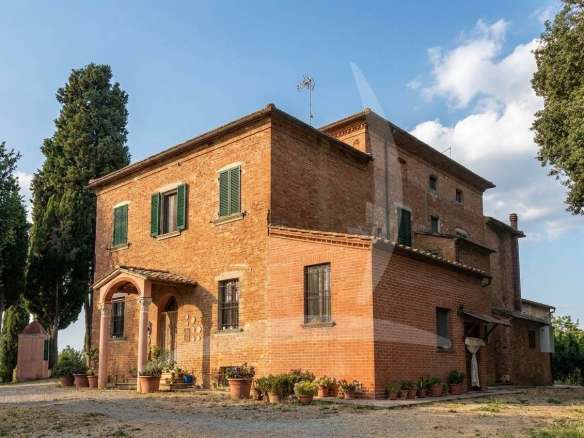
Set on the hills sloping down from Montepulciano toward the Valdichiana, along State Route 146 and just a few minutes from the historic center, this two-family home enjoys an east-facing location with views of the valley floor and the Umbrian hills. The access road is entirely paved and leads to a private gravel driveway, sheltered by cypress hedges and the olive trees surrounding the property. The building, constructed in 1970 and renovated in 2010, features brick facades with concrete bands and a tiled roof, with two exterior staircases providing separate access to the two residential units.
Dettagli
- ID Proprietà MTP3769
- Prezzo €675,000
- Superficie 351 m²
- Superficie del terreno 8.710 m²
- Camere da letto 6
- Bagni 5
- Tipo Casa a schiera
Indirizzo
Apri su Google Maps- Provincia: Siena
- Regione: Toscana
- Posizione: Montepulciano
Classe Energetica
- Classe energetica: A
- A4
- A3
- A2
- A1
- B
- C
- D
- E
- F
- G
Annunci Simili
- €680,000
Casa colonica con 5 camere da letto a Montepulciano, Siena, Toscana, Italia
Montepulciano, Siena, Toscana Visualizza


- €700,000
Un casale con 15 camere da letto in vendita a Lucignano Dasso, Siena, Toscana, Italia
Lucignano Dasso, Siena, Toscana Visualizza
- €540,000
SI7202 – Villa su tre livelli con ampio portico coperto e giardino privato
Torrita di Siena, Siena, Toscana Visualizza