Apartment in Siena, Siena, Italy
- €640,000


1 / 44



- Apartment
- 4
- 3
- 194 m²
- m²
- €3,299
- 18.10.2026
Apartment in Siena, Siena, Italy
- €640,000
- Apartment
- 4
- 3
- 194 m²
- m²
- €3,299
- 18.10.2026
Description
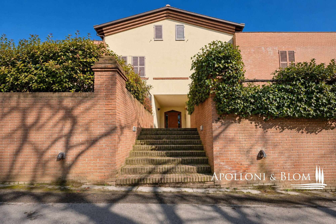
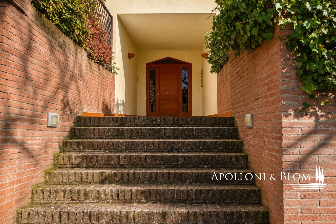
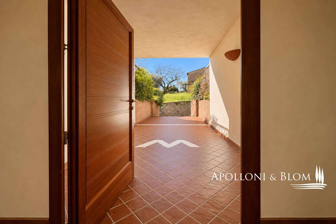
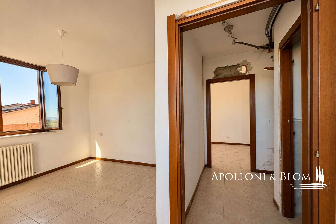
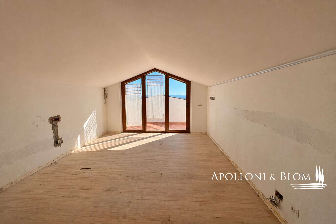
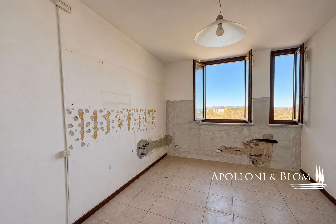
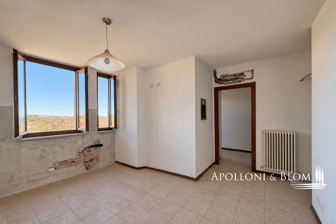
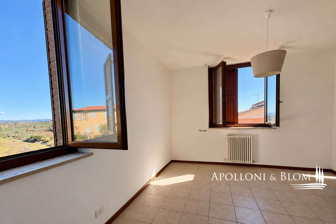
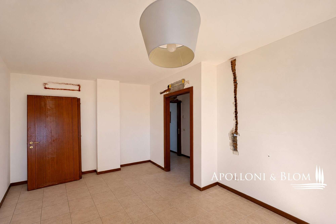
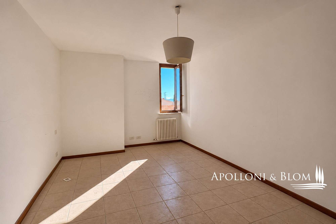
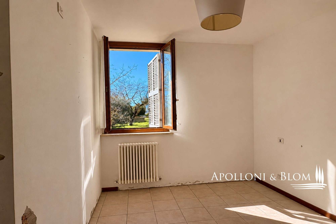
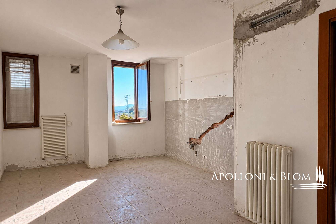
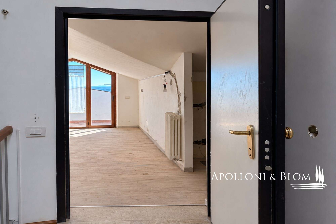
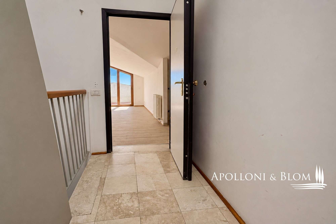
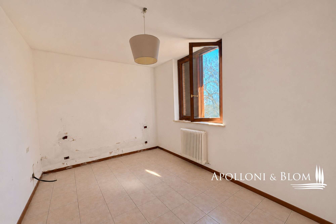
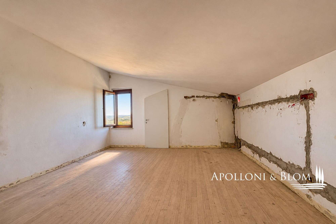
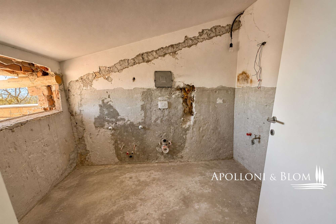
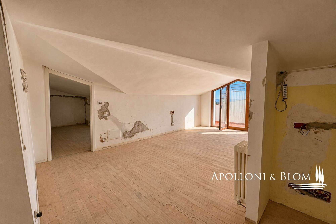
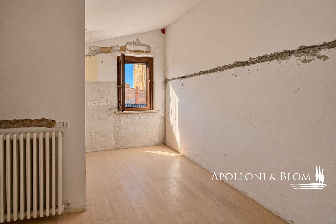
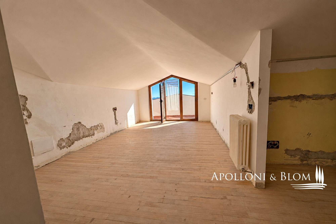
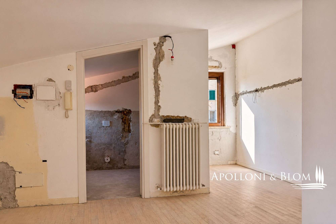
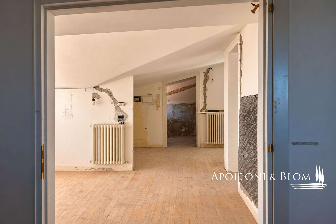
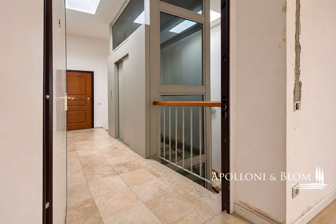
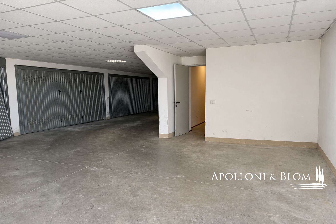
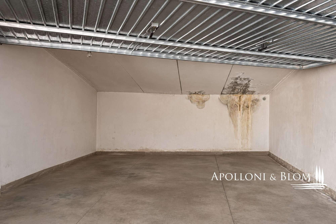
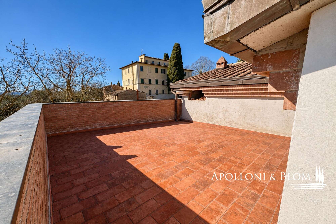
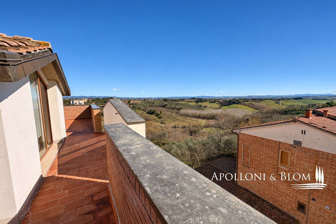
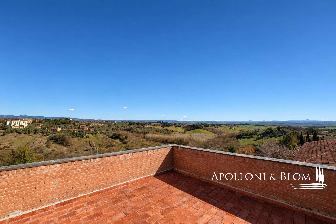
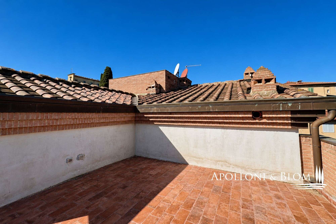
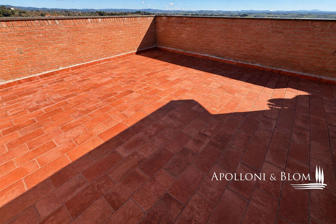
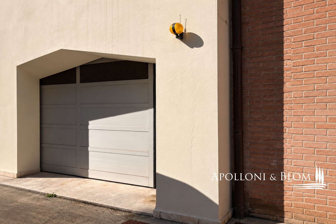
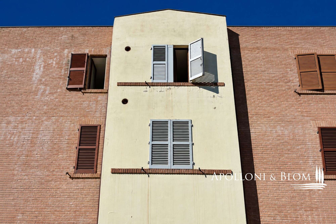
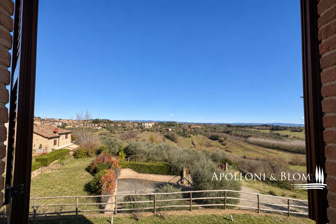
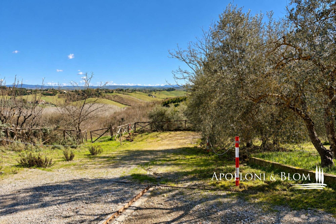
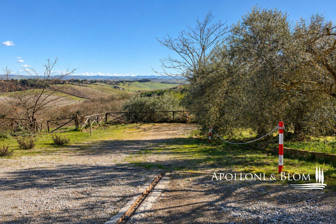
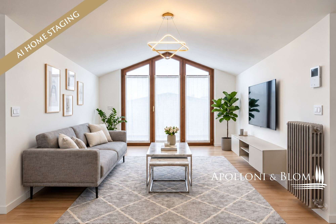
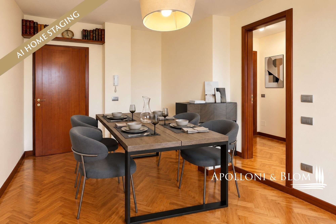
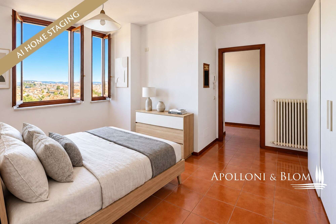
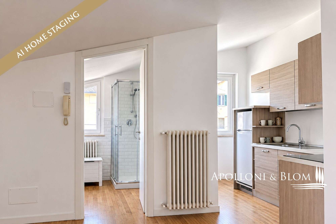
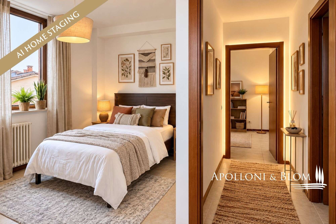
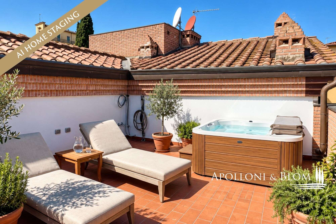
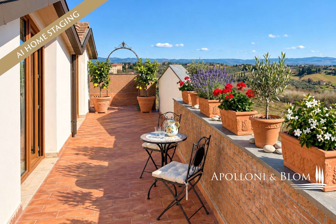
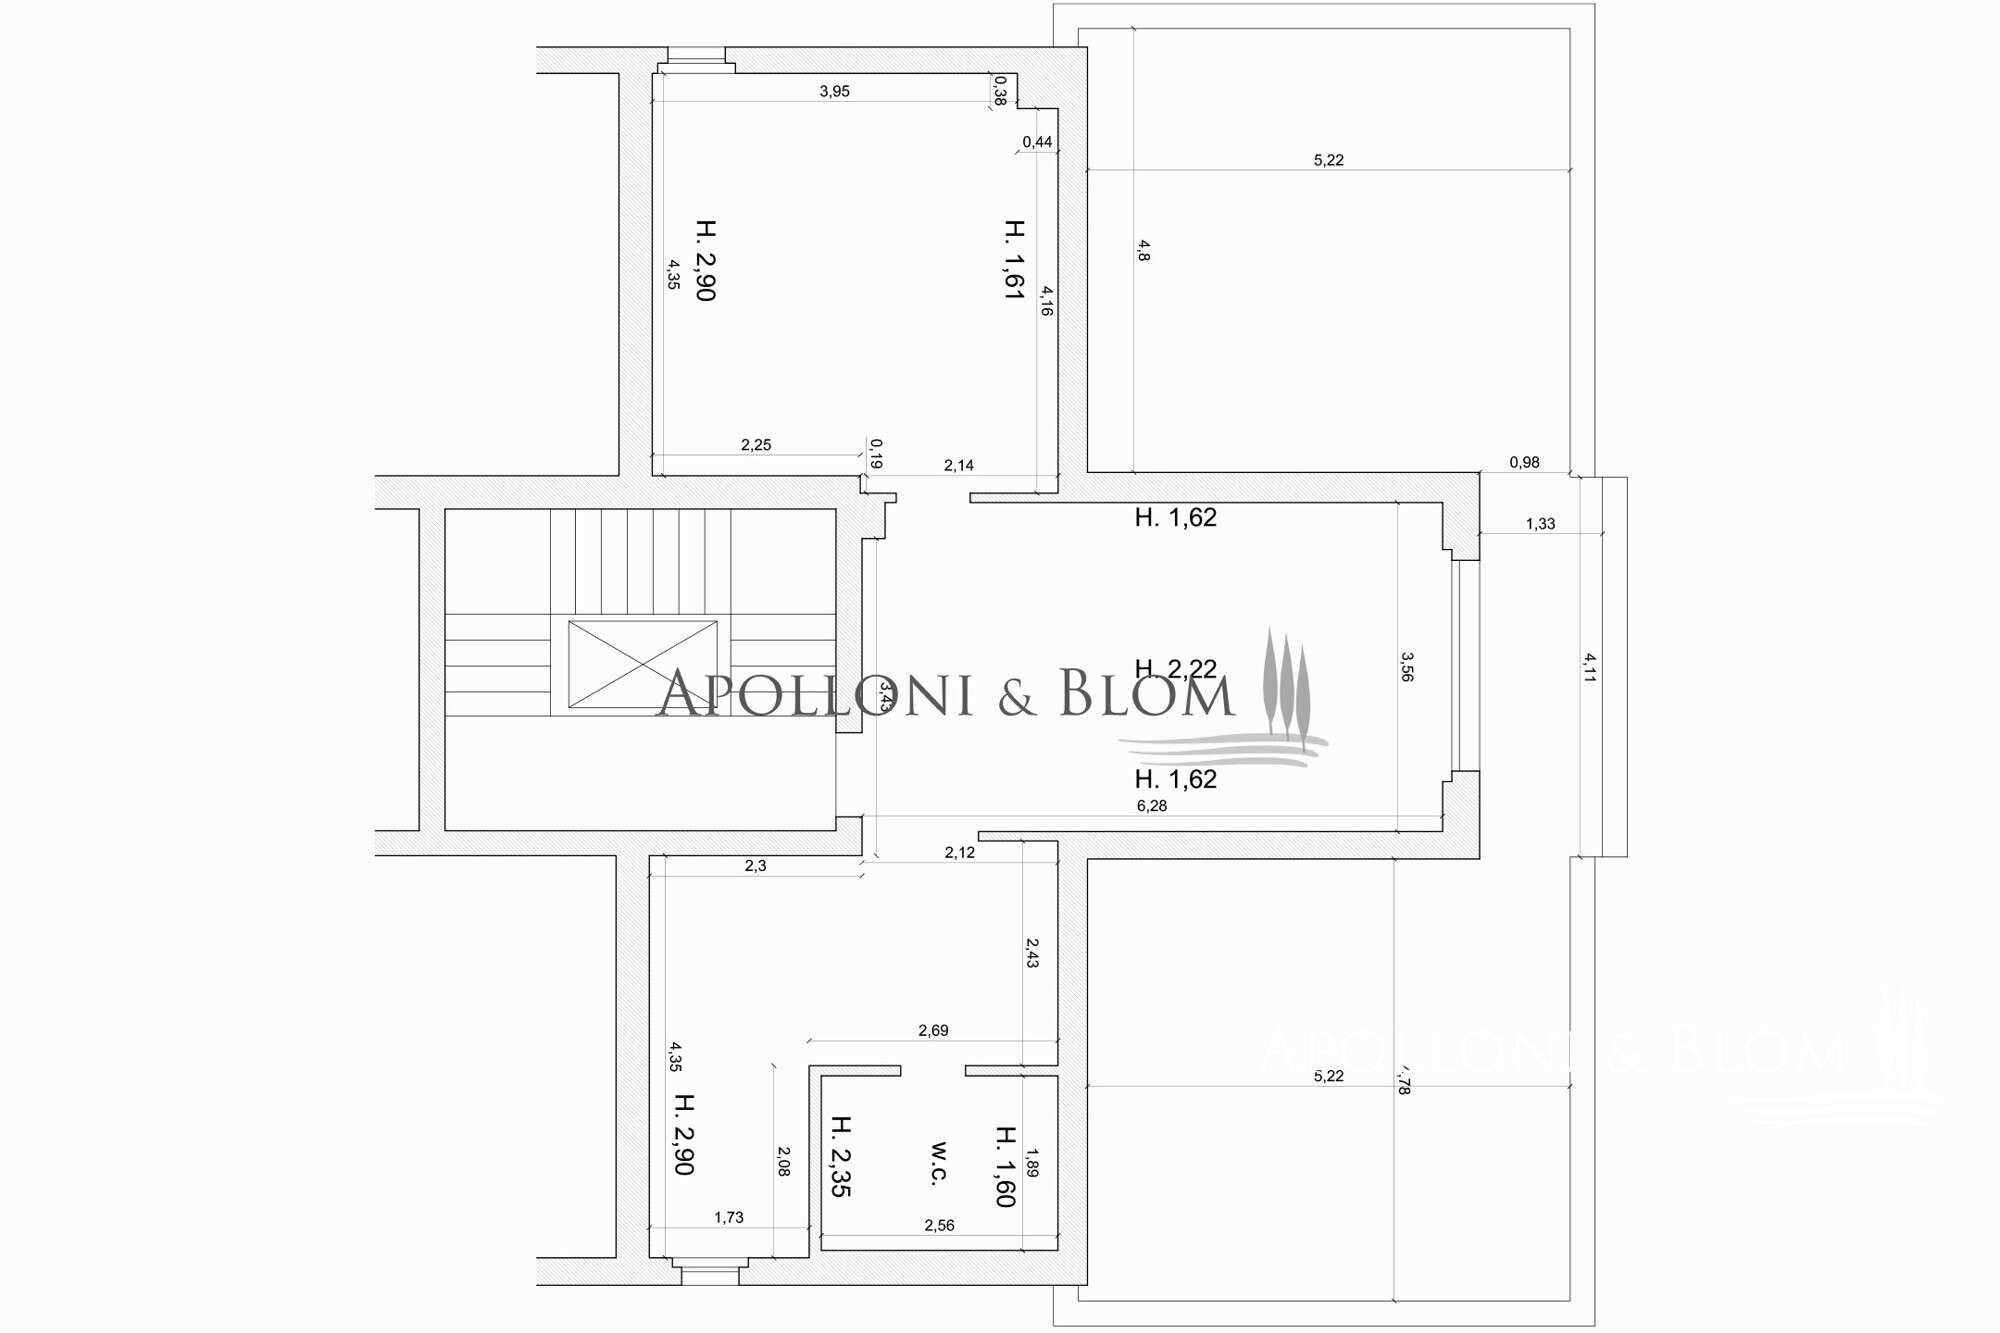
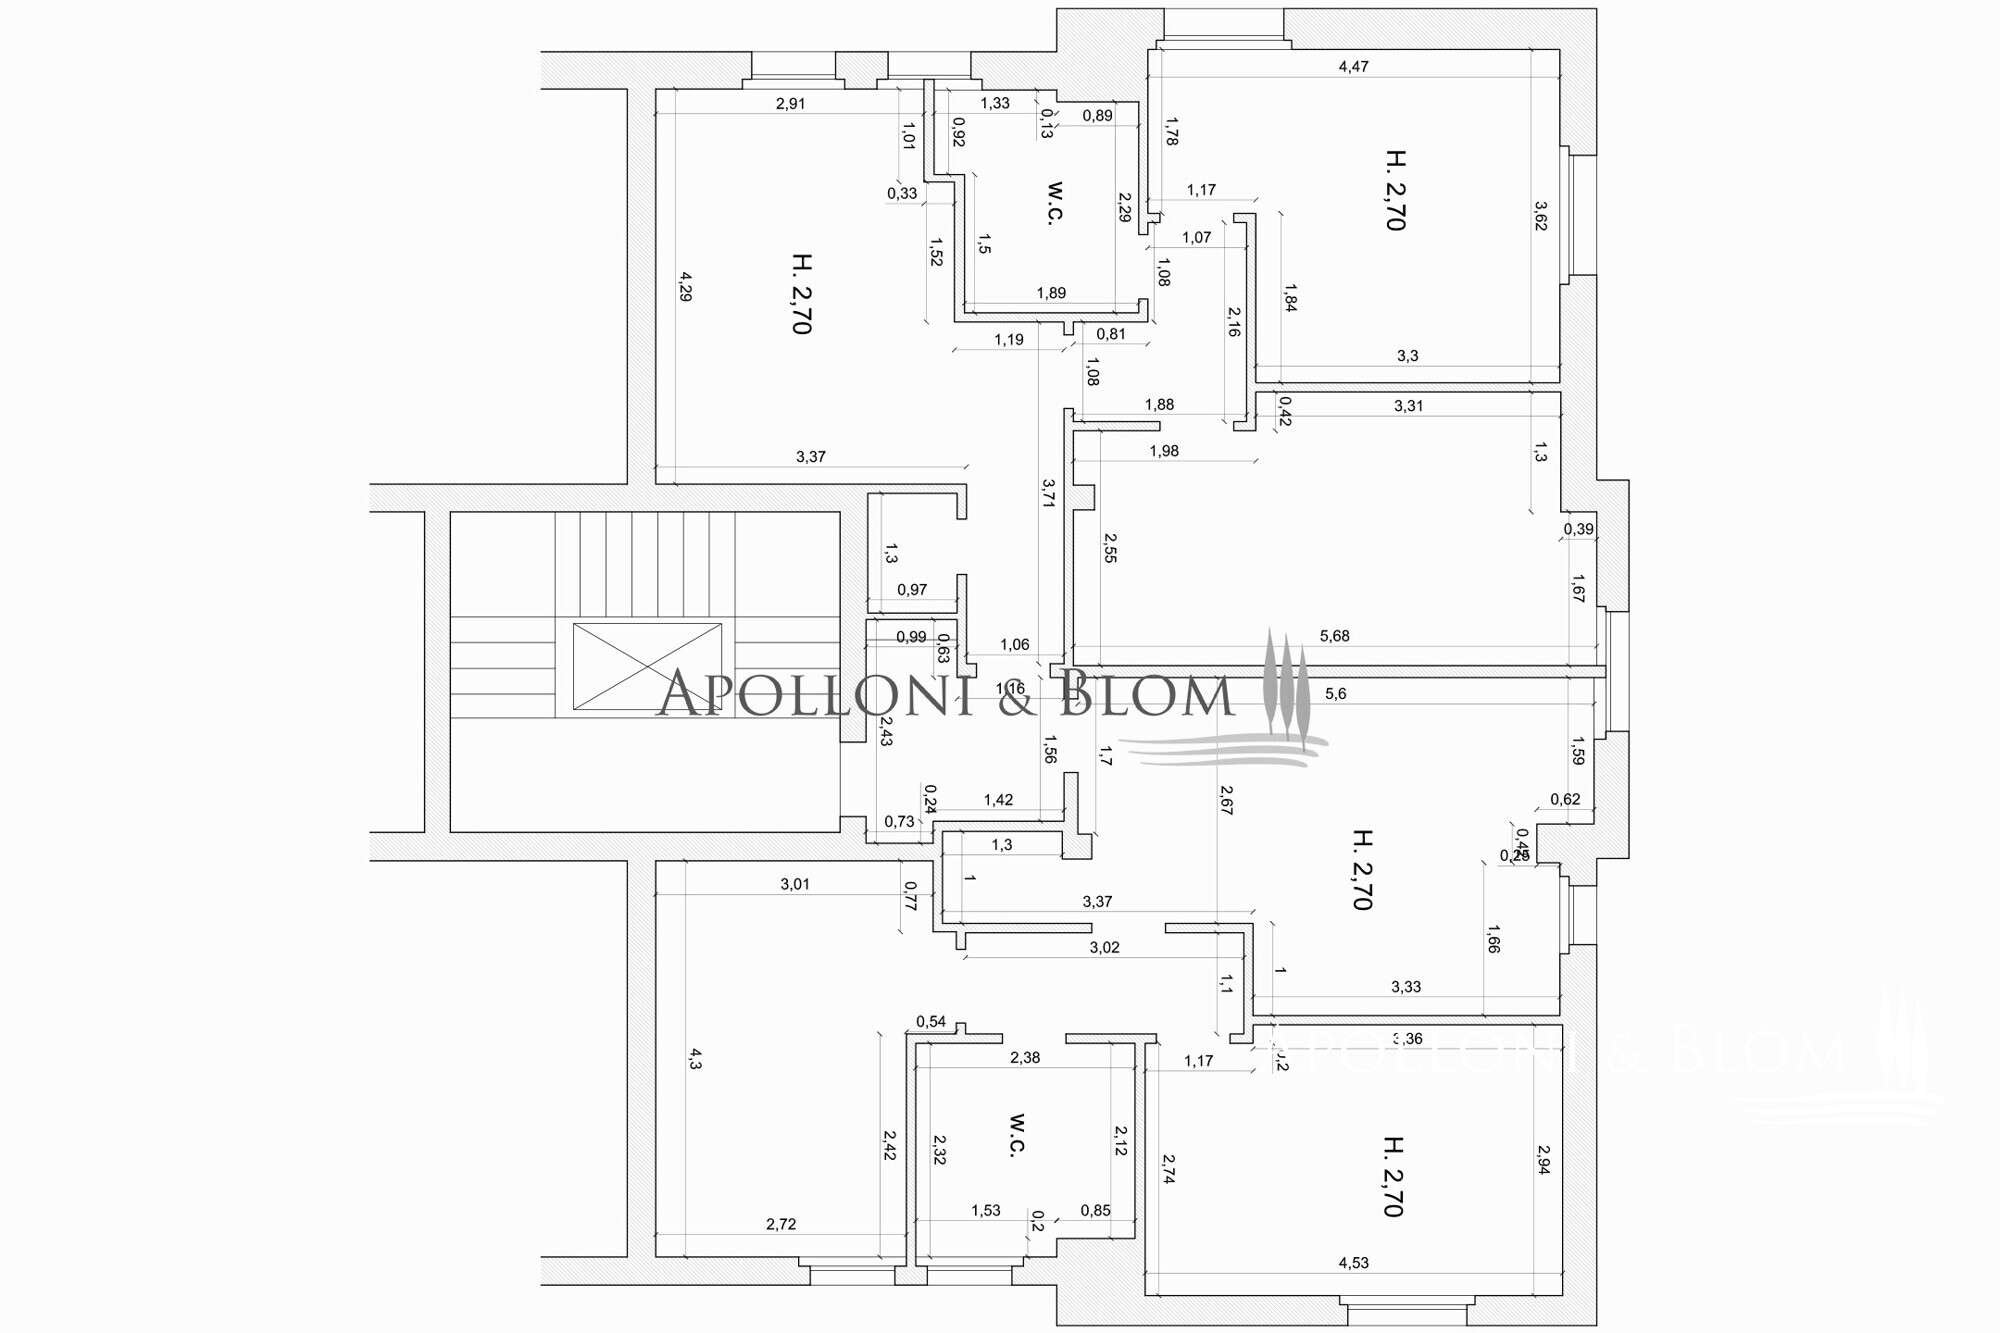
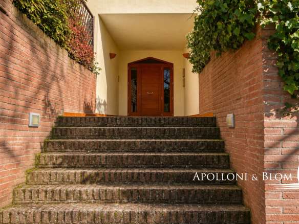
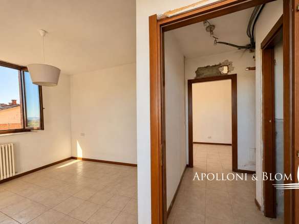
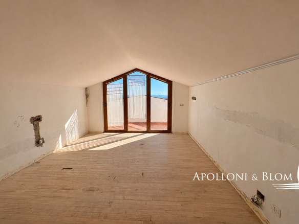
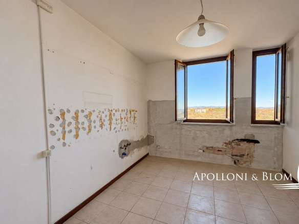
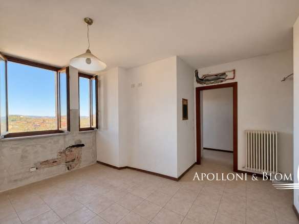
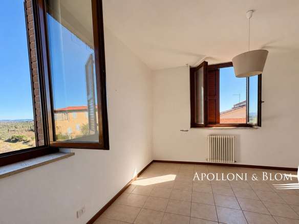
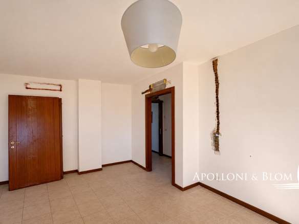
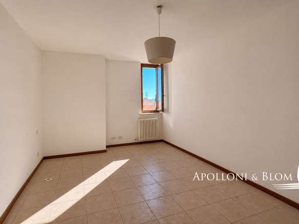
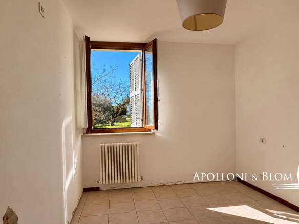
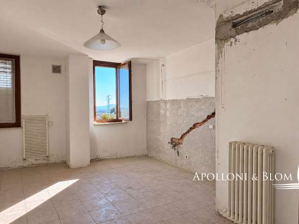
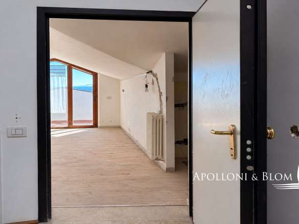
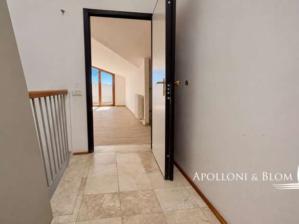
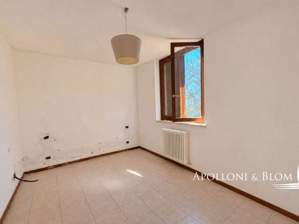
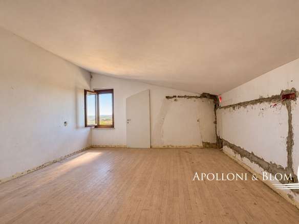
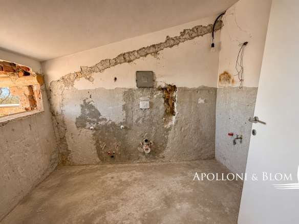
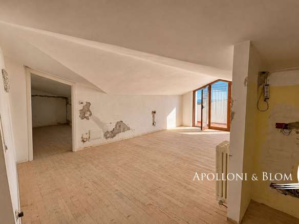
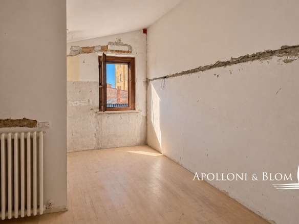
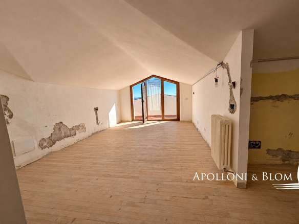
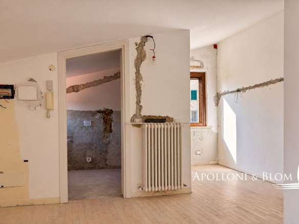
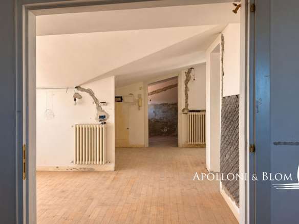
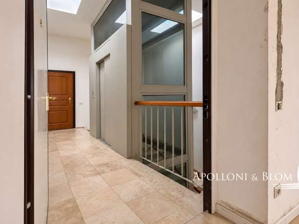
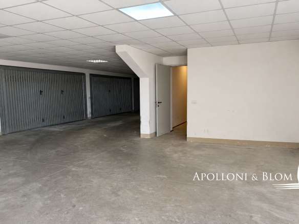
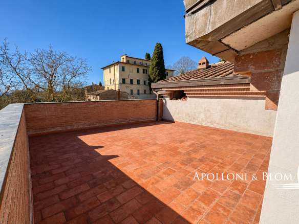
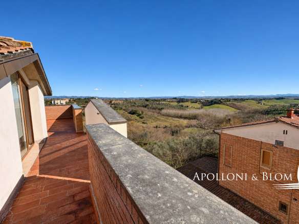
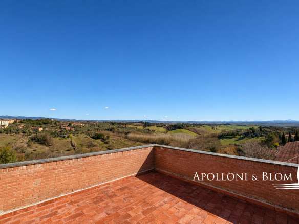
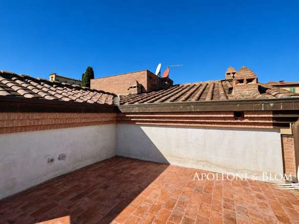
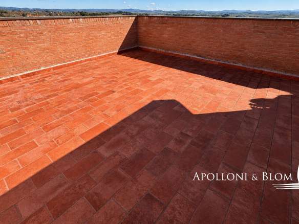
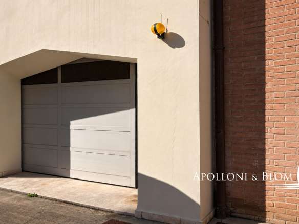
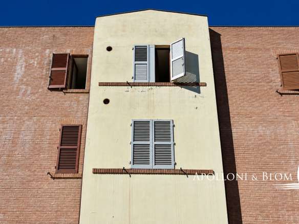
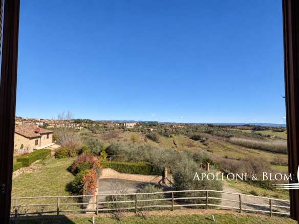
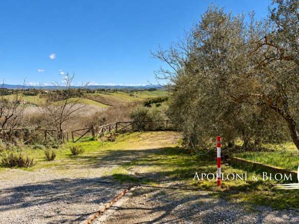
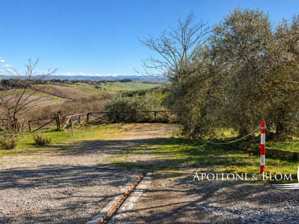
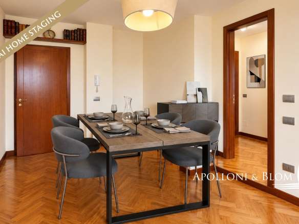
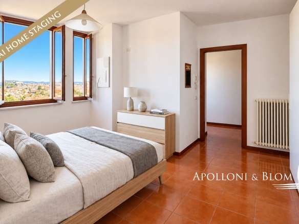
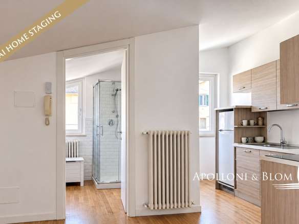
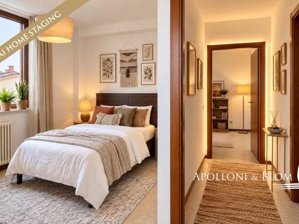
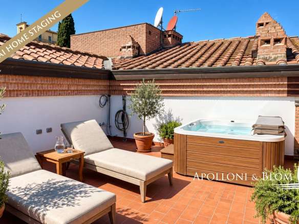
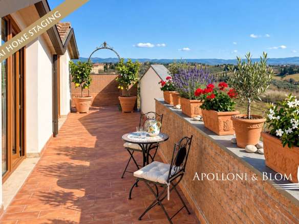
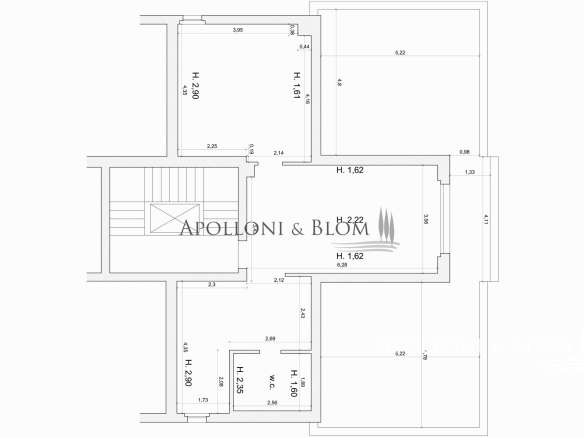
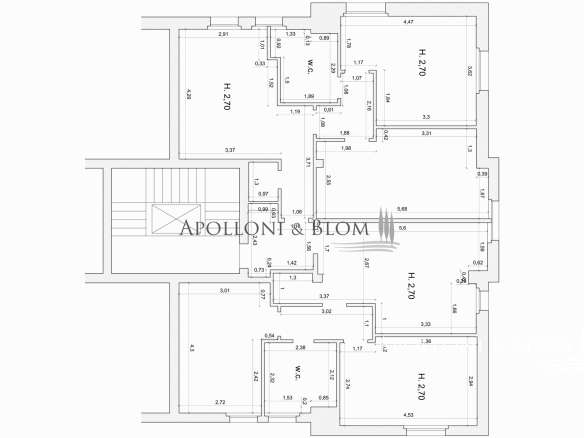
Energy class A4, under renovation, with lift, finishes included, solarium with spa connection, two panoramic terraces and double garage for sale in Siena. Set against the captivating backdrop of the Tuscan hills, just eleven minutes on foot from the walls of Porta Romana and a short distance from Piazza del Campo, we are pleased to offer for sale a prestigious residence of 194 sq m/2,088 sq ft, currently under renovation within a distinguished, recently built palazzo. The property stands out for its exceptional convenience: car access with a large double garage, two external parking spaces, and a private lift serving the floor directly.
Details
- Property ID SIE3542
- Price €640,000
- Floor Area 194 m²
- Bedrooms 4
- Bathrooms 3
- Type Apartment
Address
Open on Google MapsEnergy Class
- Energy class: G
- A4
- A3
- A2
- A1
- B
- C
- D
- E
- F
- | Energy class GG
Similar Listings
- €640,000
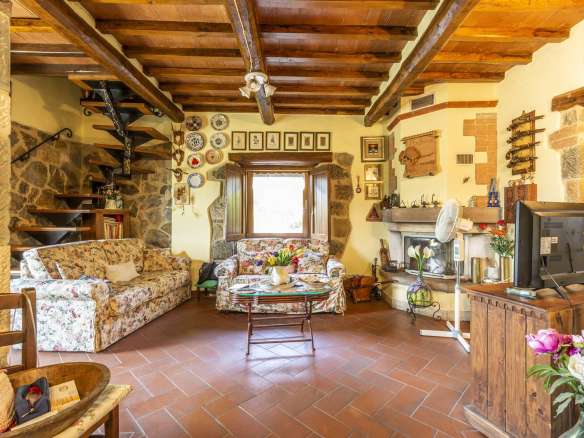
Farmhouse with 2 bedrooms in Castiglione D’orcia, Siena, Tuscany, Italy
Castiglione d'Orcia, Siena, Tuscany View
- €650,000



- €540,000
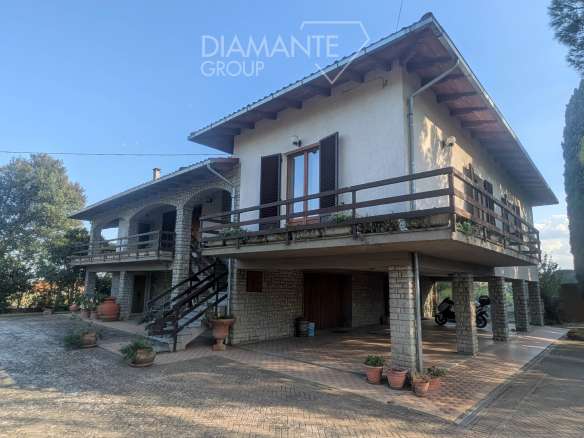
SI7202 – Three-Level Villa with Spacious Covered Porch and Private Garden
Torrita di Siena, Siena, Tuscany View