Casa Panoramica Galota – Alessandria Della Rocca (Ag)
- €29,500

1 / 10


- Townhouse
- m²
- 06.11.2025
Casa Panoramica Galota – Alessandria Della Rocca (Ag)
- €29,500
- Townhouse
- m²
- 06.11.2025
Description
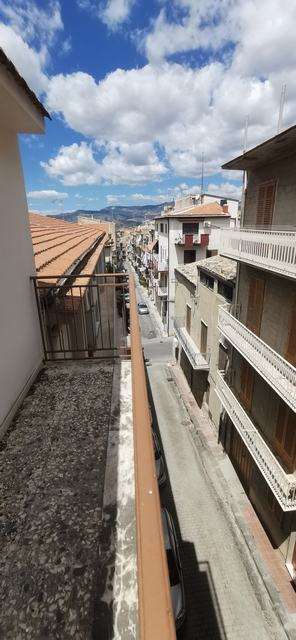
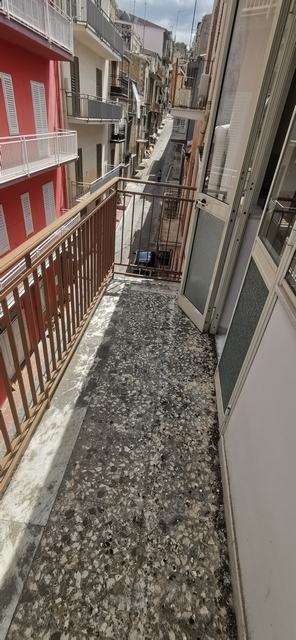
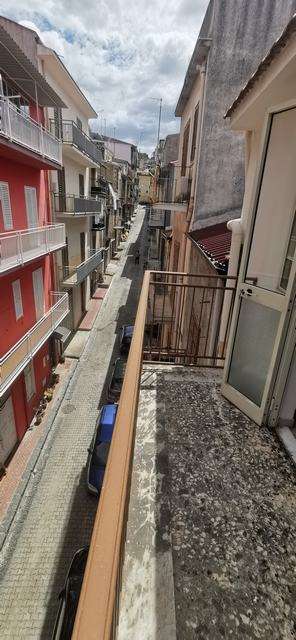
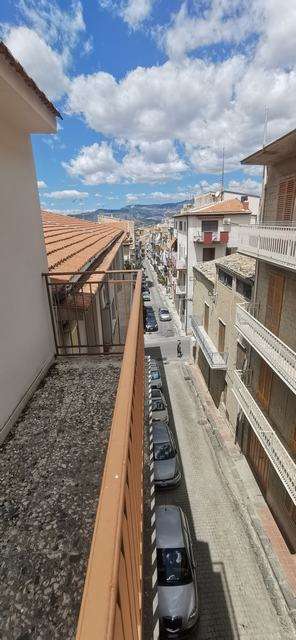
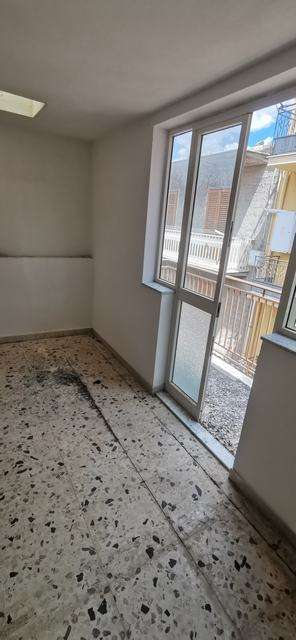
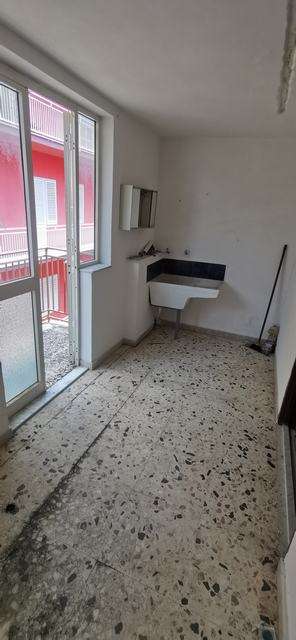
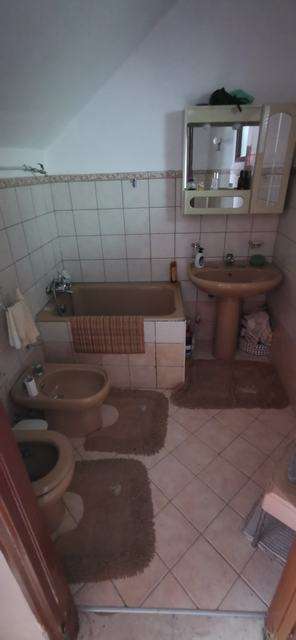
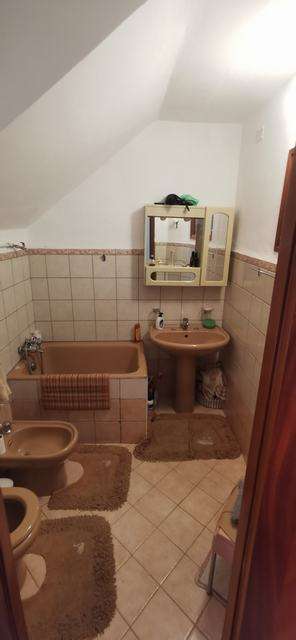
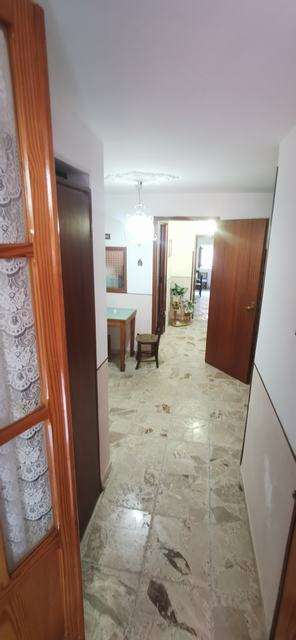
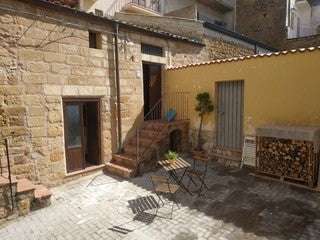
The house comprises of a ground-floor living area with a kitchen, dining room, entrance hall, bathroom, and dark hallway, covering a gross floor area of approximately 50 square meters. The sleeping quarters are located on the upper floors. On the first floor there is bedroom and a hallway leading to the upper floor via a double staircase. The second floor features a separate room with a balcony and a small bathroom with shower. The third floor comprises a large room with a closed veranda and a panoramic balcony.The entire property covers a gross floor area of 140 square meters.
Details
- Property ID RP-729346
- Price €29,500
- Type Townhouse
Address
Open on Google MapsSimilar Listings
- €29,500


- €30,000
- €30,000