Semi-detached country house near an Umbrian town
- €130,000


1 / 4
- House
- 4
- m²
- 2,100 m²
- 27.07.2026
Description
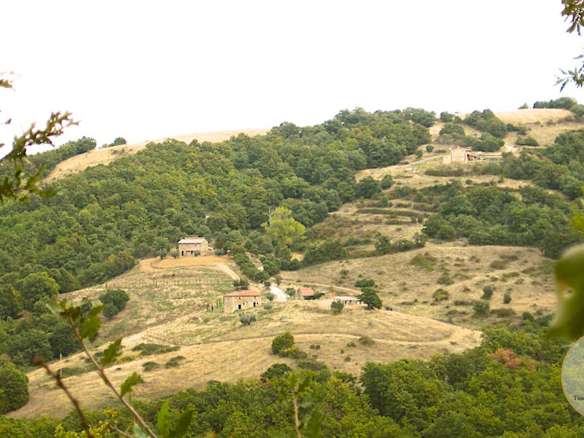
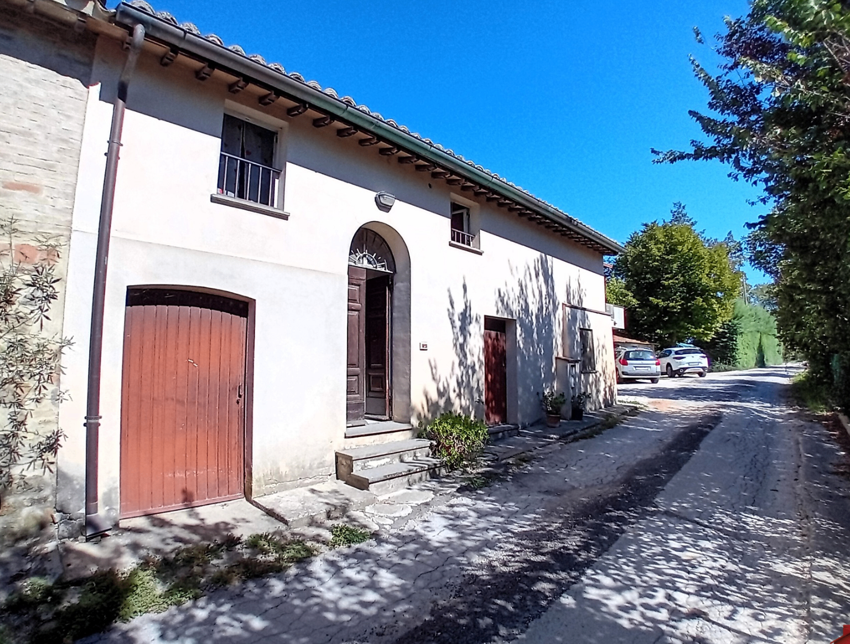
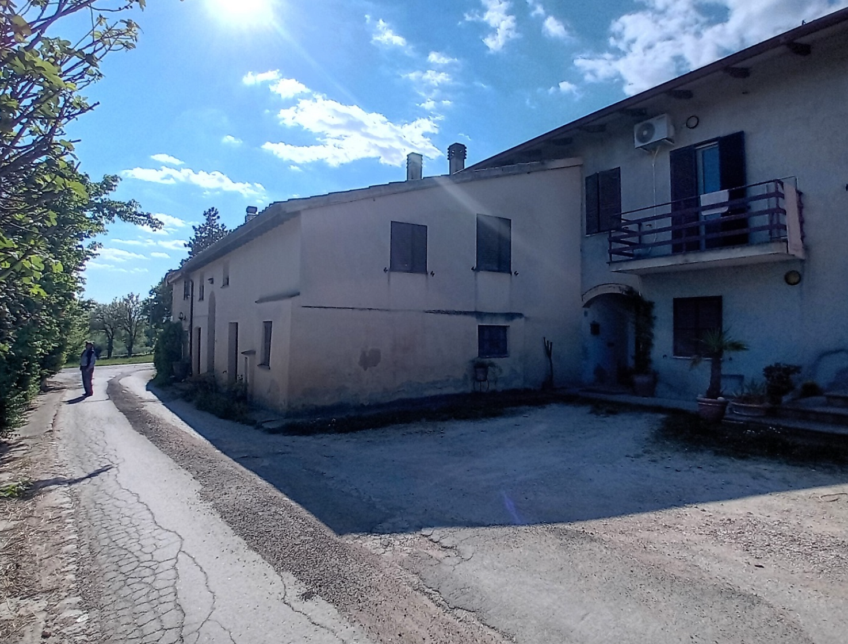
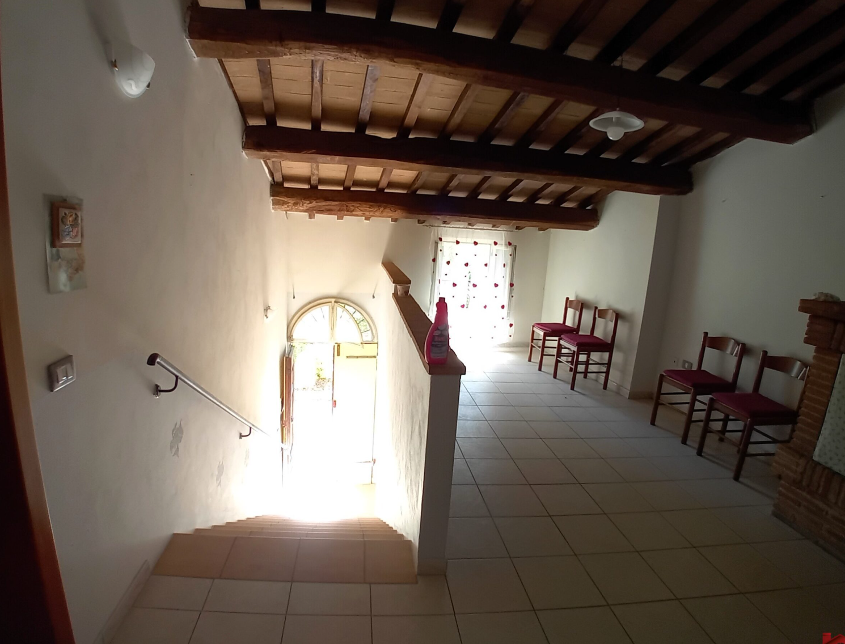
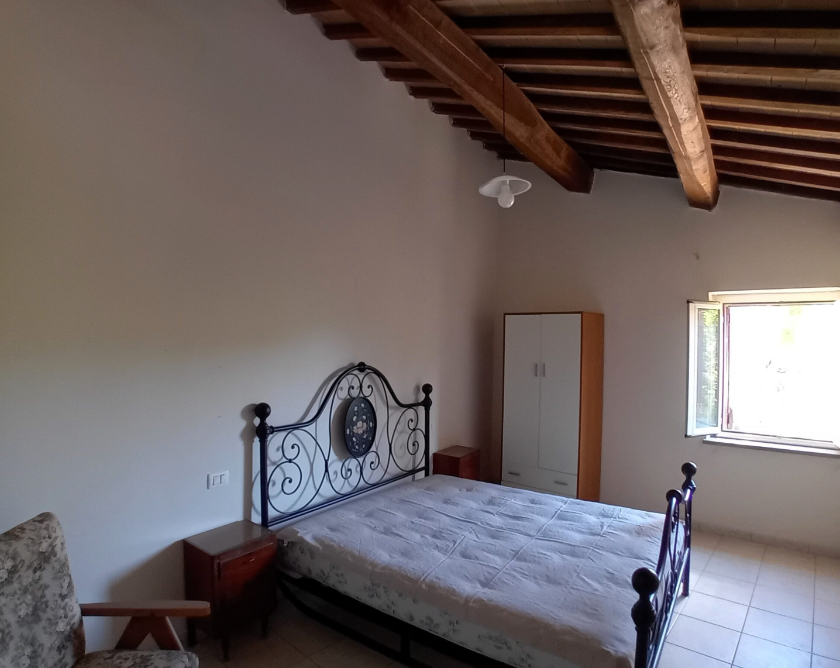
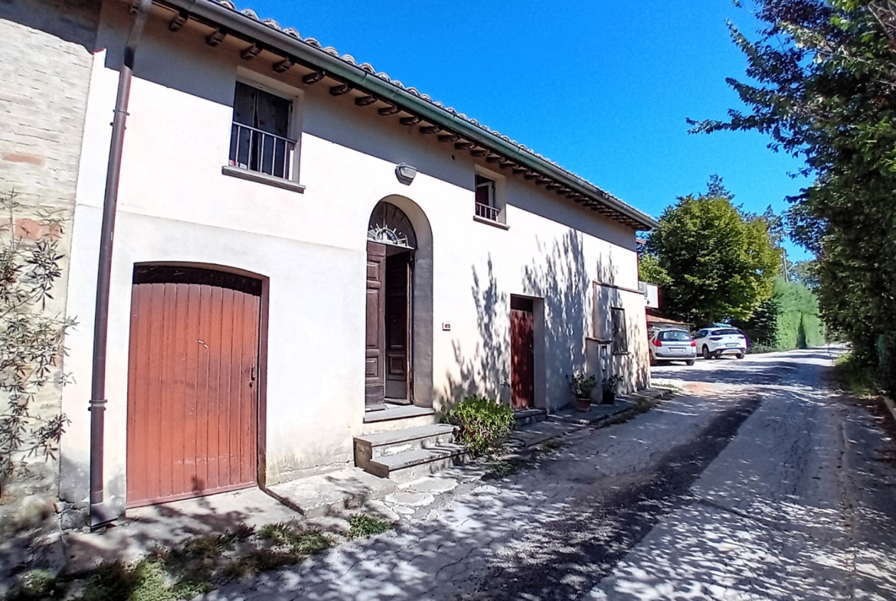
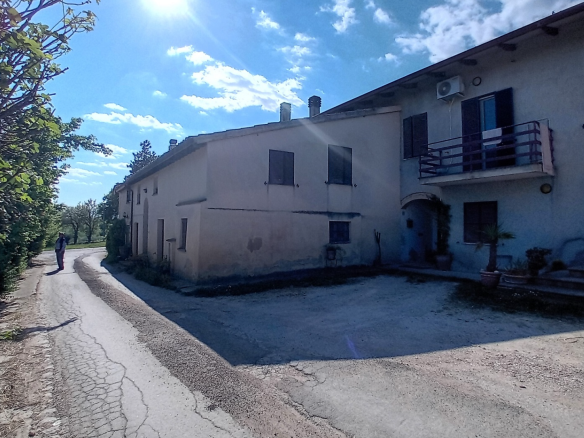
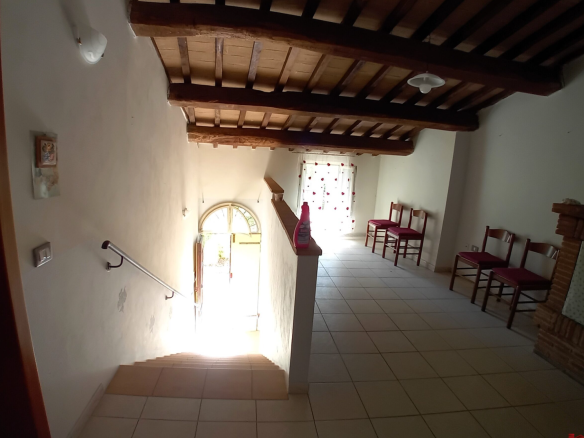
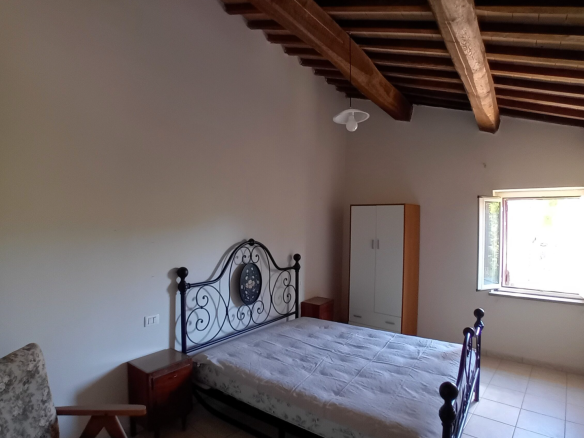
Set in the green folds of Umbria, just a couple of kilometres from the nearest town and its everyday rhythm, this semi-detached stone house sits along a quiet country lane where olive trees lean over the road and the air carries woodsmoke in autumn. The facade is pale render warmed by terracotta tiles, with an arched wooden door, a vaulted garage and shuttered windows looking out over the lane and the wooded hills beyond. Inside, the house unfolds across two levels under the original timber-and-cane ceilings the region is known for — chestnut beams overhead, cotto floors underfoot, walls cool and thick against the summer sun.
Details
- Property ID RP-1374394
- Price €130,000
- Land Area 2,100 m²
- Bedrooms 4
- Type House
Address
Open on Google Maps- Region: Umbria
Similar Listings
- €130,000

- €130,000

- €130,000