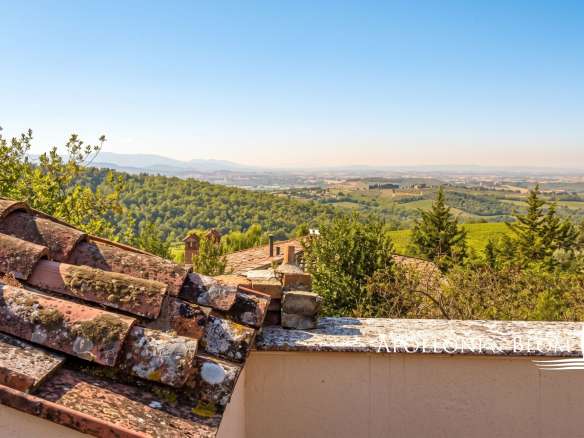
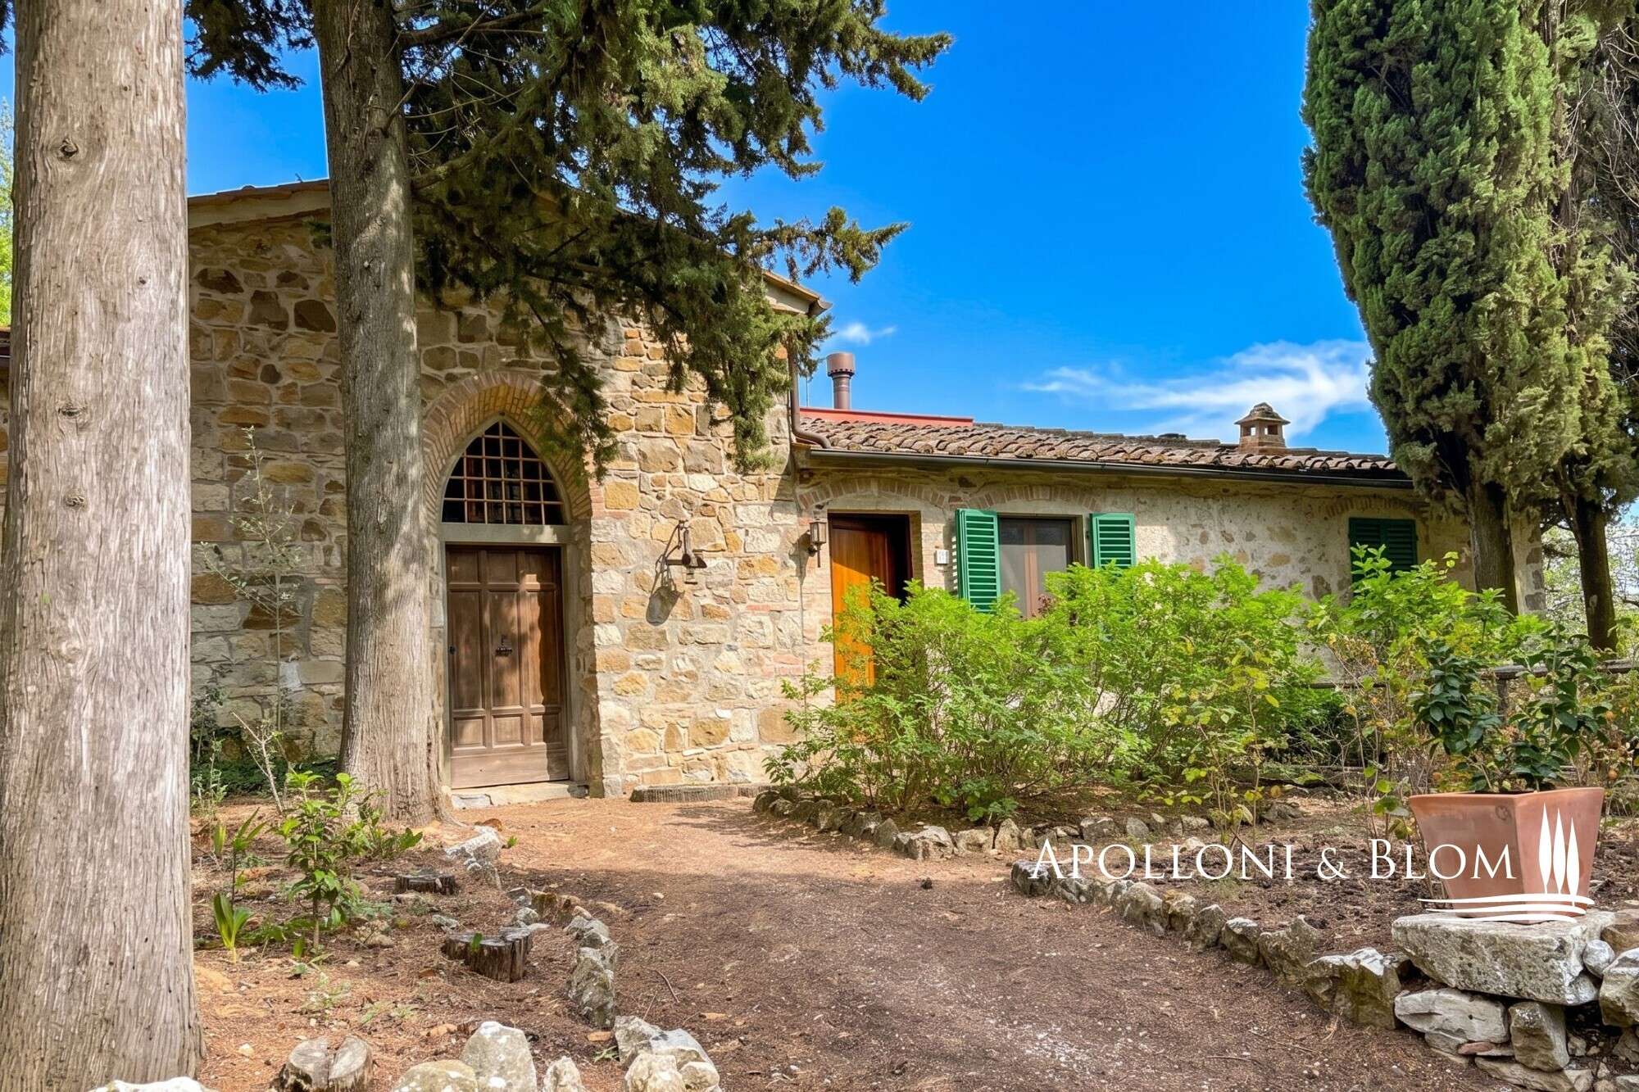
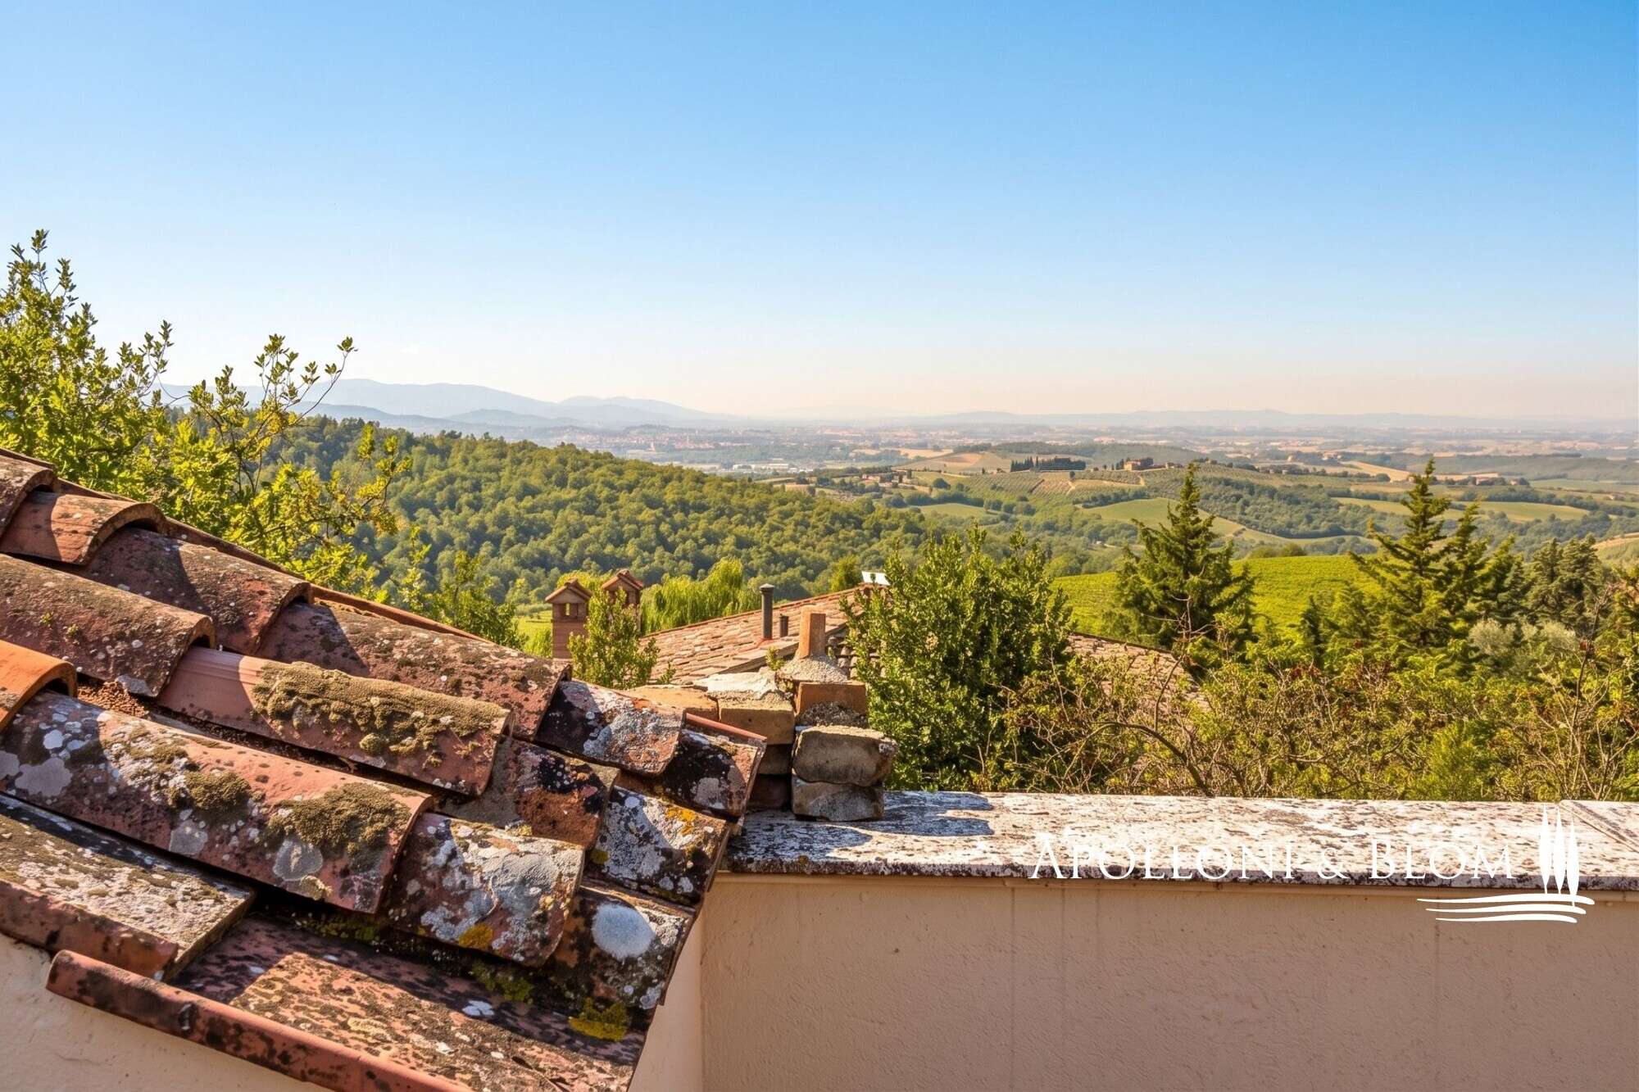
Restored luxury residence close to services, with panoramic views, pools, land, annexes, and a private chapel, for sale in Castellina in Chianti.
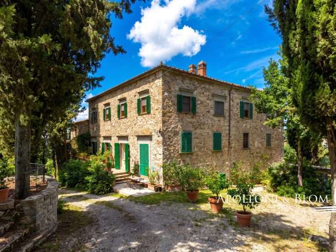
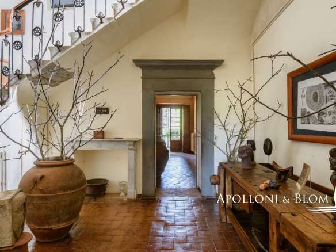
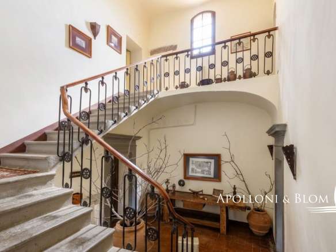
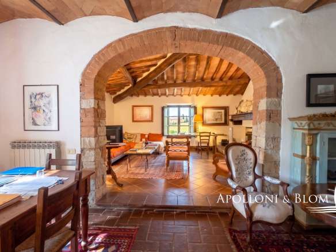
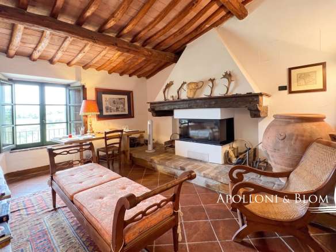
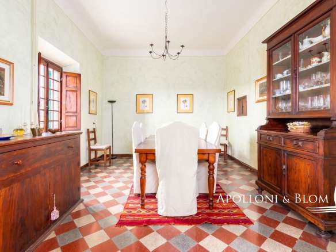
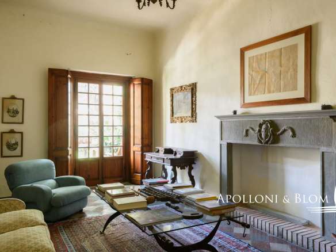
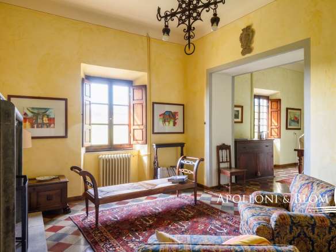
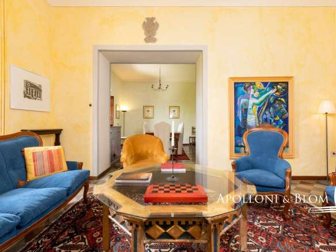
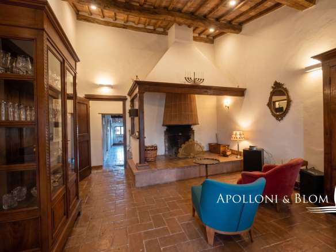
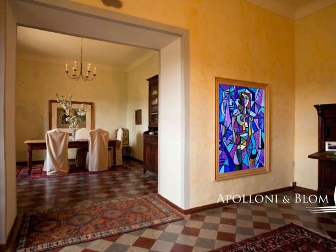
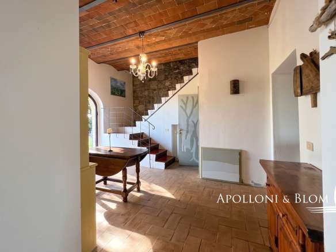
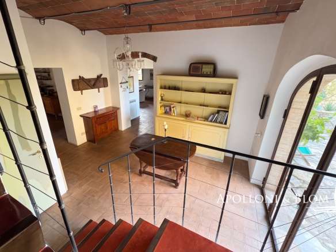
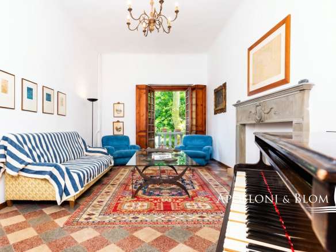
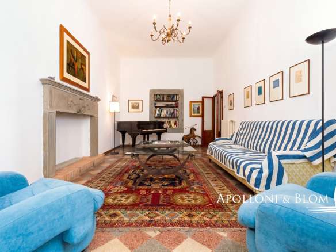
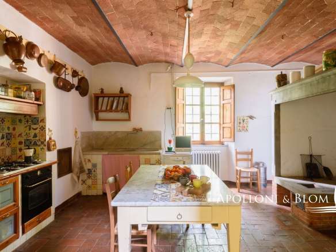
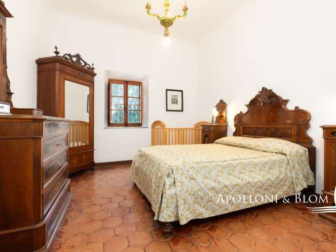
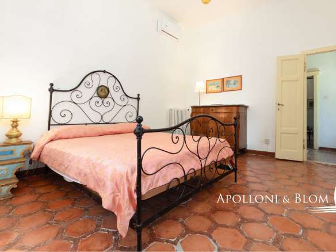
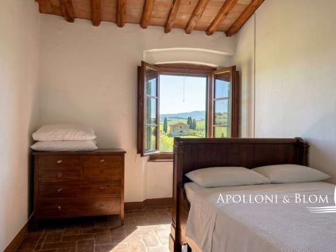
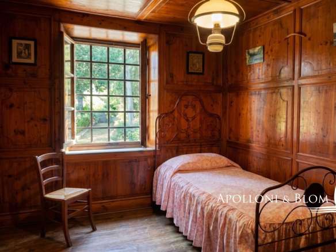
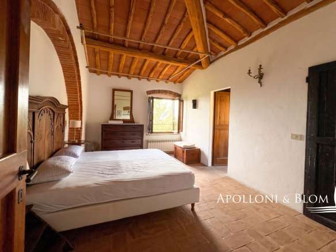
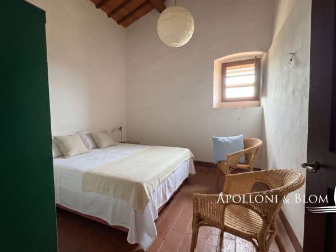
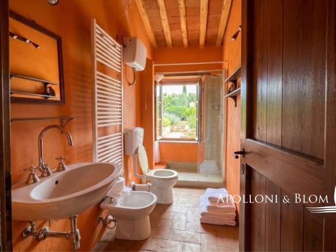
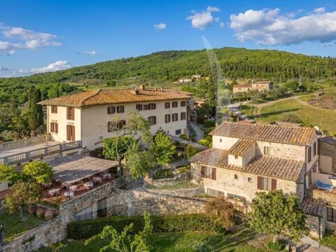
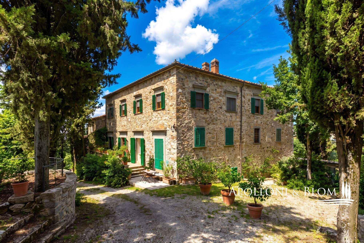
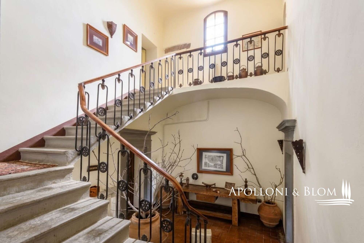
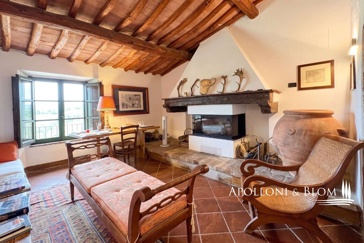
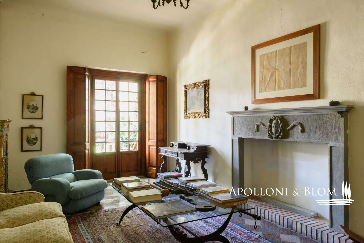
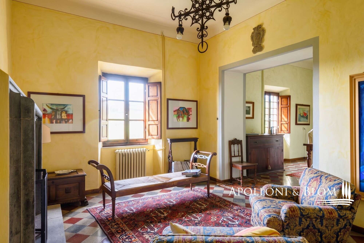
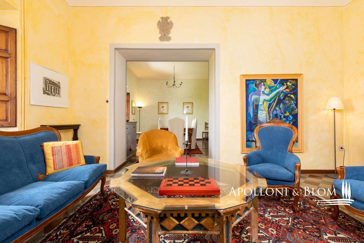
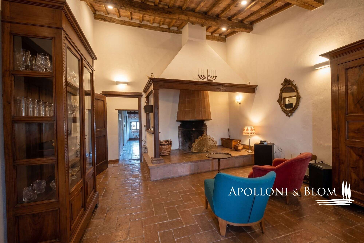
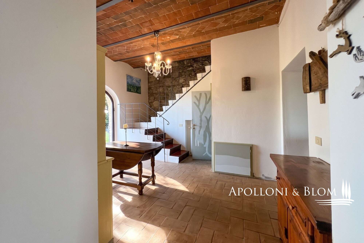
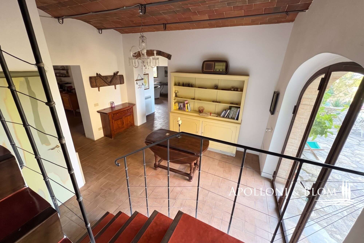
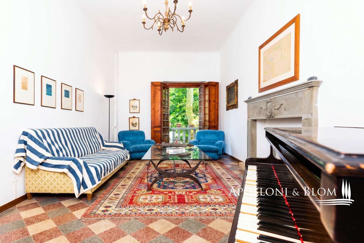
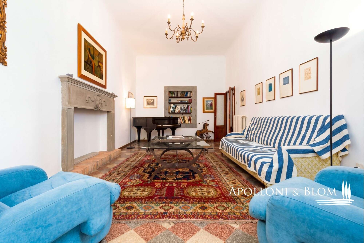
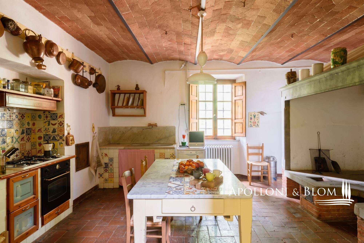
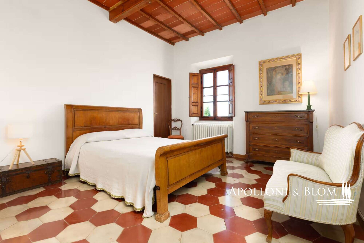
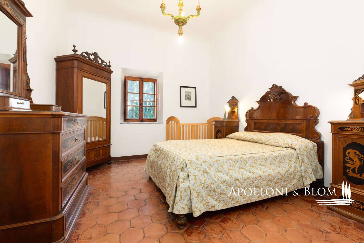
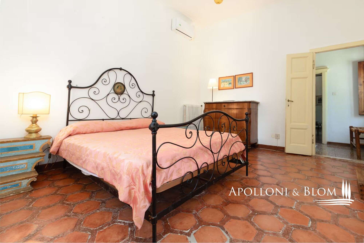
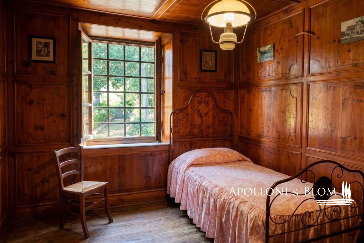
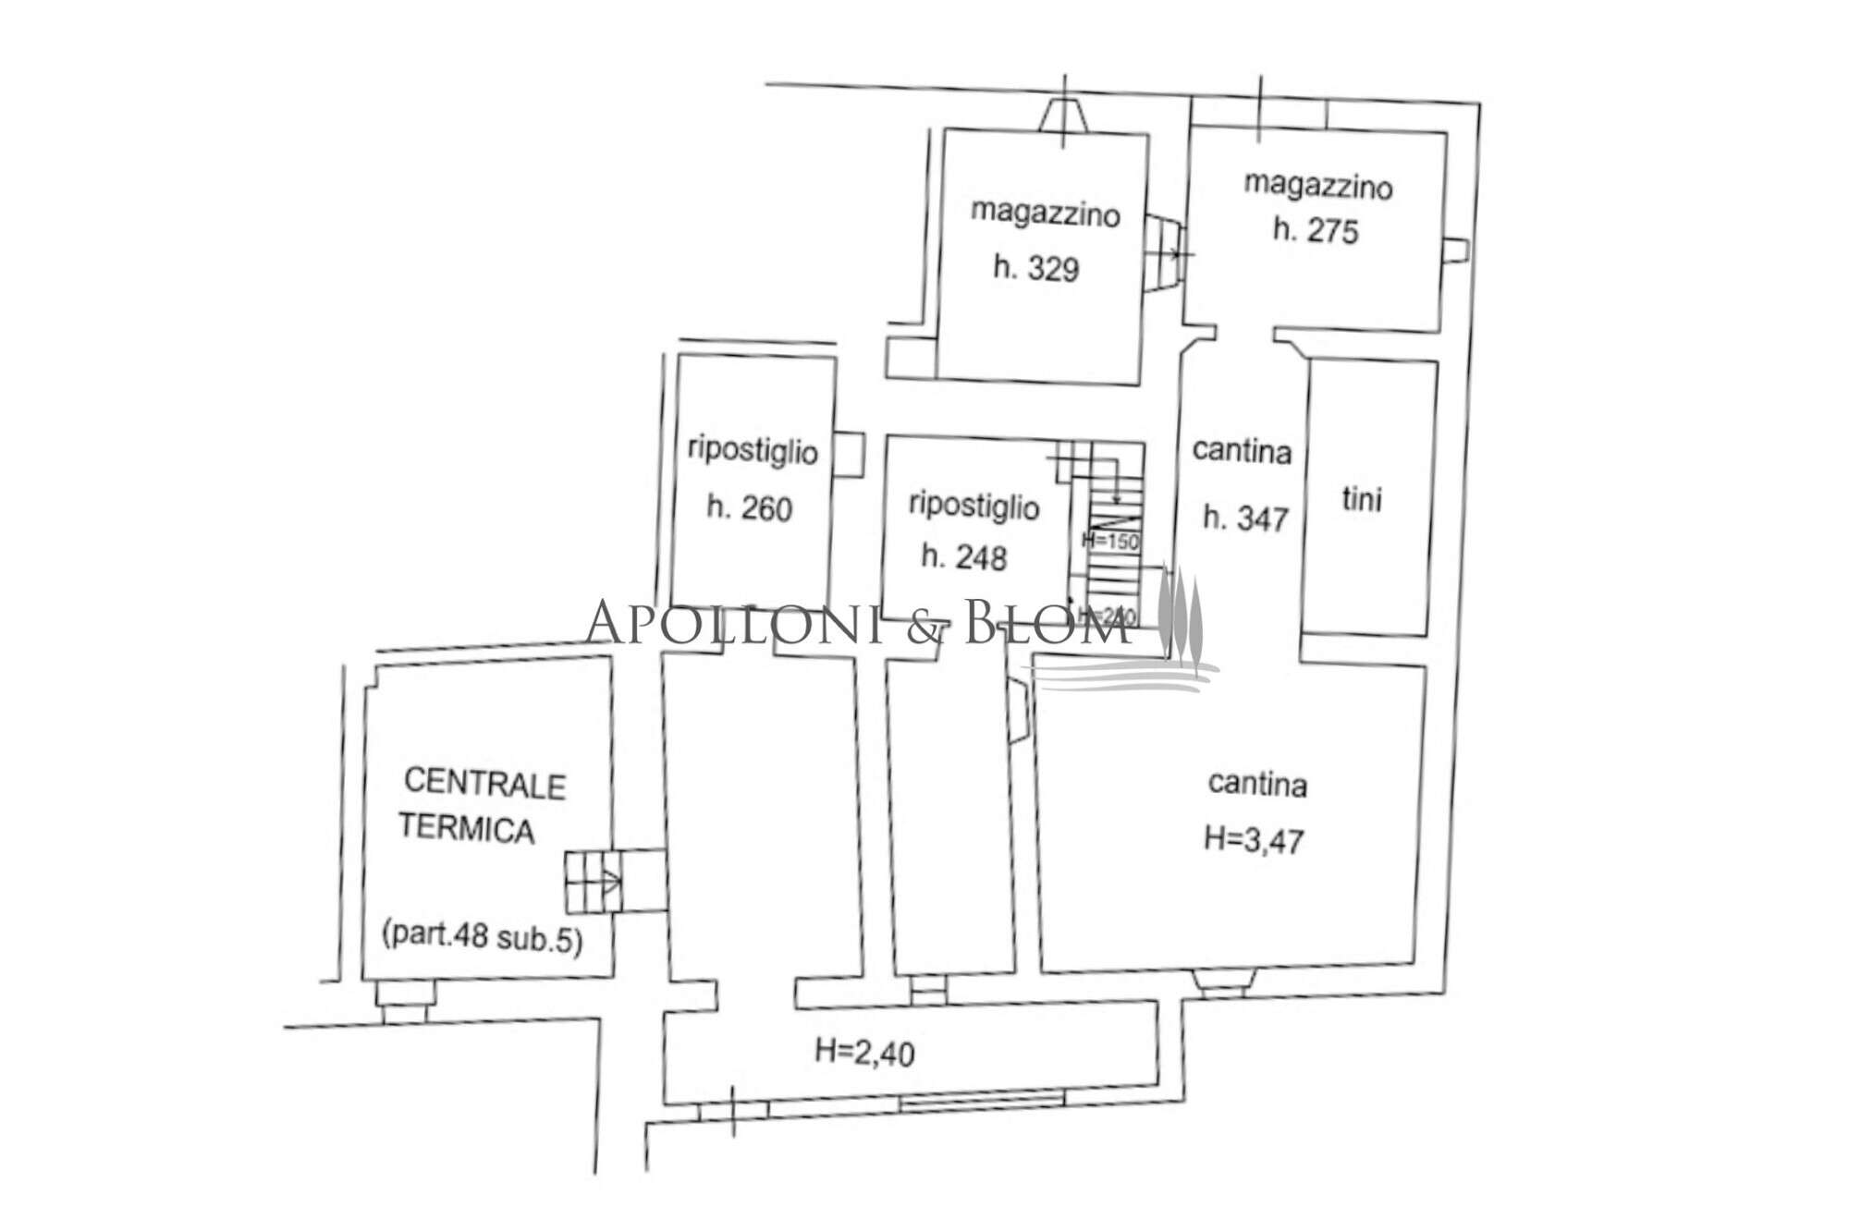
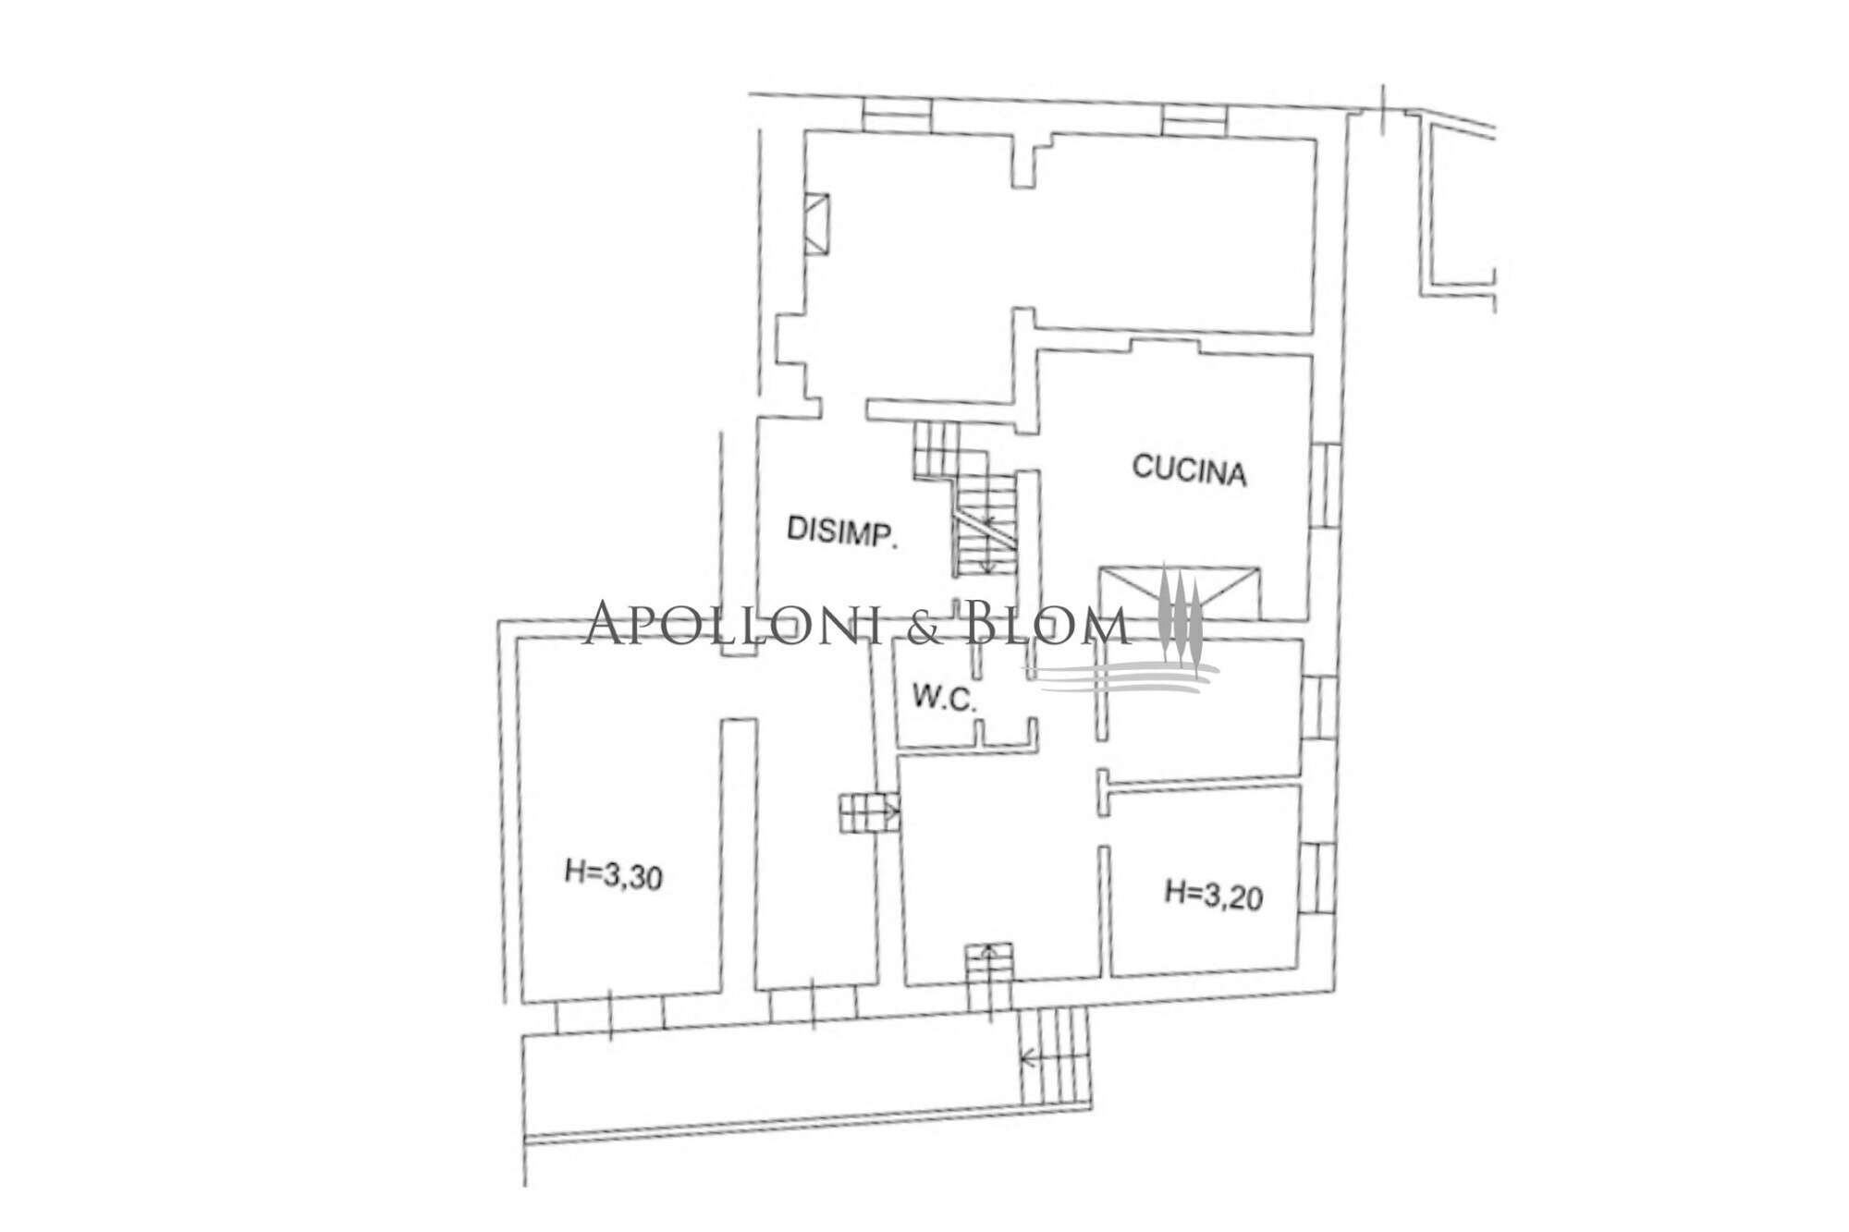
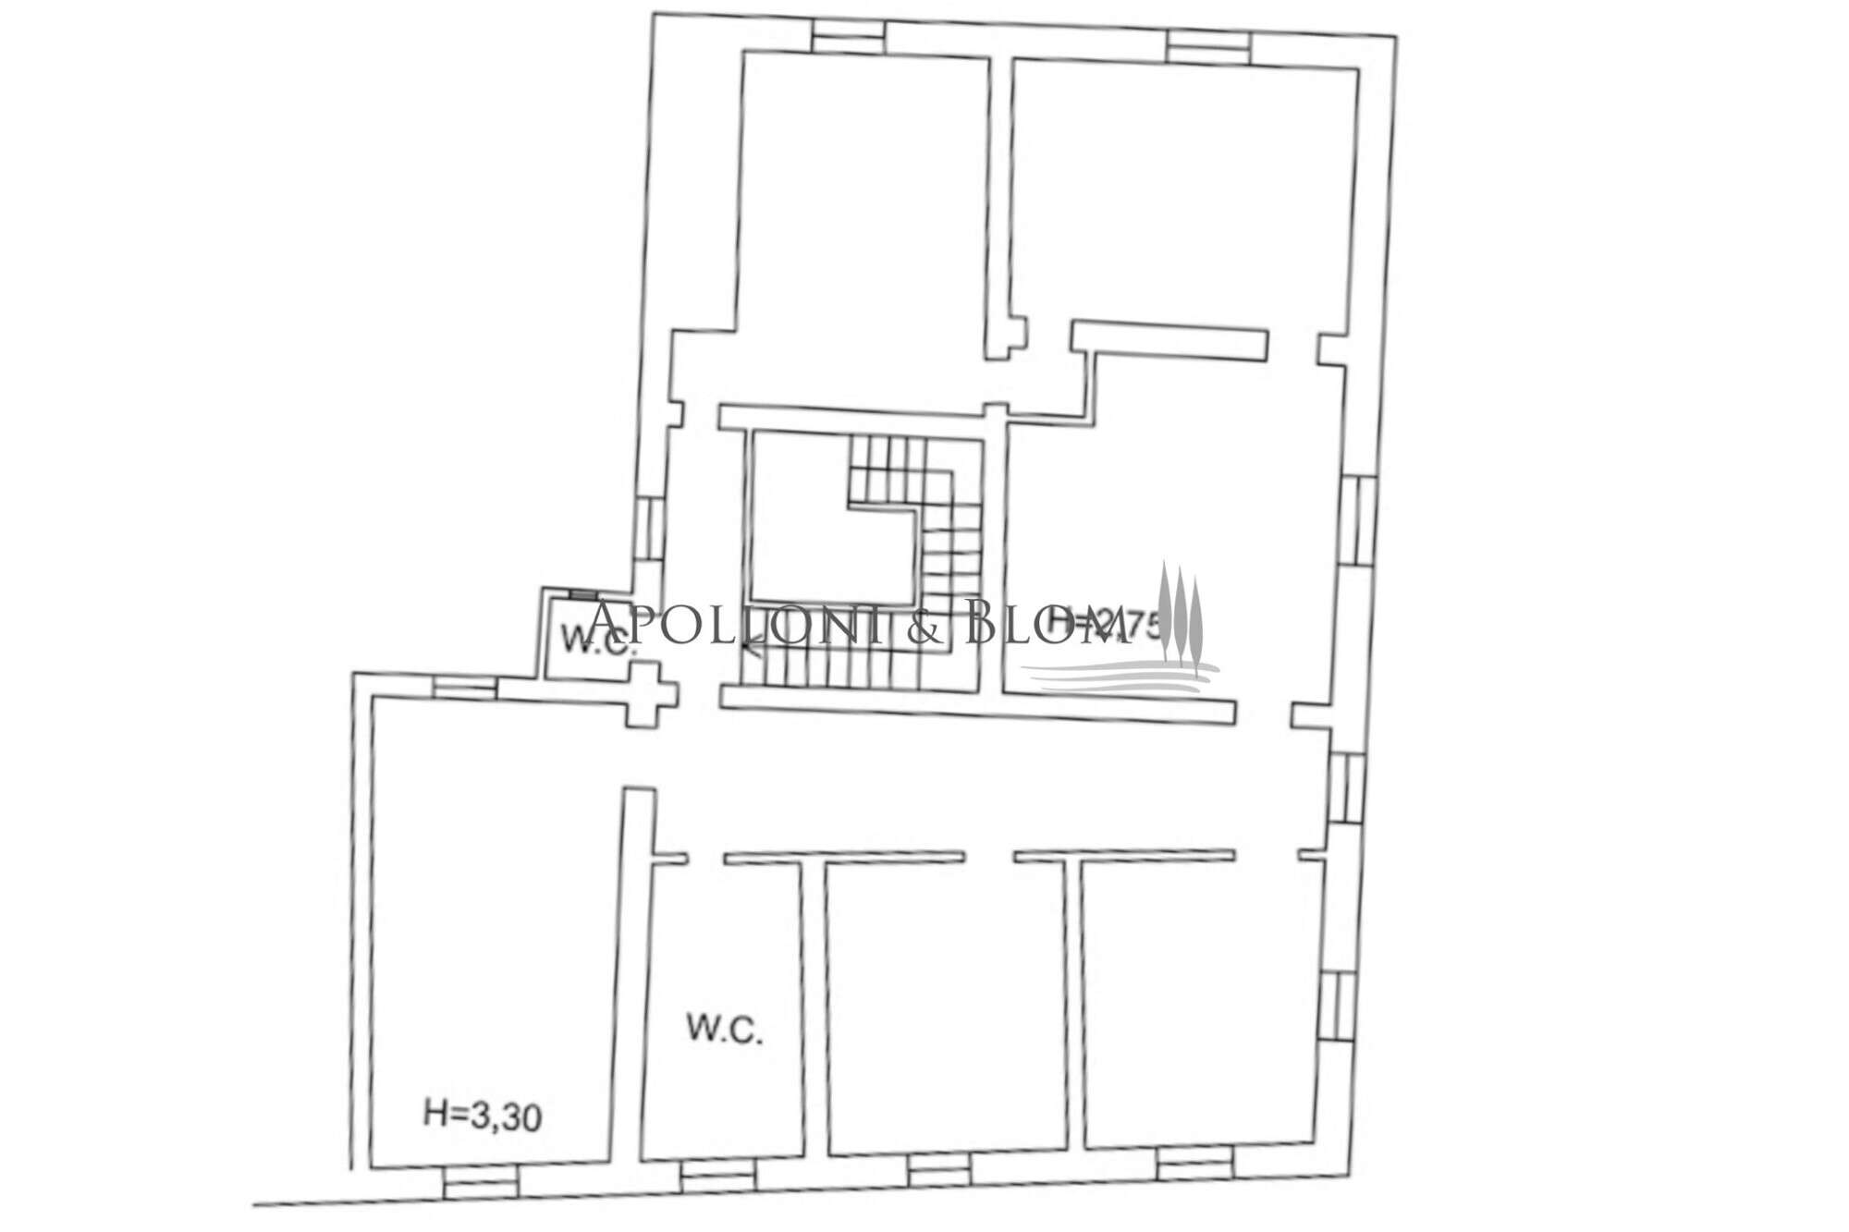
In the heart of Chianti Classico, this 15th-century estate, renovated in 2008, is centered around the main villa of 638 sq m/6867 sq ft arranged over two levels. On the ground floor, the entrance leads to living rooms with stone fireplaces, a period kitchen with vaulted ceilings, a bedroom, a bathroom, a laundry room, and a refined lounge area. A stone staircase with an iron balustrade leads to the first floor, which consists of four bedrooms, two bathrooms, a lounge, and a relaxation room featuring a piano.
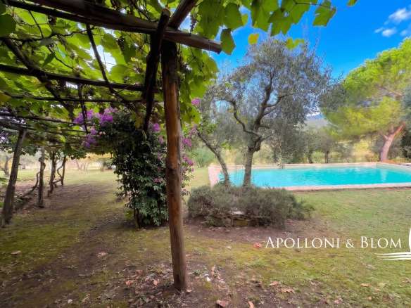
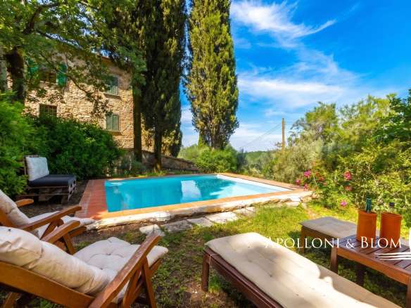
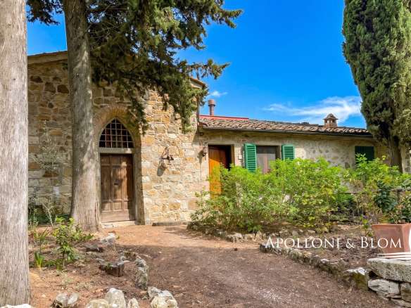
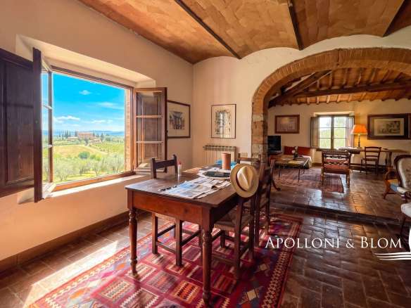
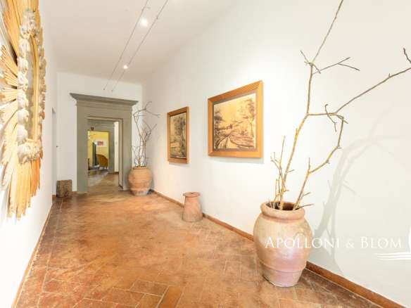
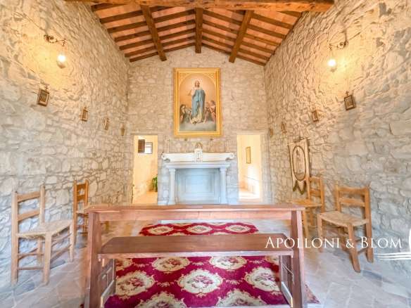
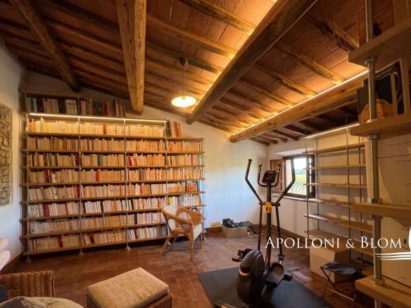
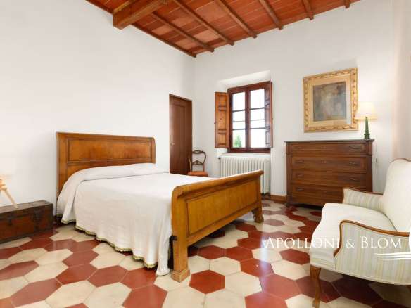
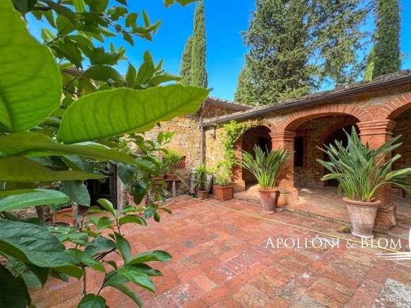
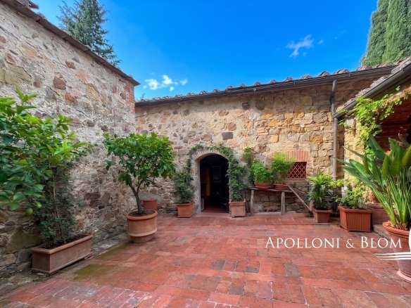
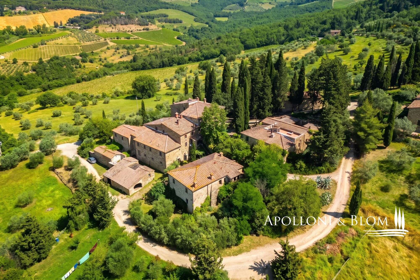
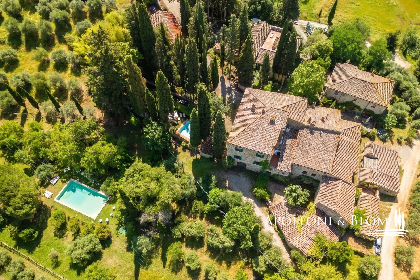
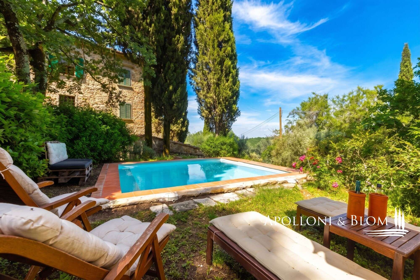
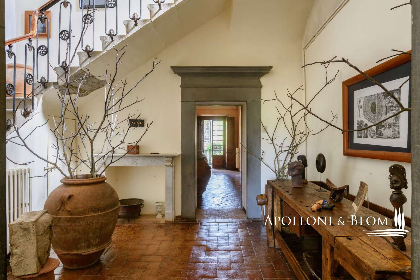
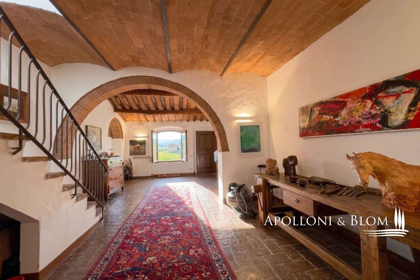
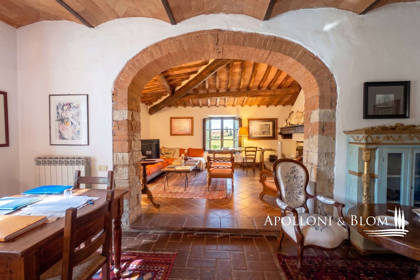
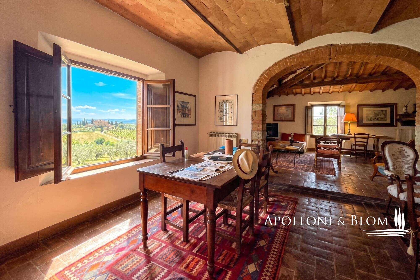
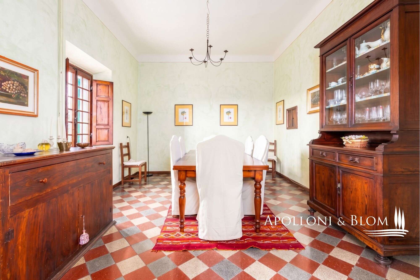
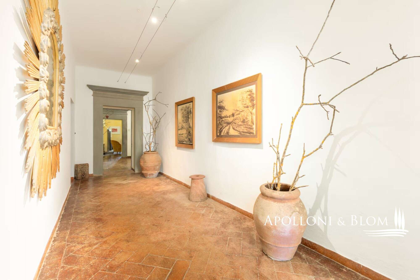
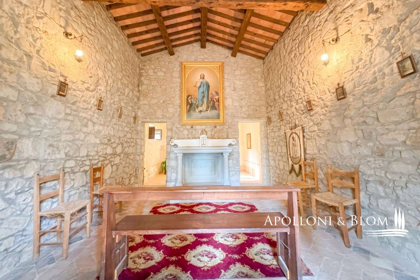
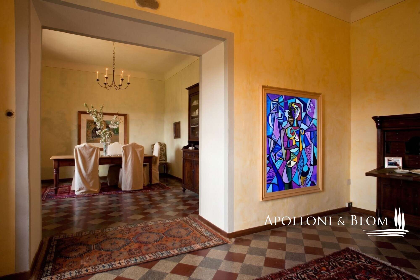
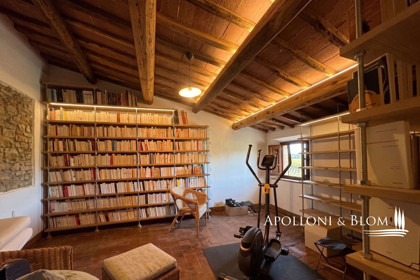
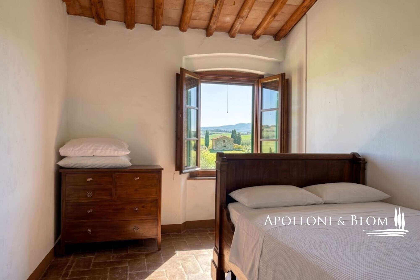
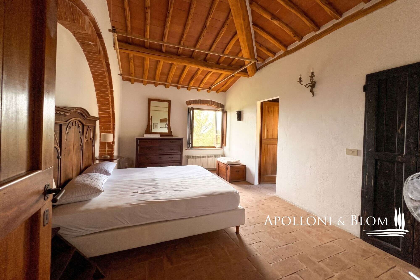
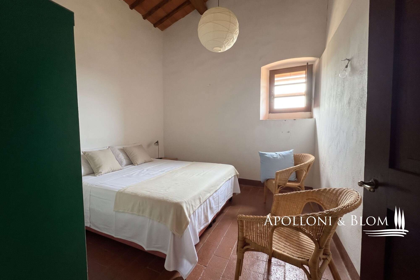
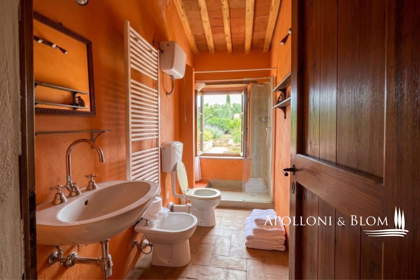
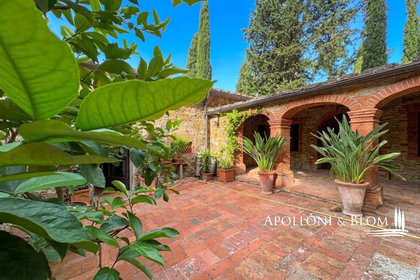
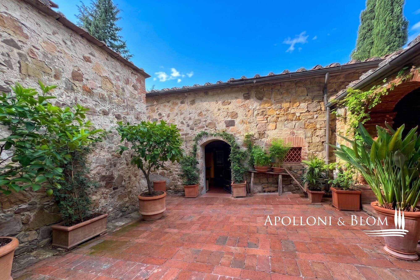
The architecture highlights the materials of local tradition: exposed stone walls, ceilings with imposing wooden beams, terracotta tiles, and historical red brick vaults. The floors alternate between fine antique terracotta, two-tone hexagonal tiles, and checkerboard patterns. The estate boasts a hamlet of annexes with six country houses, five huts, a stable, and a consecrated chapel with an altar. The 14.3 hectares/35.33 acres of land include arable land, olive groves and woodland, and a garden, with two swimming pools: one 6×12 m/20×39 ft with stone edging and one 5×5 m/16×16 ft in terracotta adjacent to a country house. An intimate paved courtyard with a brick arched loggia completes this masterpiece. This prestigious hamlet represents a rare investment opportunity and a wise purchase for those wishing to embrace authentic Tuscan rural living, blending the timeless charm of the Chianti countryside with privacy and comfort.
PROPERTY Ref: CNT3929
Location: Municipality: Castellina in Chianti, Province: Siena, Region: Toscana
Type: detached villa of 638 sq m/6867 sq ft on two levels, with swimming pool, land, garden, annexes, and parking area
Year of construction: 1400
Year of restoration: 2008
Conditions: excellent
Land/Garden: 14.35 hectares/35.45 acres of land, including 2 hectares/4.94 acres of arable land, 3 hectares/7.41 acres of olive groves, and 93.4 hectares/230.80 acres of woodland
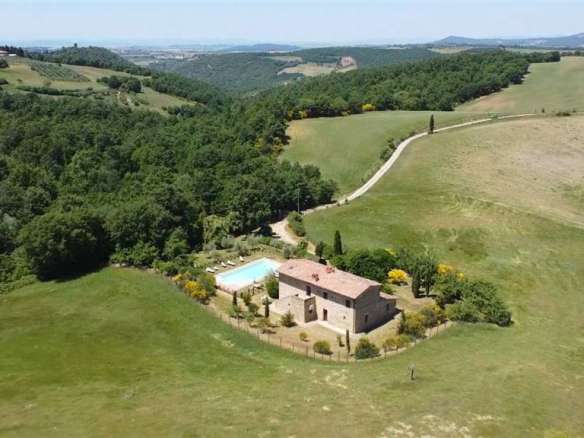
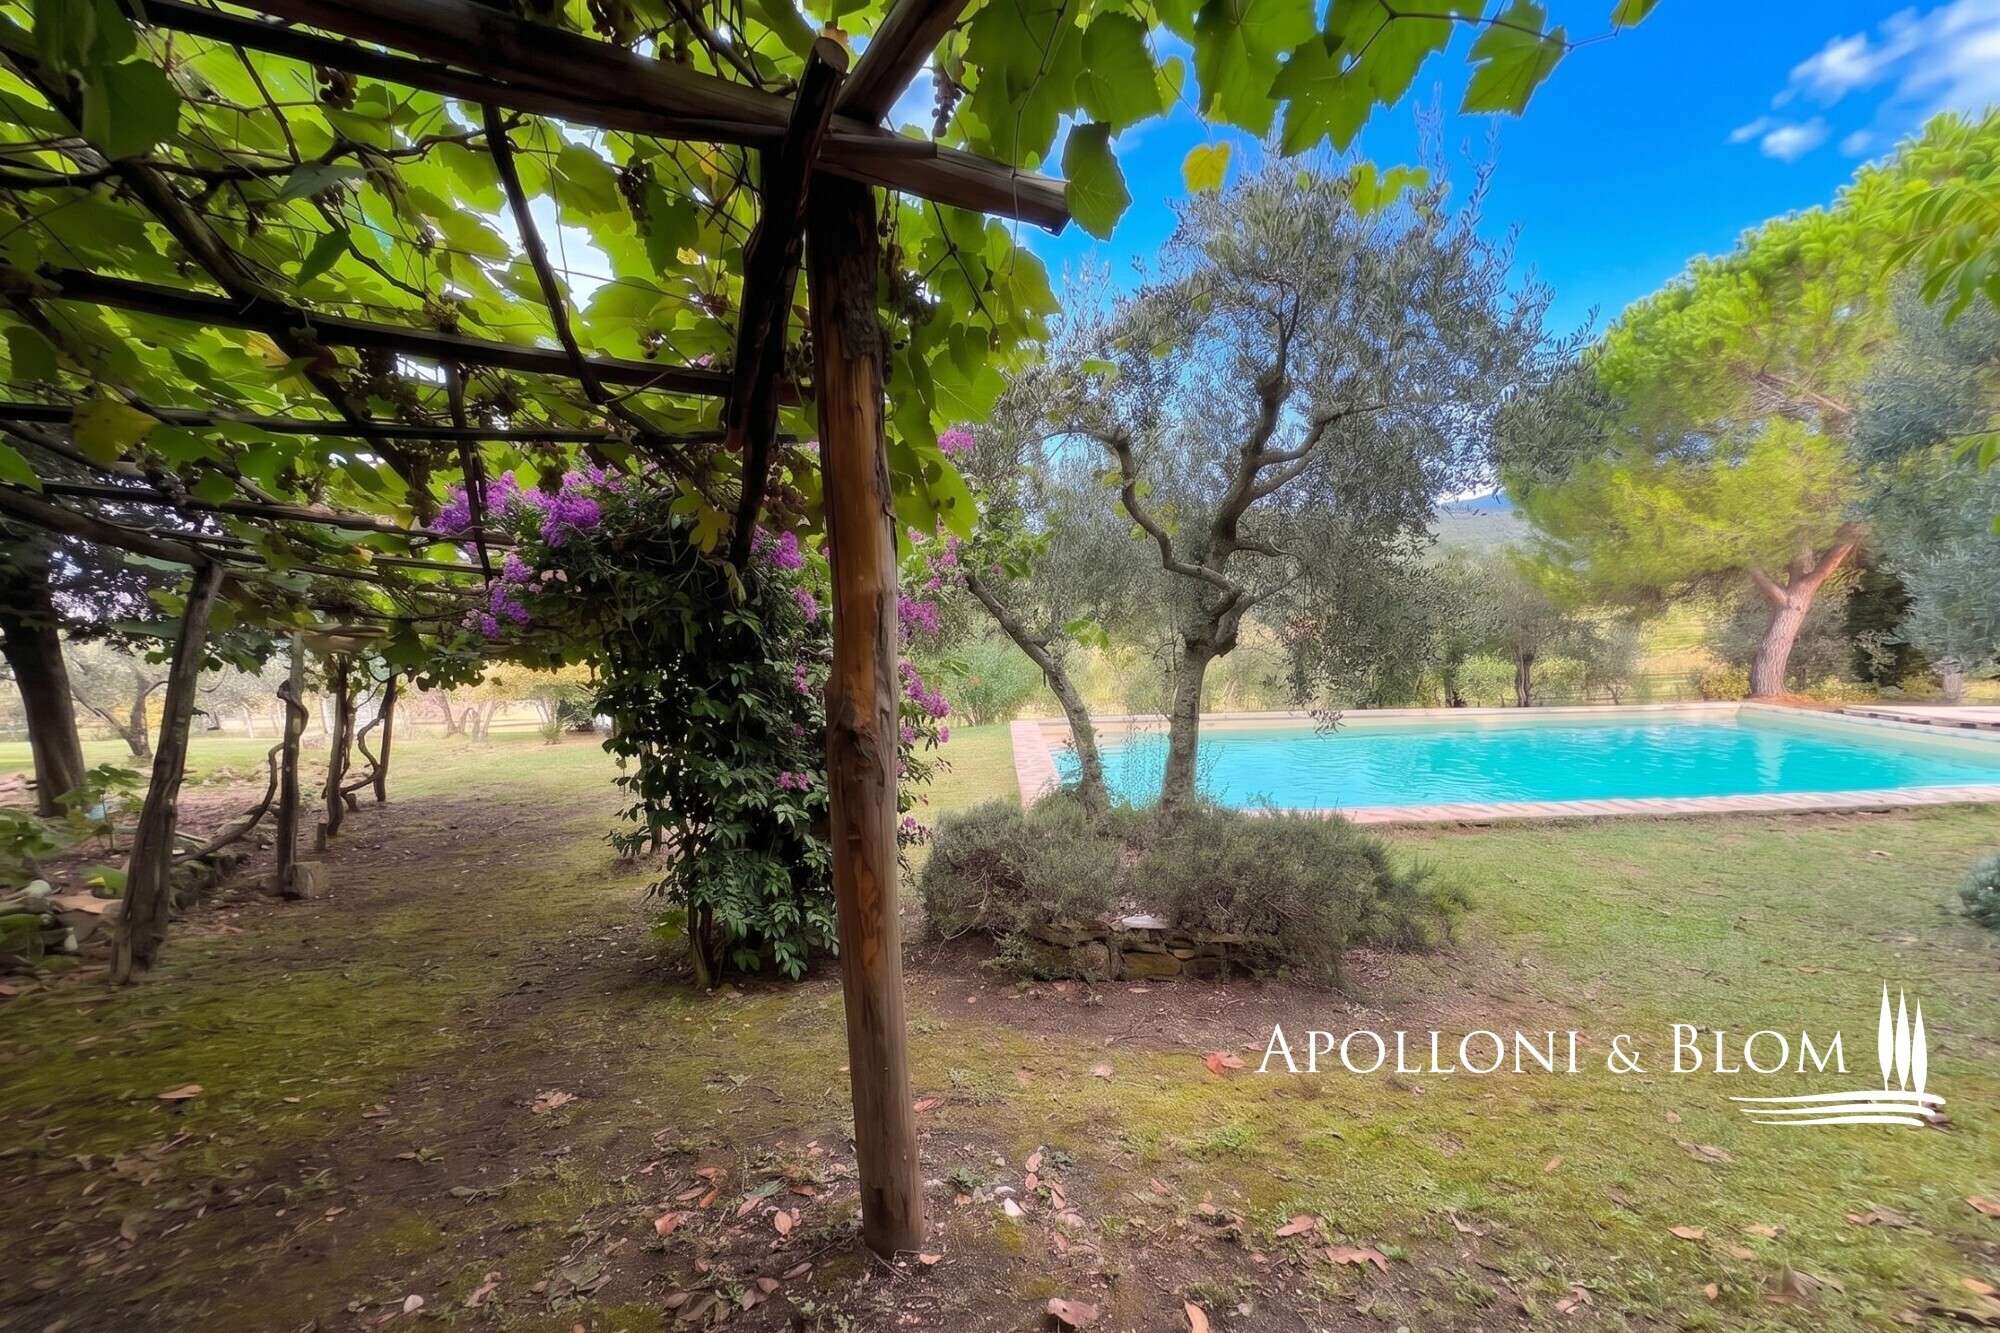
Swimming pool: one 6×12 m/20×39 ft swimming pool located in a spacious rustic garden, surrounded by stone edging; one 5×5 m/16×16 ft swimming pool with terracotta edging, located adjacent to a stone farmhouse, organized with a relaxation area
Parking: outdoor parking space
Utilities:
Fixed telephone network: available
Internet: ADSL, 5G, satellite TV, mobile
Heating: hot/cold gas heating fueled by heat pump and LPG
Water: mains city supply
Electricity: available
Water waste: Imhoff tank
Distance from services: 3 km/1.86 miles
Distance from main airports: Florence 54 km/33.55 miles, Pisa 104 km/64.62 miles
Gravel road: 1.4 km/0.87 miles
Layout:
The residence develops around the main building, flanked by rustic farmhouses, barns, a stable, and a private consecrated chapel.
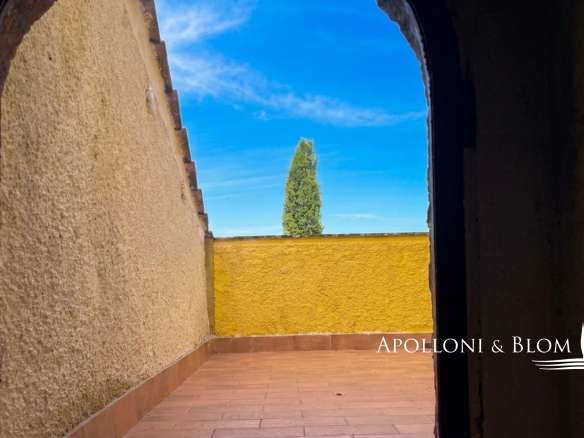
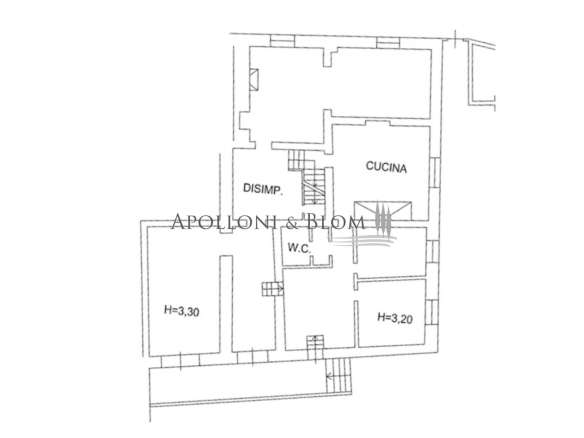
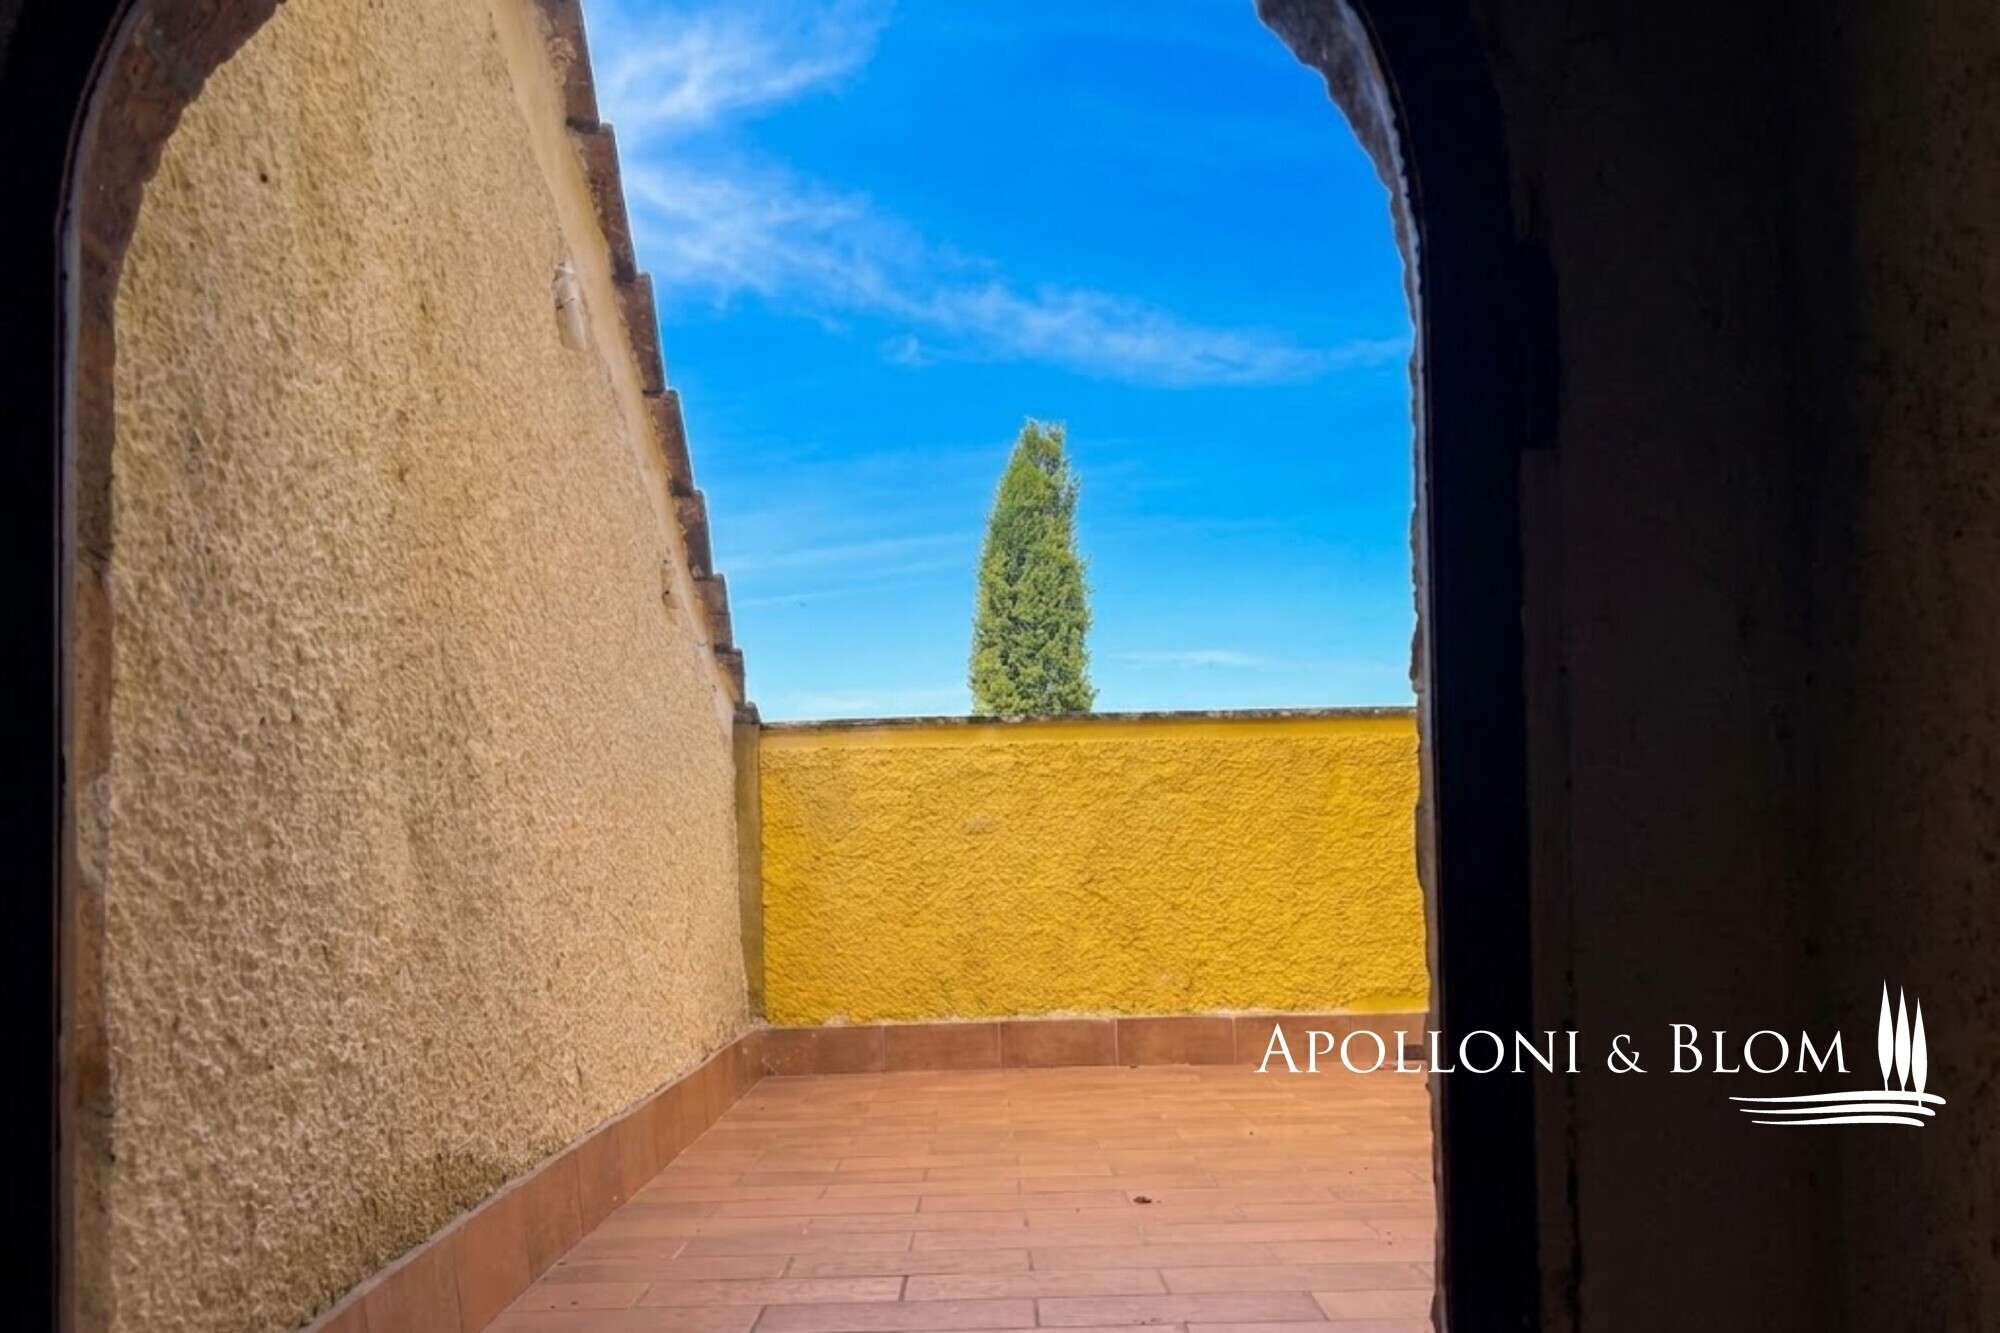
Ground Floor: entrance leading to the panoramic terrace, which leads to the interiors: living room, laundry room, bedroom, bathroom, kitchen, living room, and lounge
First Floor: access staircase, 4 bedrooms, 2 bathrooms, lounge, and relaxation room with piano
Annexes: the property boasts several outbuildings: a country house of 232 sq m/2497 sq ft, a country house of 113 sq m/1216 sq ft, a country house of 216 sq m/2325 sq ft, a country house of 182 sq m/1959 sq ft, a country house of 139 sq m/1496 sq ft, a country house of 185 sq m/1991 sq ft, a barn of 28 sq m/301 sq ft, a barn of 75 sq m/807 sq ft, a barn of 104 sq m/1119 sq ft, a barn of 25 sq m/269 sq ft, a barn of 185 sq m/1991 sq ft, a stable of 36 sq m/387 sq ft, and finally a consecrated chapel of 39 sq m/420 sq ft.