Townhouse in Torrita Di Siena, Siena, Italy
- €790,000


1 / 36




- Townhouse
- 4
- 3
- 189 m²
- m²
- €4,180
- 04.10.2026
Townhouse in Torrita Di Siena, Siena, Italy
- €790,000
- Townhouse
- 4
- 3
- 189 m²
- m²
- €4,180
- 04.10.2026
Description
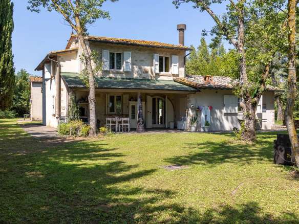
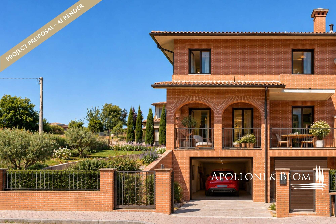
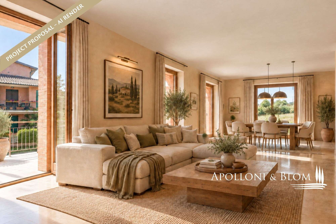
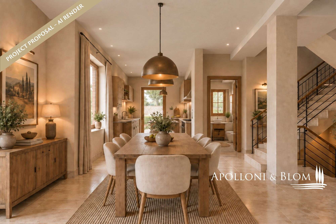
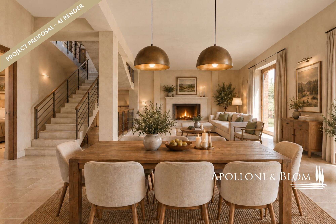
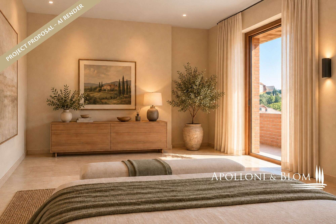
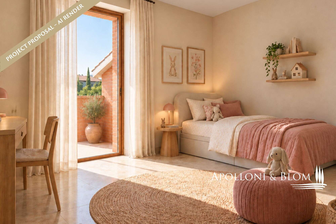
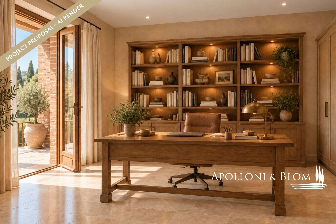
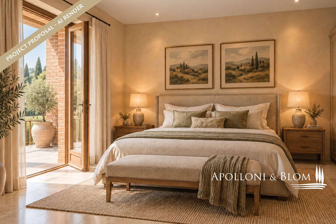
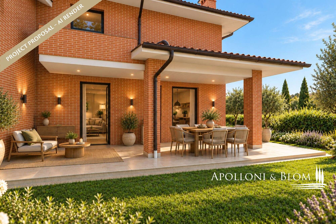
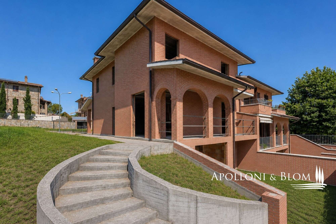
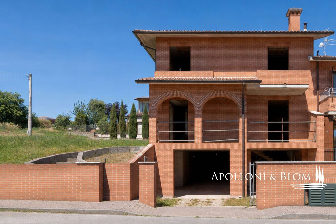
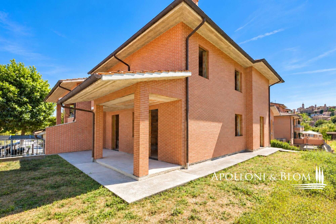
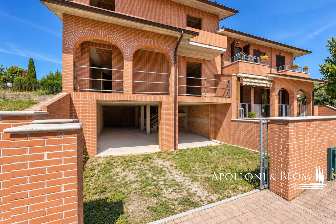
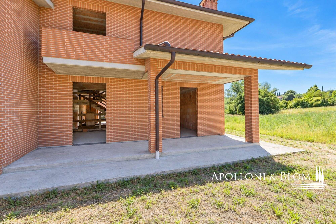
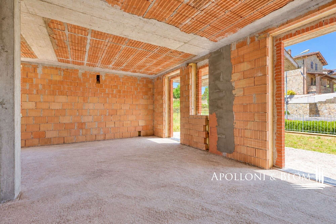
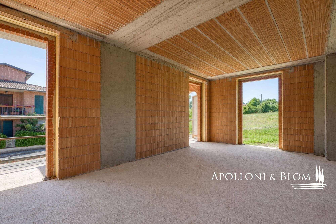
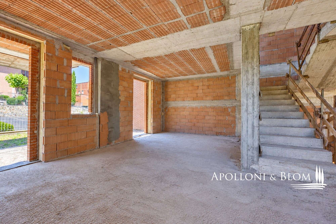
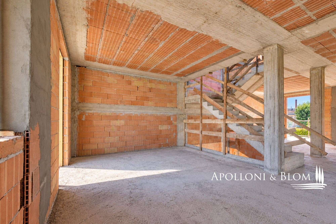
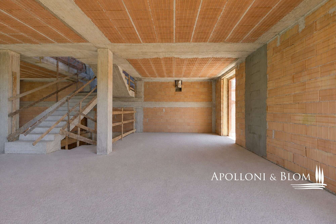
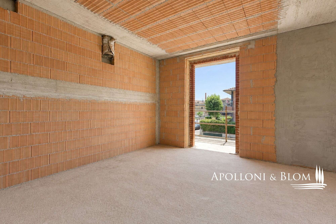
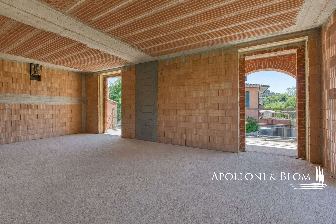
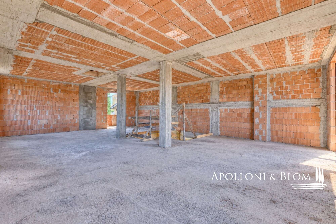
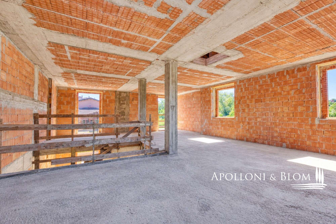
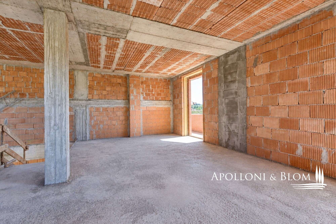
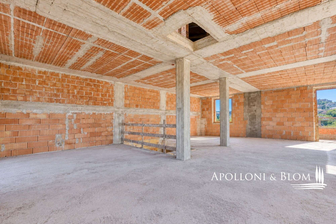
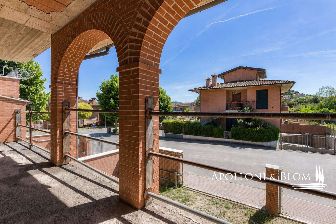
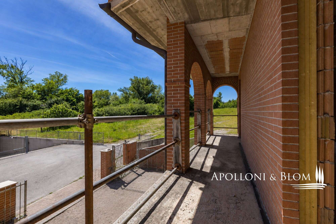
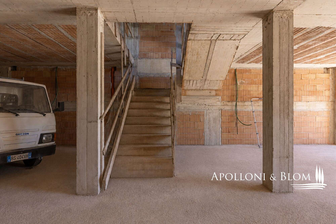
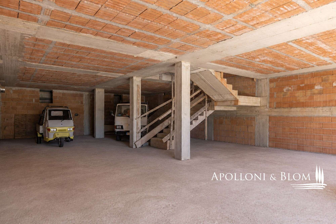
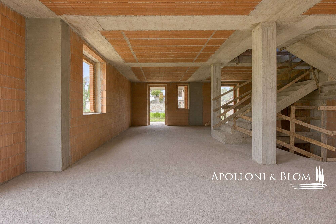
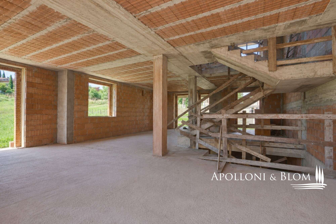
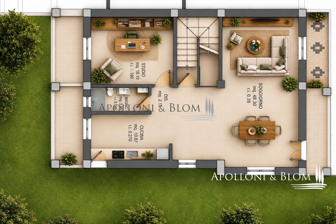
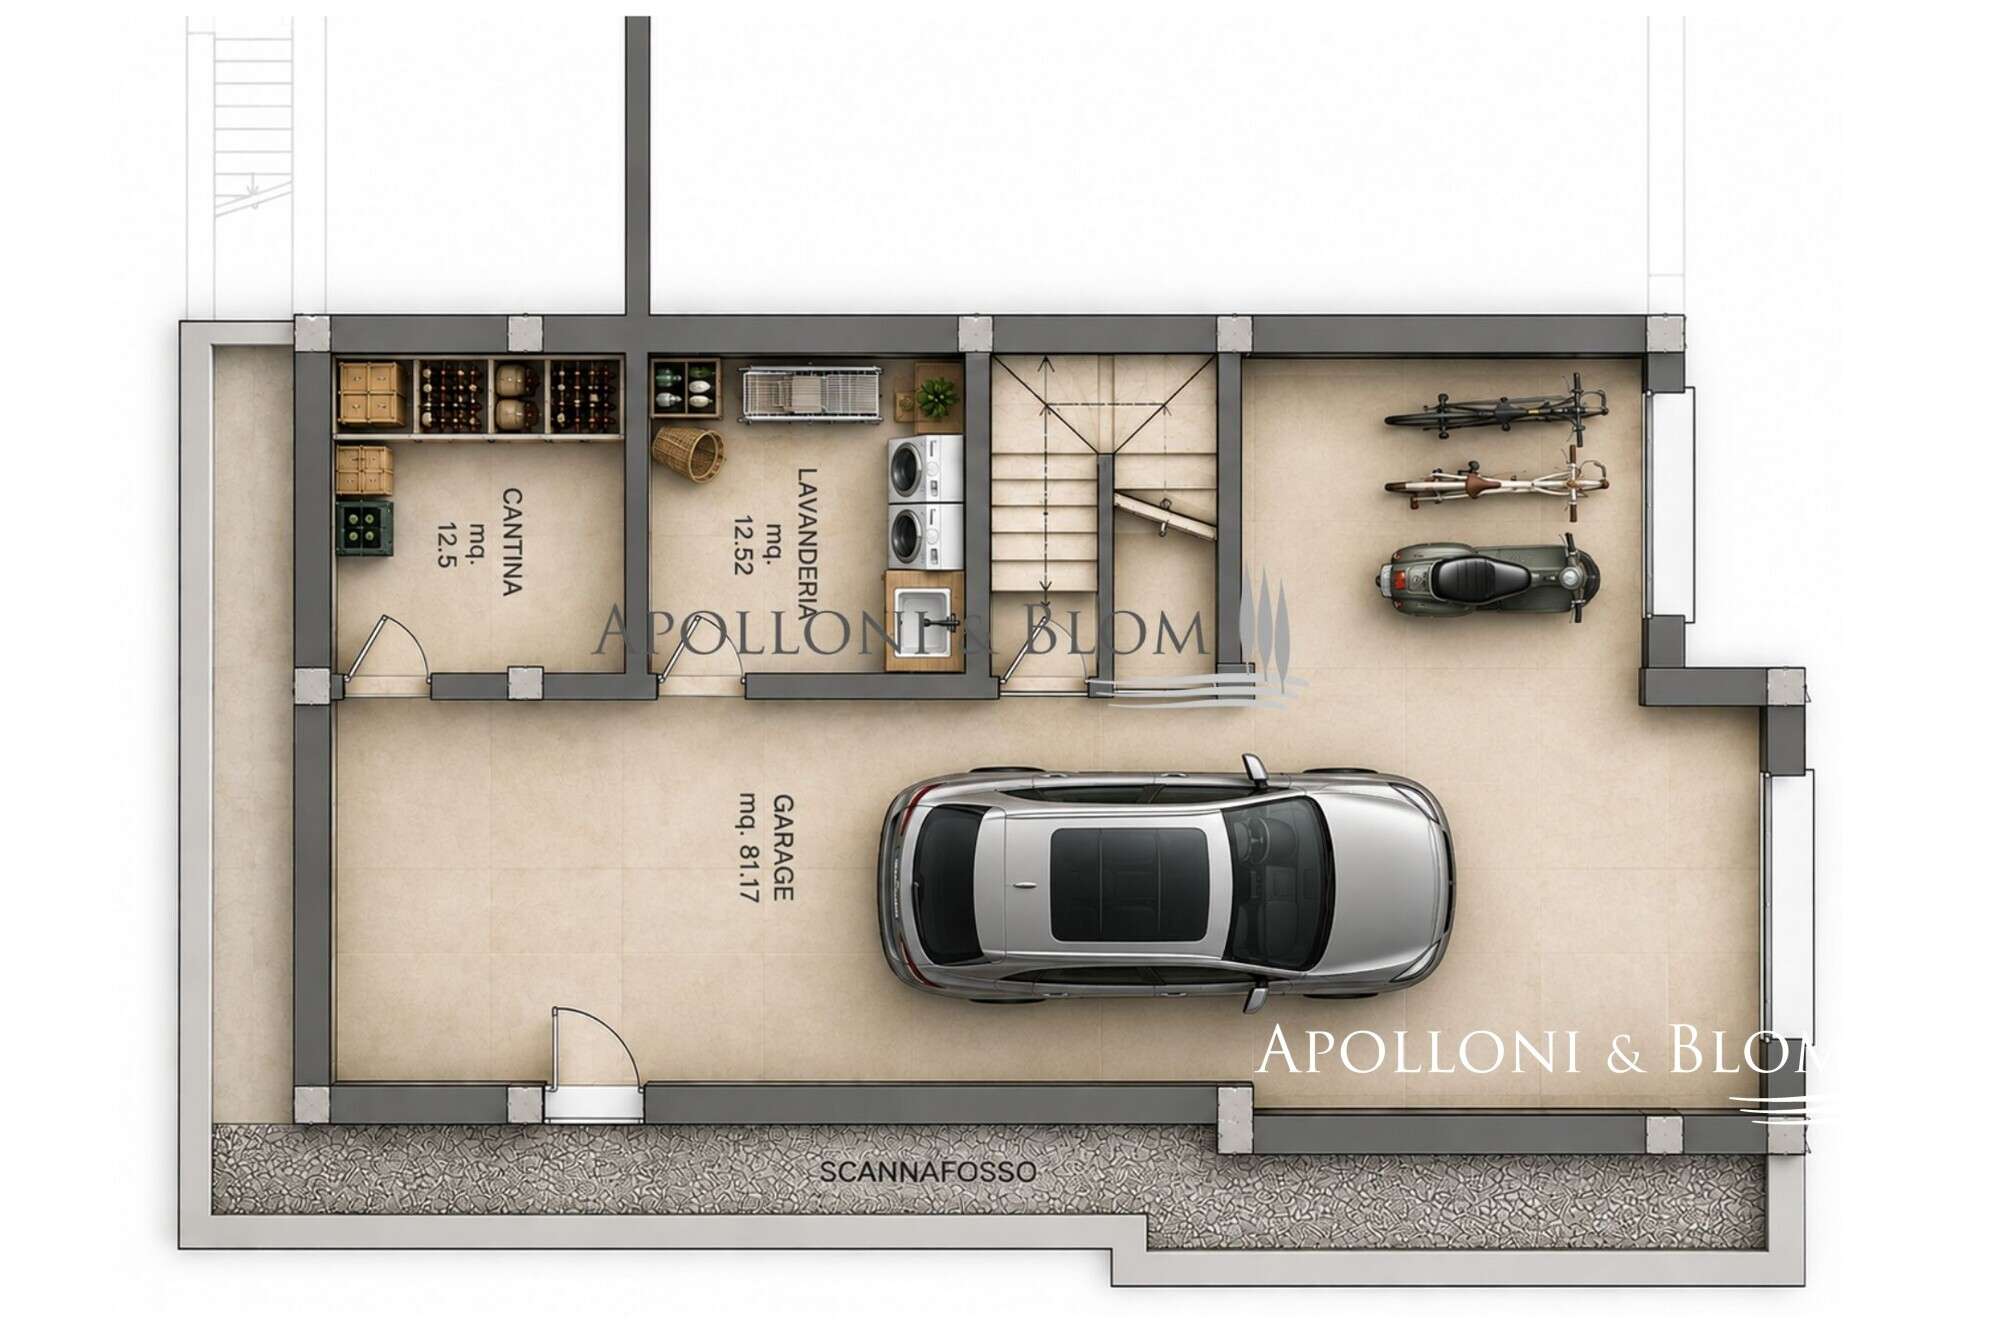
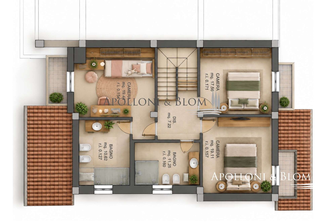
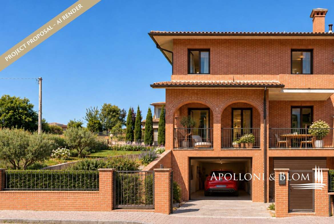
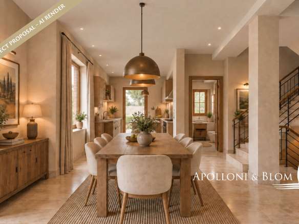
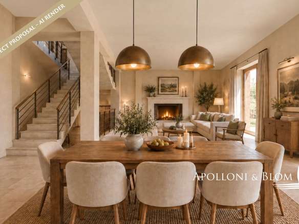
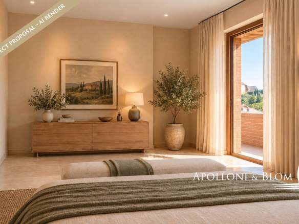
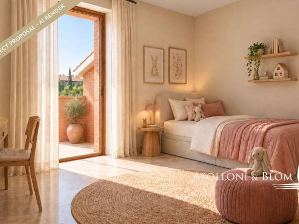
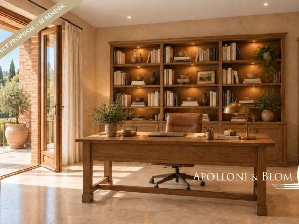
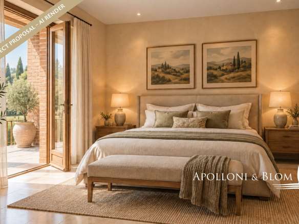
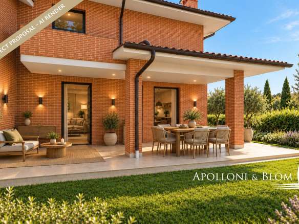
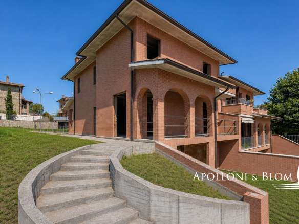
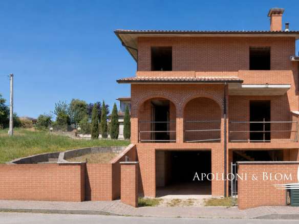
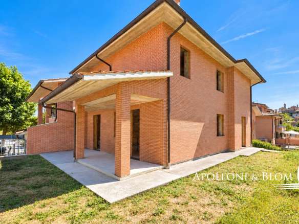
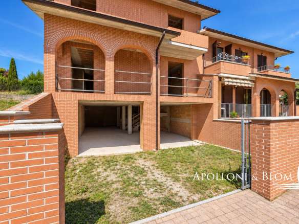
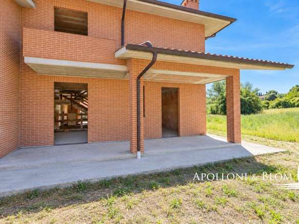
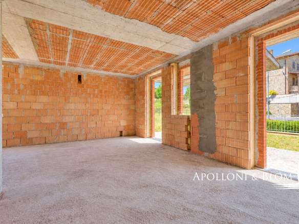
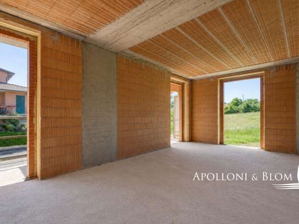
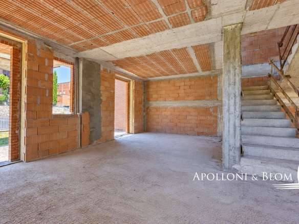
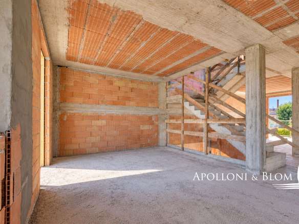
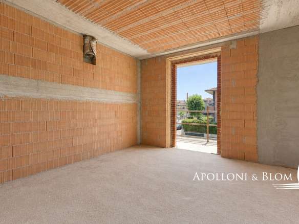
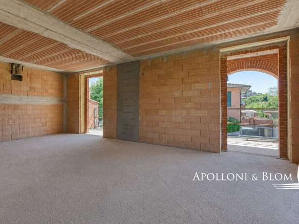
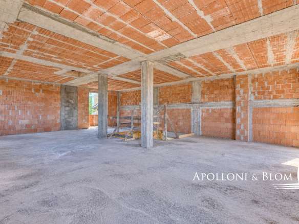
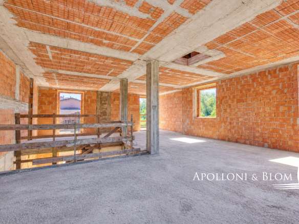
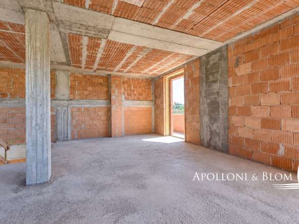
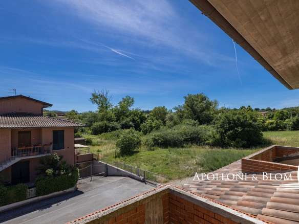
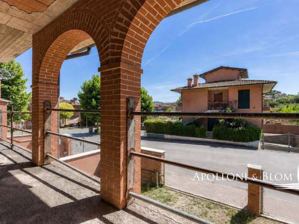
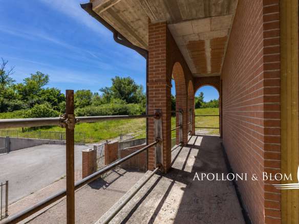
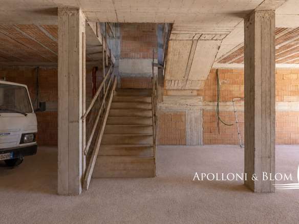
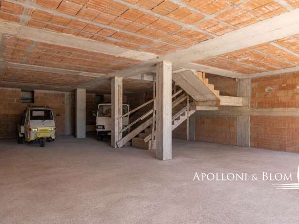
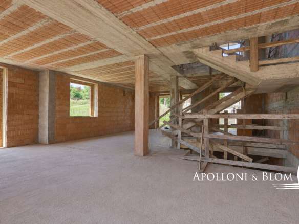
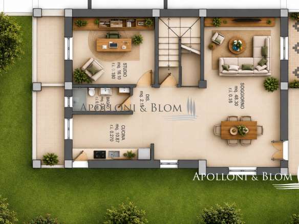
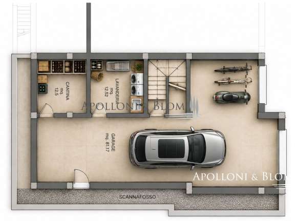
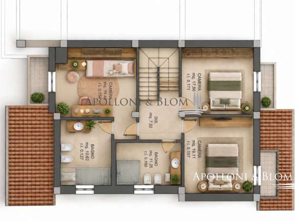
Newly built townhouse, free on 3 sides, with a private garden and terraces for sale in Torrita di Siena.
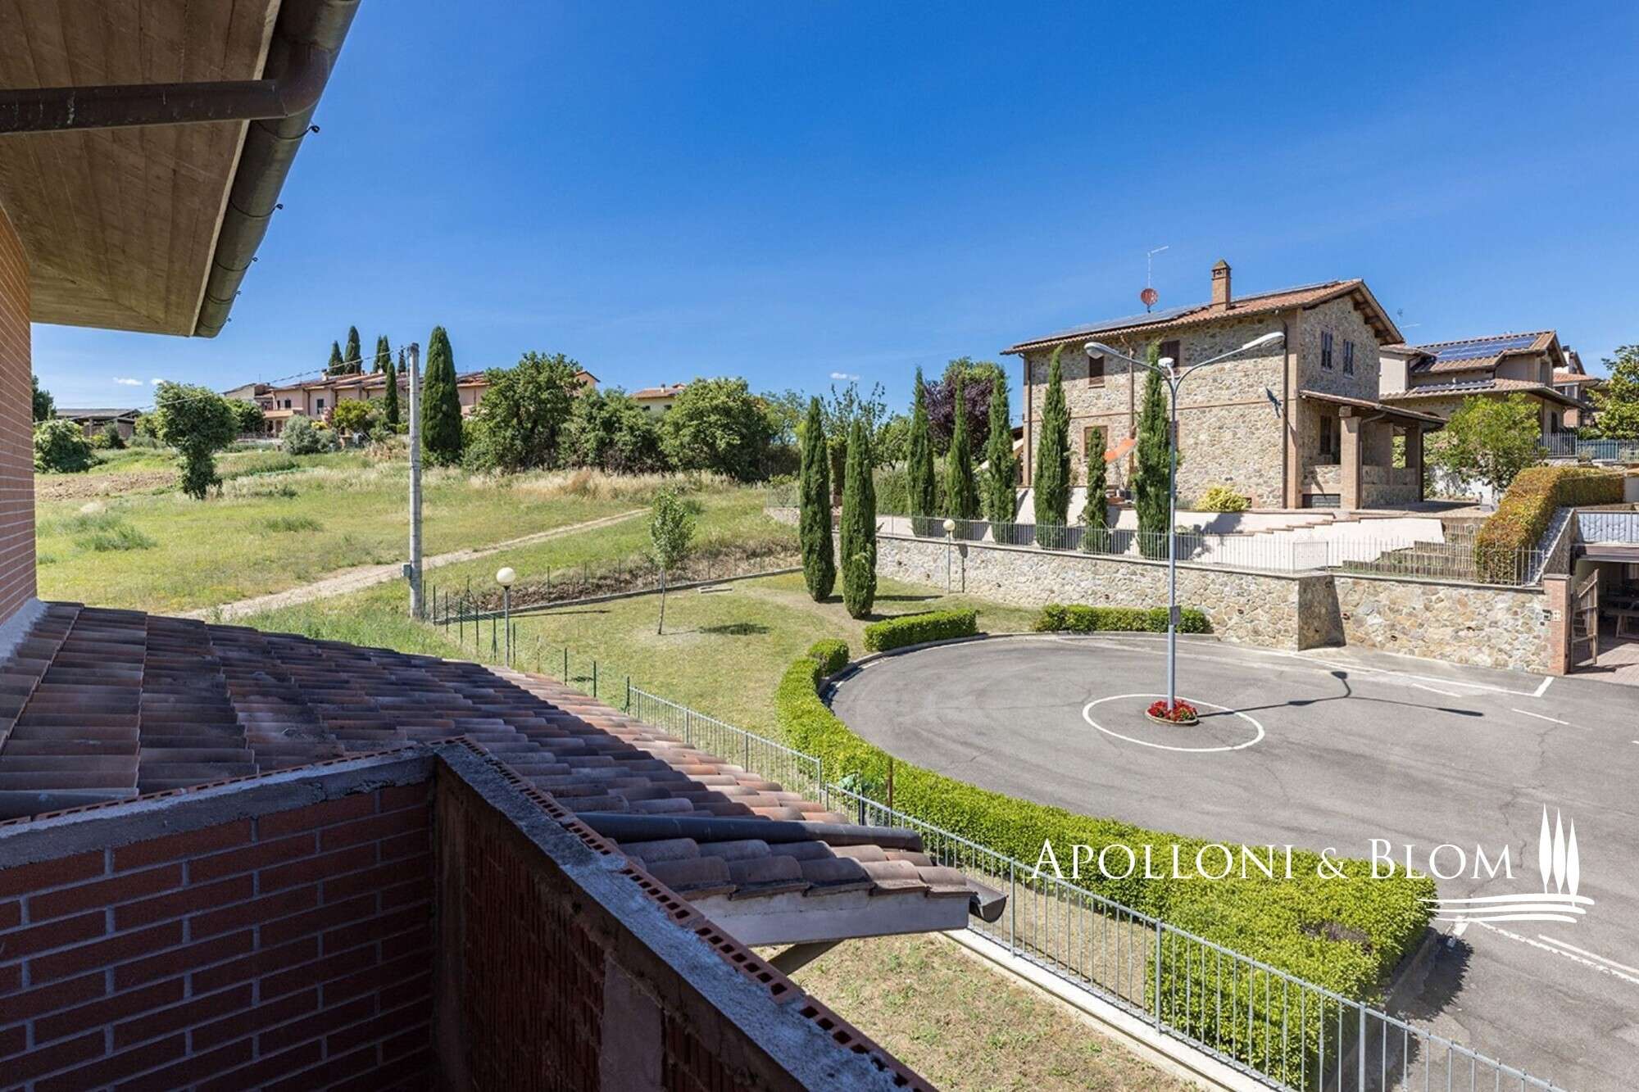
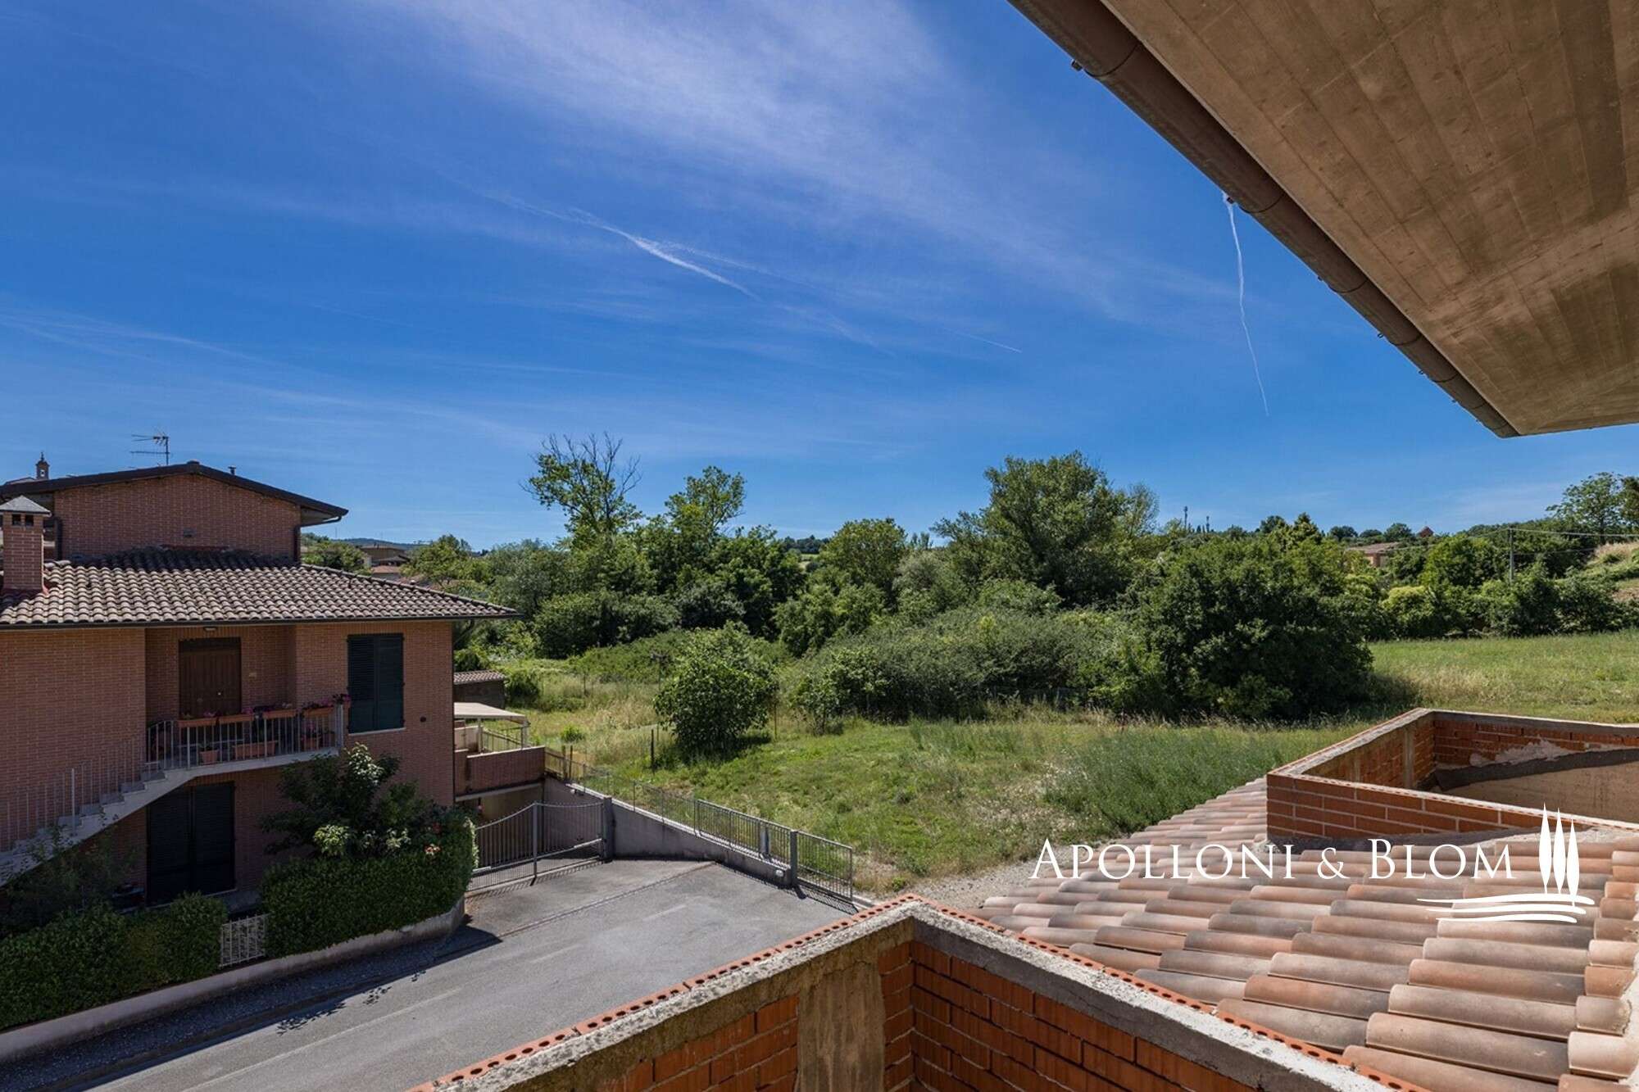
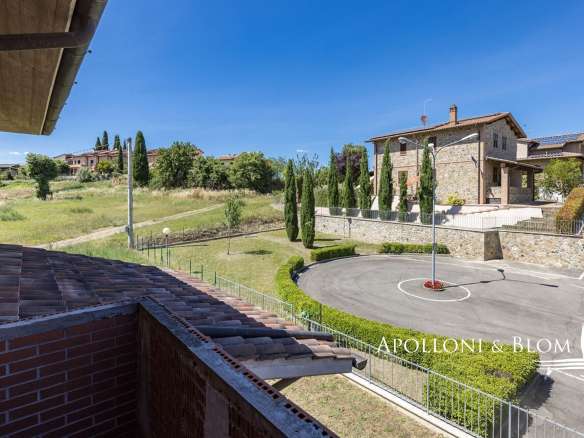
A new home in Tuscany, designed for those who desire generous spaces, independence, and the opportunity to take ownership of an already planned property, without having to face the entire process of a new build from scratch. Located in Torrita di Siena, this townhouse, free on three sides, combines the convenience of a contemporary home with the privacy of a private garden of approximately 200 sq mt/2,152 sq ft, creating an ideal environment both as a primary residence and as a Tuscan getaway.
Details
- Property ID MTP3678
- Price €790,000
- Floor Area 189 m²
- Bedrooms 4
- Bathrooms 3
- Type Townhouse
Address
Open on Google Maps- Province: Siena
- Region: Tuscany
- Location: Torrita di Siena
Energy Class
- Energy class: A
- A4
- A3
- A2
- A1
- B
- C
- D
- E
- F
- G
Similar Listings
- €790,000
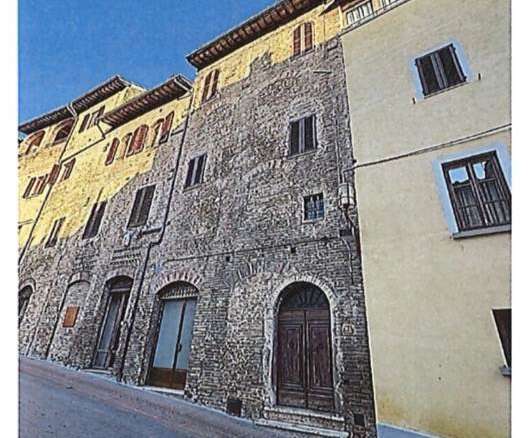
Apartment with 3 bedrooms in San Gimignano, Siena, Tuscany, Italy
San Gimignano, Siena, Tuscany View


- €880,000
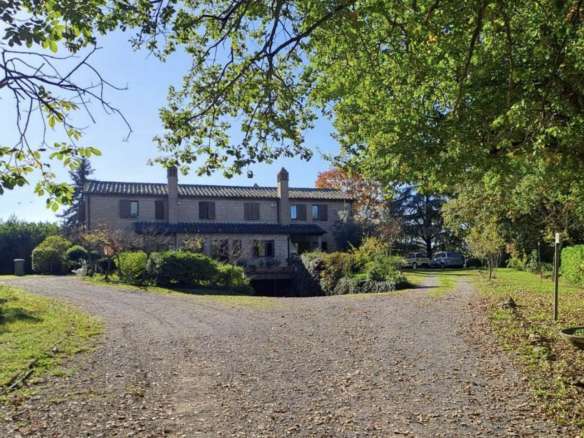
A 6 bedroom Farmhouse for sale in Poggio Al Moro, Siena, Toscana, Italy
Poggio Al Moro, Siena, Tuscany View
- €880,000