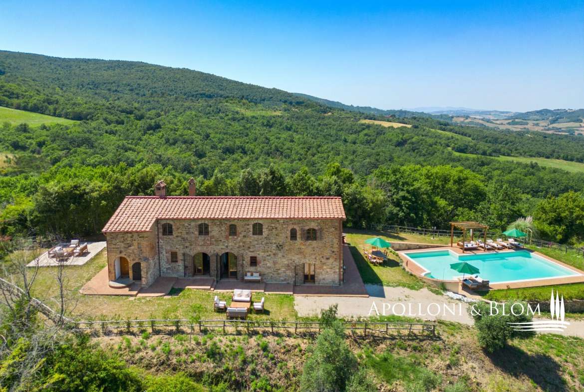
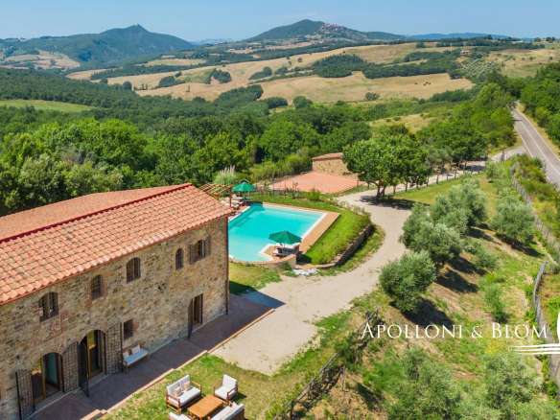
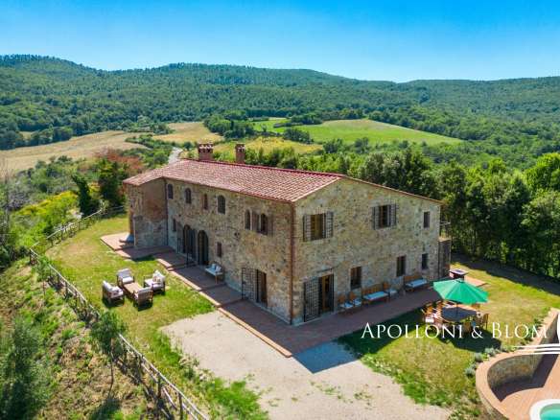
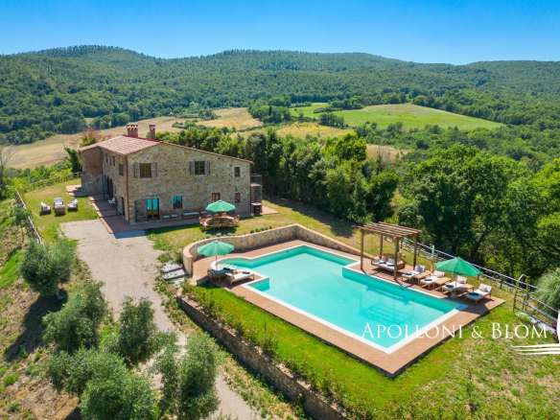
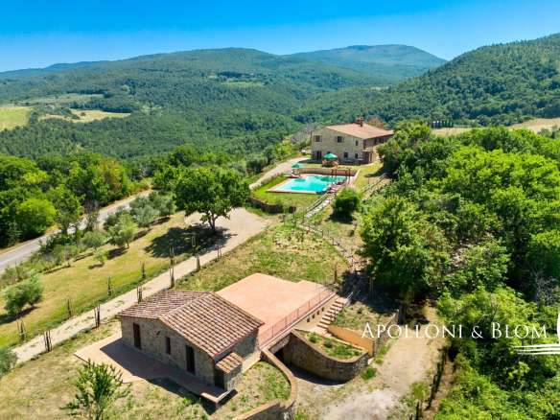
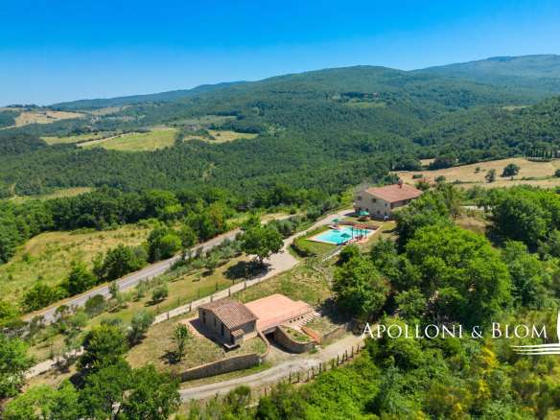
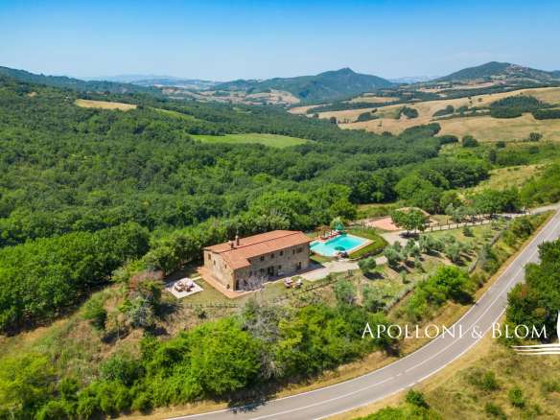
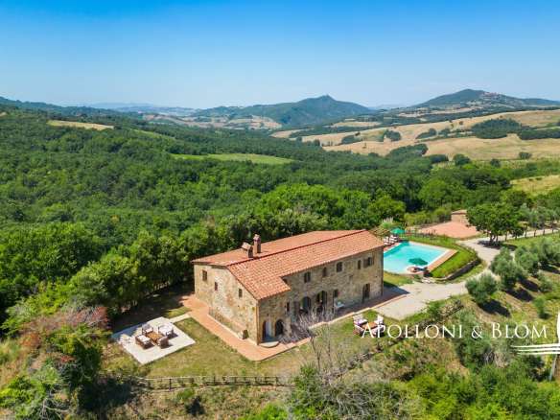
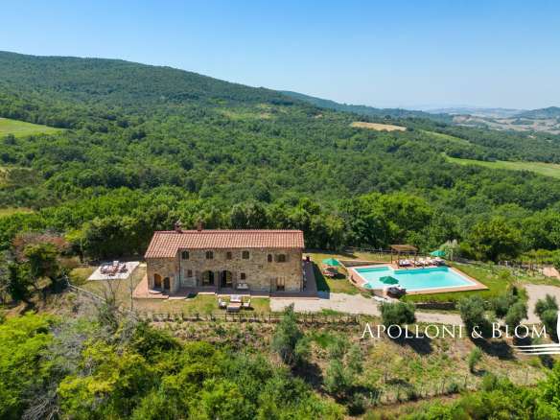
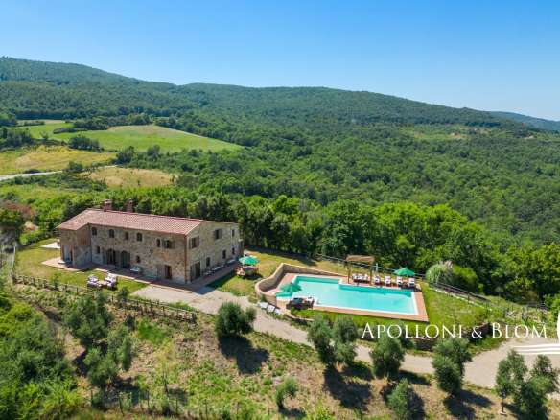
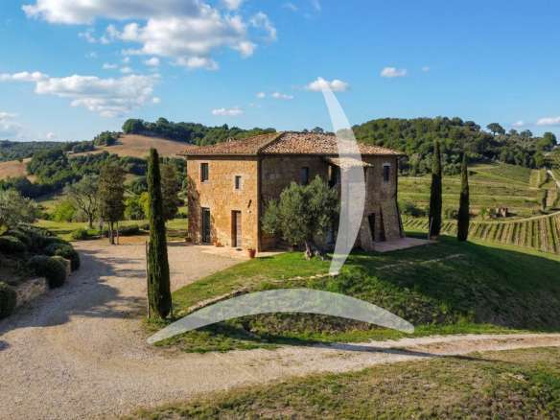
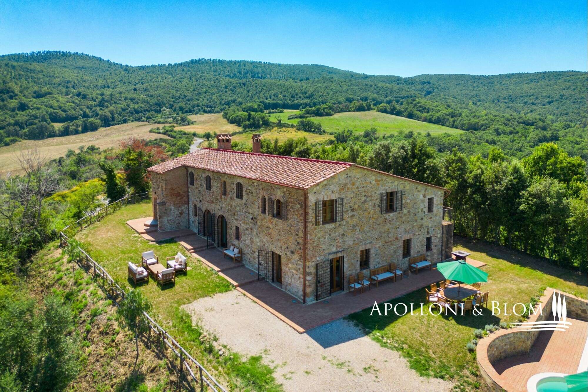
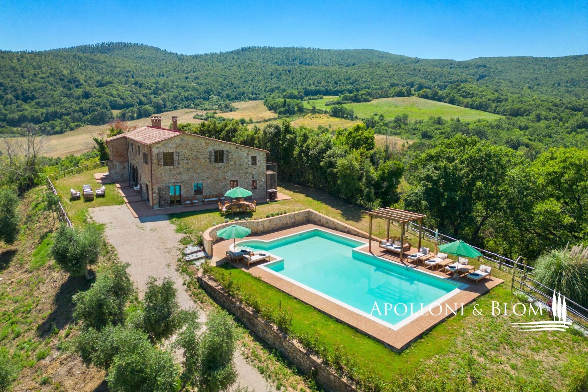
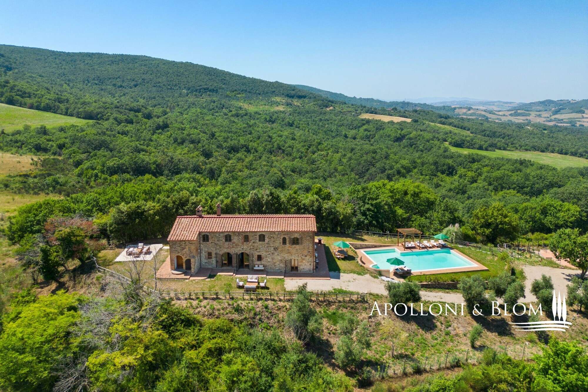
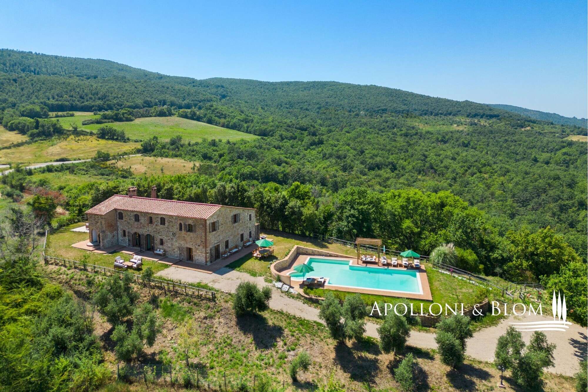
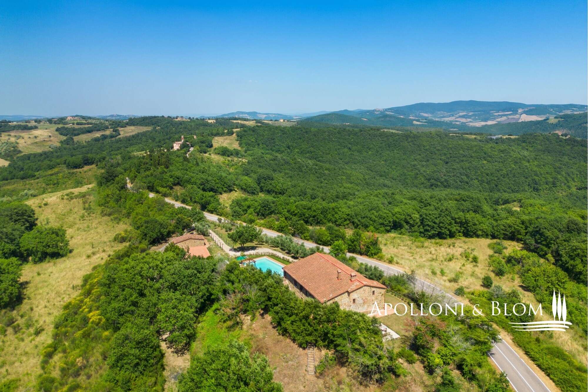
Restored 1800’s luxury country house, featuring grounds, wellness area and exquisite finishes, in the countryside of Siena, for sale in Radicondoli.
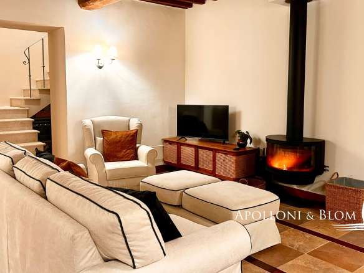
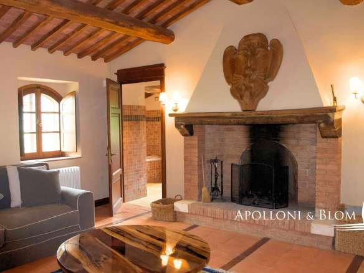
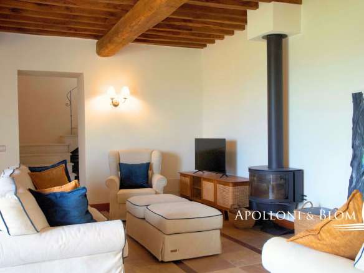
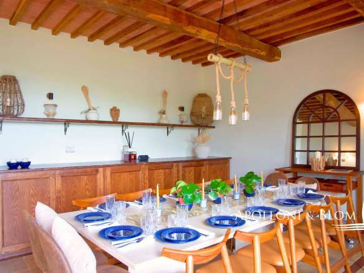
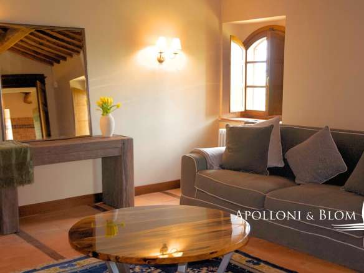
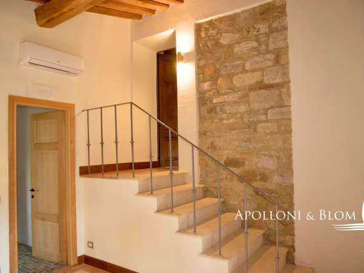
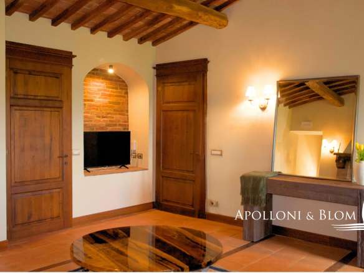
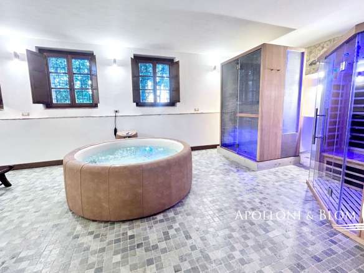
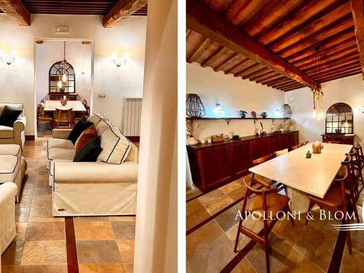
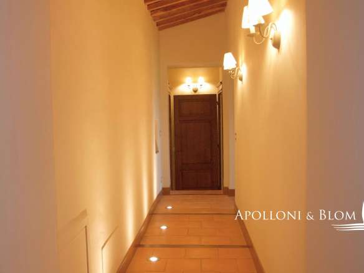
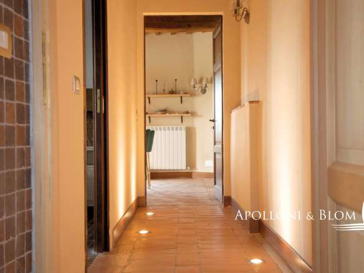
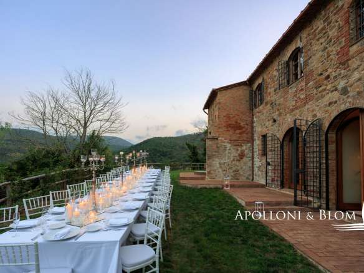
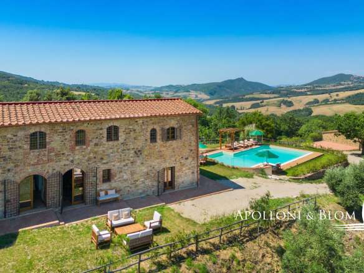
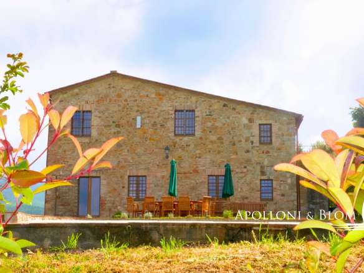
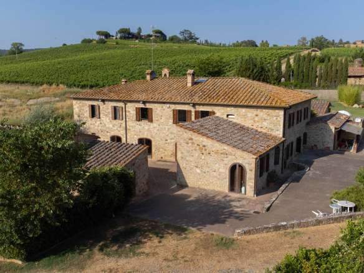
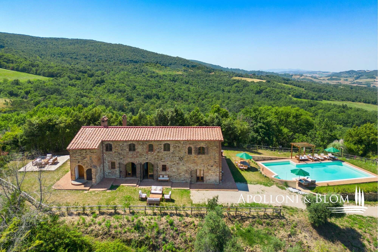
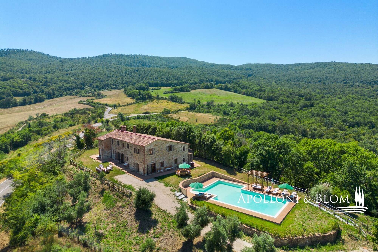
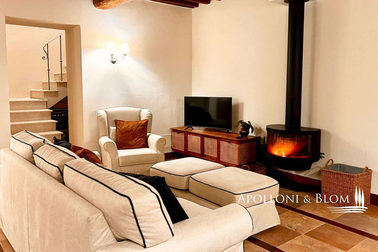
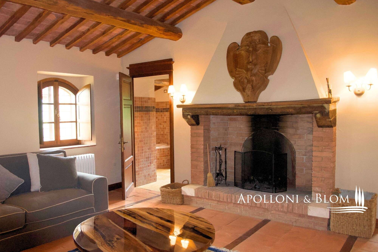
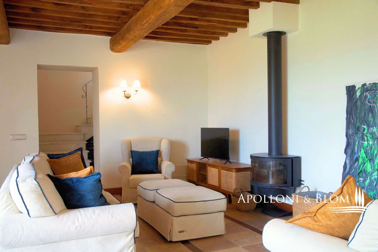
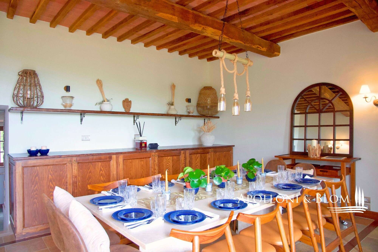
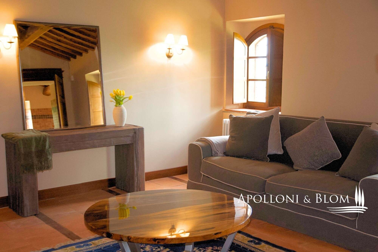
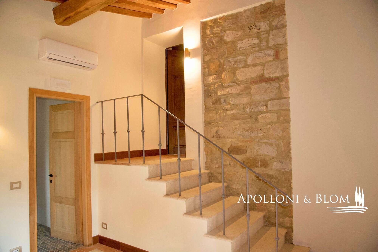
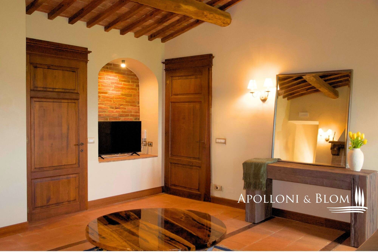
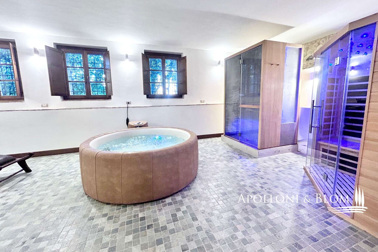
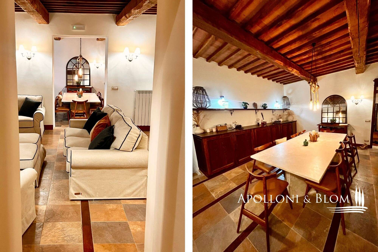
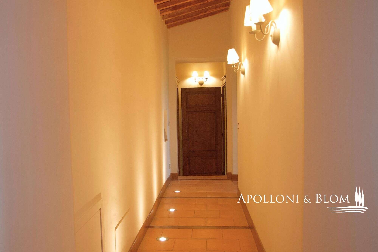
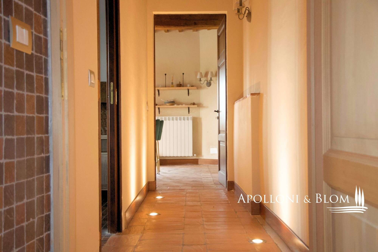
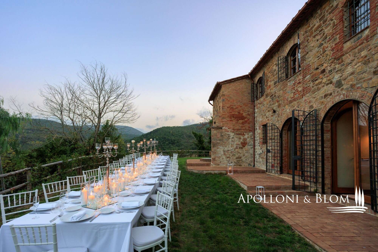
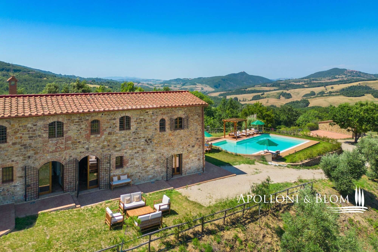
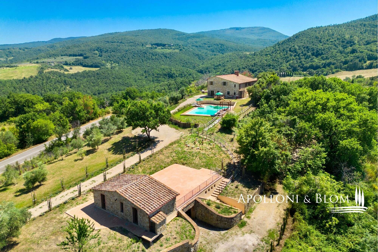
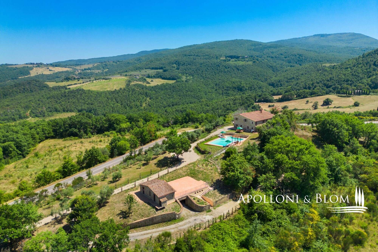
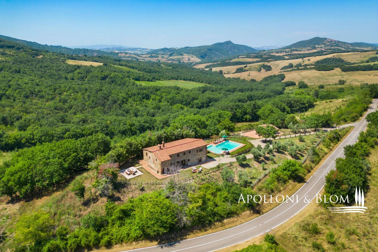
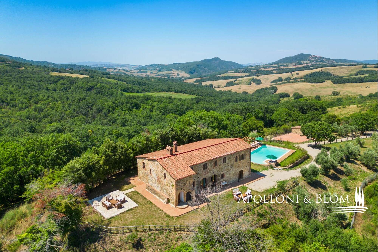
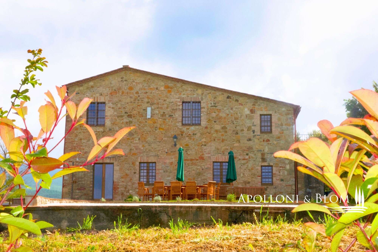
Nestled in the hills of Siena, this prestigious 19th-century country house, which underwent a restoration in 2024, represents a perfect blend of historical authenticity and contemporary luxury. The 458 sq m/4929.87 sq ft manor house stands out for its exposed stone architecture and ceilings featuring imposing wooden beams. On the ground floor, the twin reception rooms pay homage to tradition with a historic hearth and a second, modern-style fireplace, set against terracotta flooring. The professional kitchen is designed to accommodate up to fourteen guests, whilst an exclusive wellness area transforms the property into a sensory retreat complete with a sauna, Turkish bath and a hot tub.
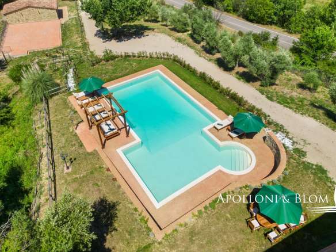
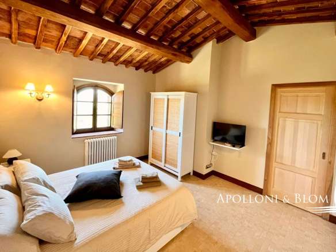
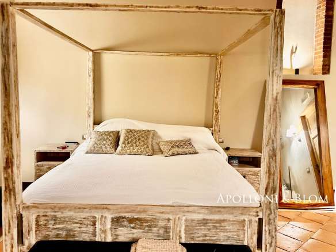
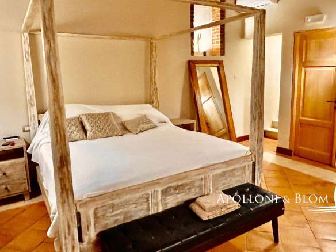
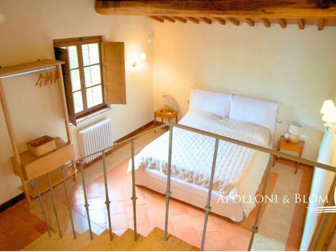
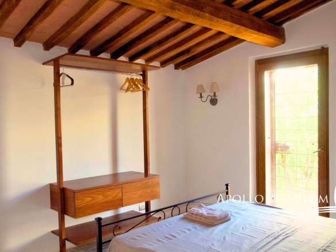
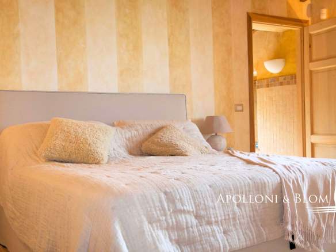
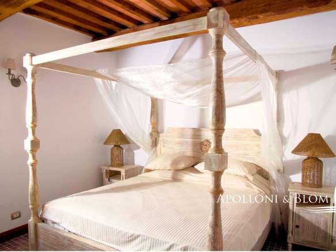
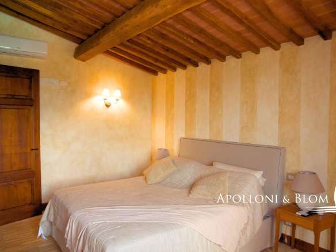
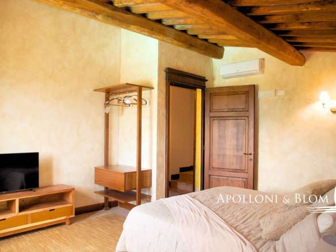
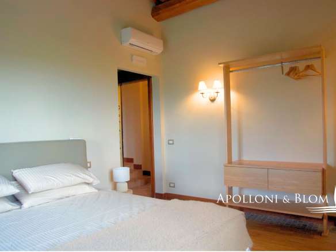
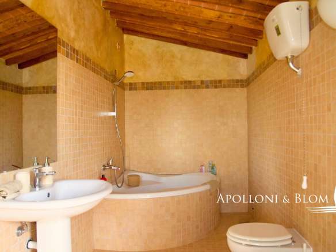
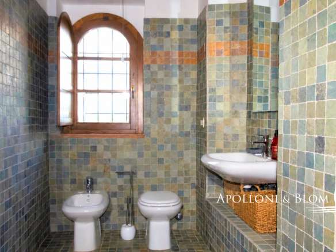
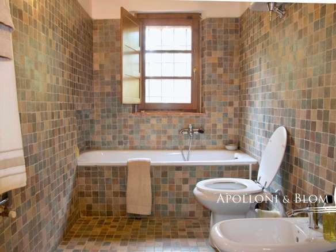
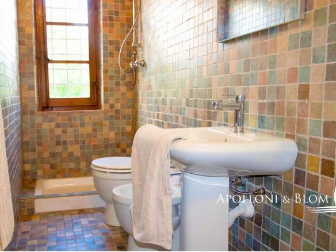
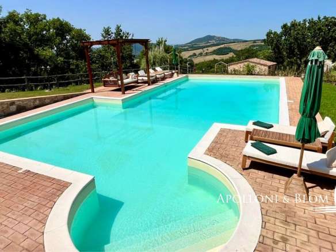
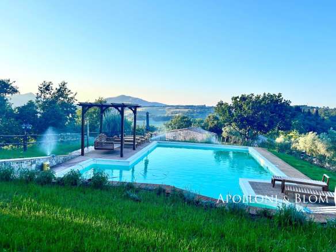
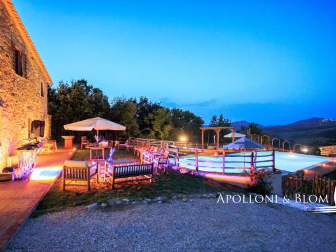
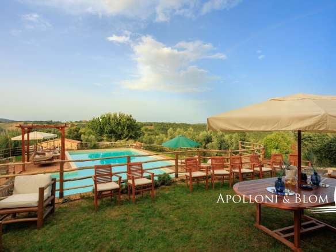
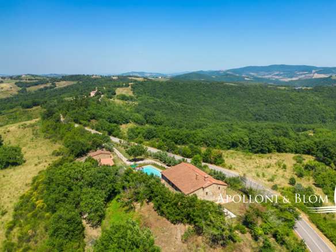
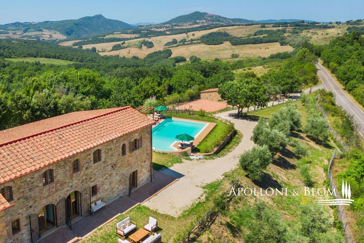
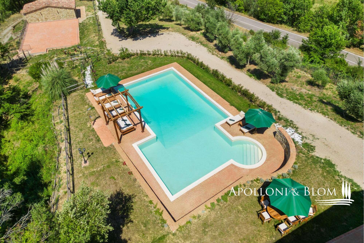
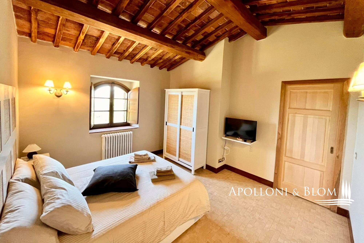
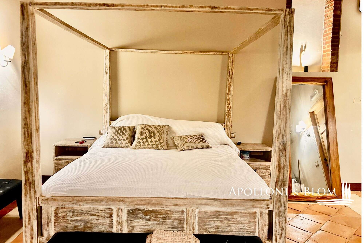
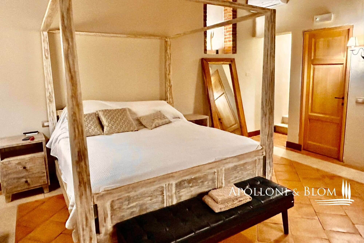
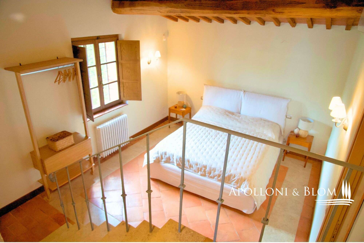
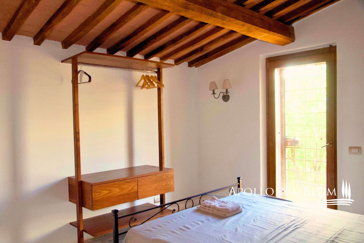
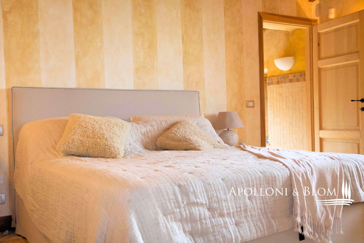
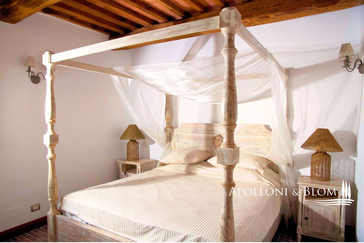
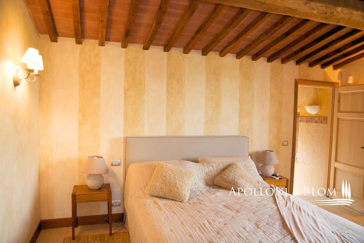
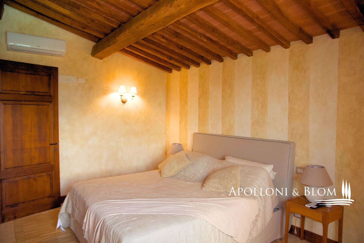
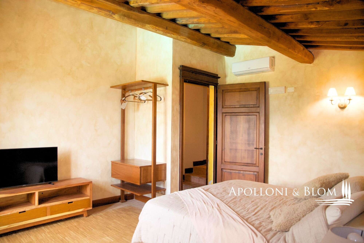
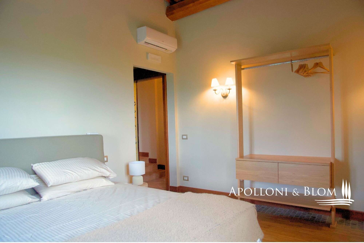
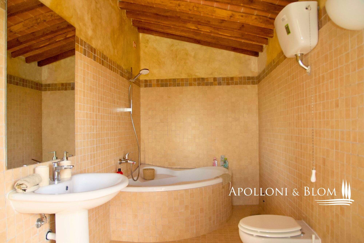
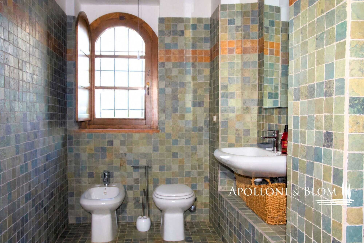
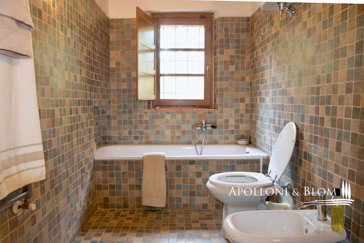
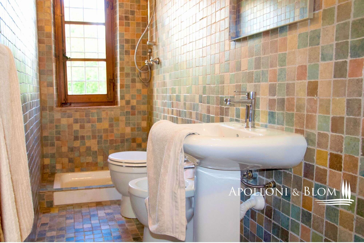
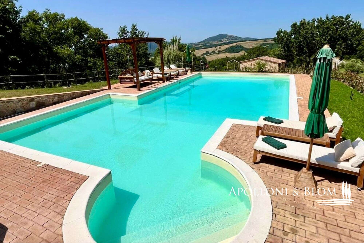
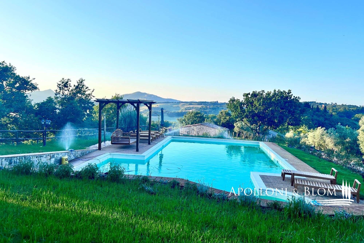
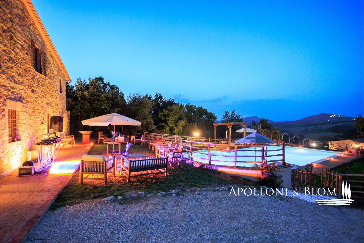
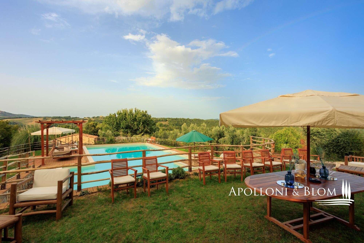
An internal staircase leads to the first floor, where the sleeping quarters are situated. Here, five bedrooms, each with an en-suite bathroom, offer the utmost in comfort and privacy. The property also features a detached 51 sq m/548.96 sq ft guest house, ideal for accommodating guests in complete privacy, and a 174 sq m/1872.92 sq ft underground garage with room for up to six cars. Outside, the grounds, covering over one hectare, offer olive groves and around 200 sq m/2152.78 sq ft of panoramic terraces paved with terracotta tiles, overlooking the valley directly. The 8×15 m/26.25×49.21 ft infinity pool, set against a meticulously maintained garden and elegantly furnished sunbathing areas, is the centrepiece of an outdoor space designed for well-being, where the view stretches out across the silhouettes of medieval villages and the unspoilt natural beauty of authentic Tuscany.
PROPERTY Ref: SIE3814
Location: Municipality: Radicondoli, Province: Siena, Region: Tuscany
Type: luxury country estate comprising a 458 sq m/4929.87 sq ft main villa on two levels, a 51 sq m/548.96 sq ft detached guest house, a 174 sq m/1872.92 sq ft underground garage, with swimming pool, spa and land
Year of construction: 1800
Year of restoration: 2024
Conditions: excellent
Land/Garden: 1.08 hectares/2.67 acres of land, comprising 0.08 hectares/0.20 acres of arable land, 0.22 hectares/0.54 acres of olive grove, 0.55 hectares/1.36 acres of private garden and the remaining 0.22 hectares/0.54 acres
Terrace/Balcony: 3 terraces and 1 balcony, with a total area of 200 sq m/2152.78 sq ft
Swimming pool: 8×15 m/26.25×49.21 ft infinity pool with sunbathing areas
Parking: ample outdoor parking on the grounds, 174 sq m/1872.92 sq ft underground garage
Utilities:
Fixed telephone network: available
Internet: ADSL, satellite TV, mobile phone
Heating: radiator heating, independent heating, gas heating, hot/cold air conditioning, central heating, fuelled by wood, LPG and heat pump
Water: spring-fed well, cistern, system with tanks and pressure tanks managed in the plant room
Electricity: available
Water waste: Imhoff tank
Distance from services: 2.5 km/1.55 miles
Distance from main airports: Florence 75 km/46.6 miles, Pisa 95 km/59.03 miles
Gravel road: 0.03 km/0.02 miles
Layout:
Building 1 – Main Villa of 458 sq m/4929.87 sq ft
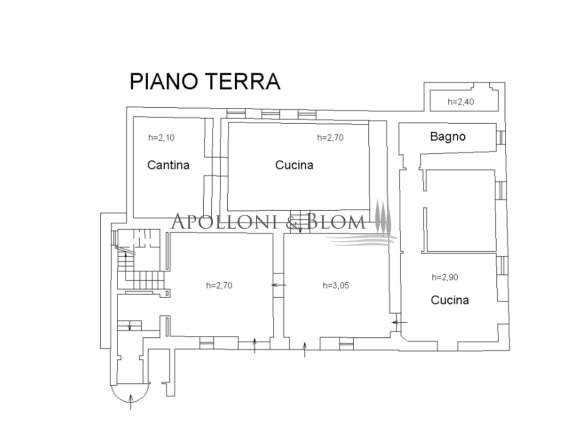
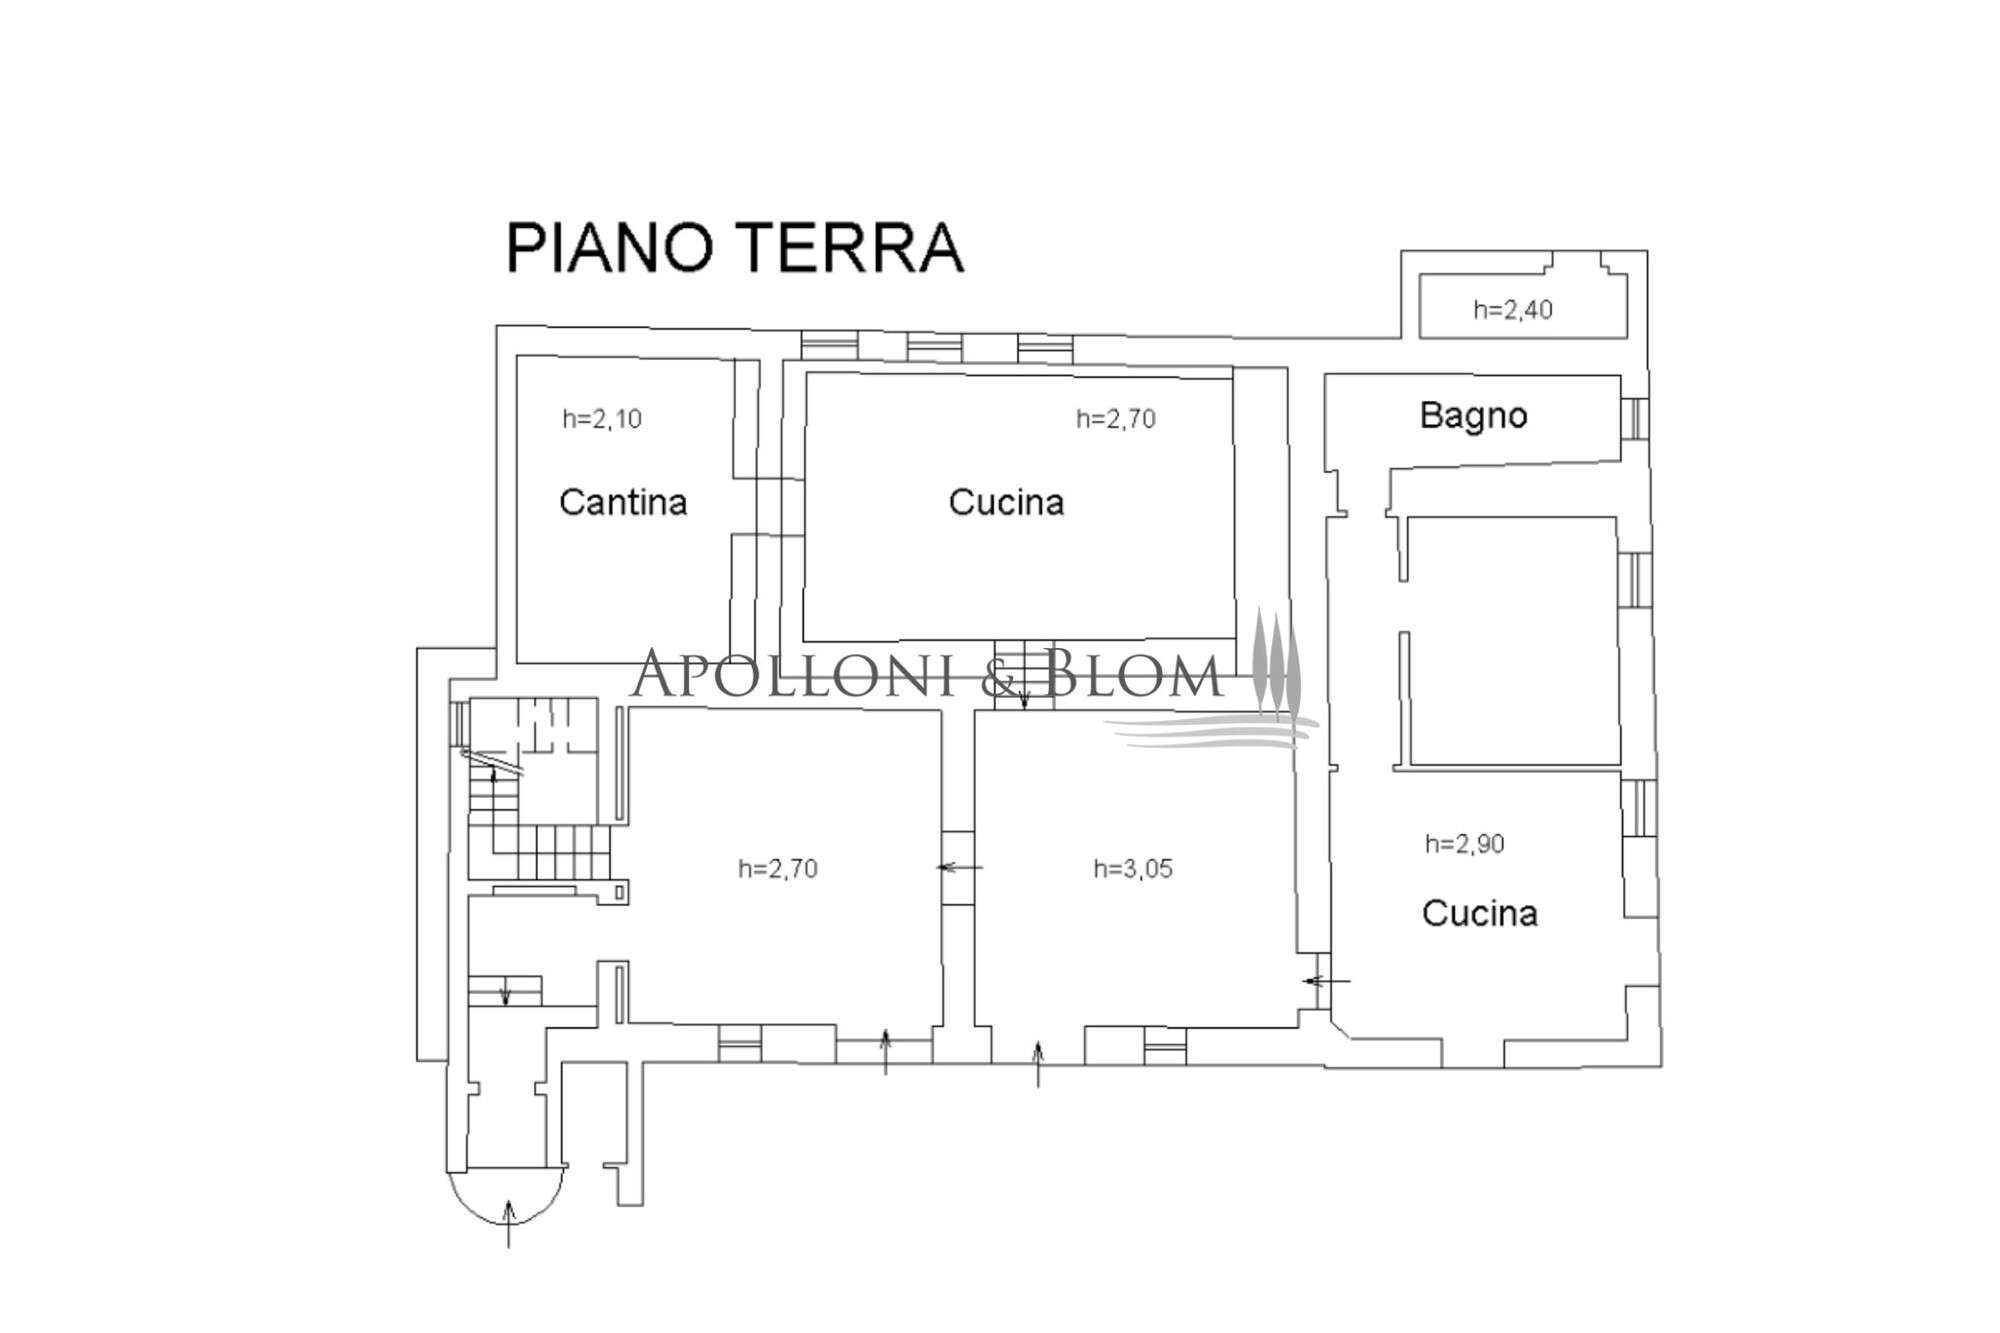
Ground Floor: entrance hall, two grand reception rooms (one with a modern fireplace and one with a historic period hearth), large eat-in/professional kitchen for 14 guests, wine cellar, guest toilet, private spa and wellness area (with sauna, Turkish bath and circular hot tub) and internal staircase
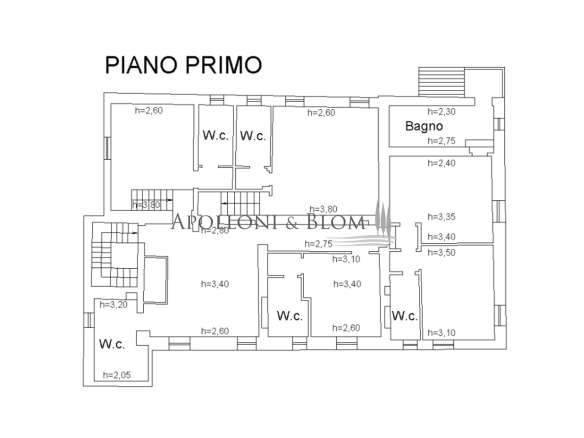
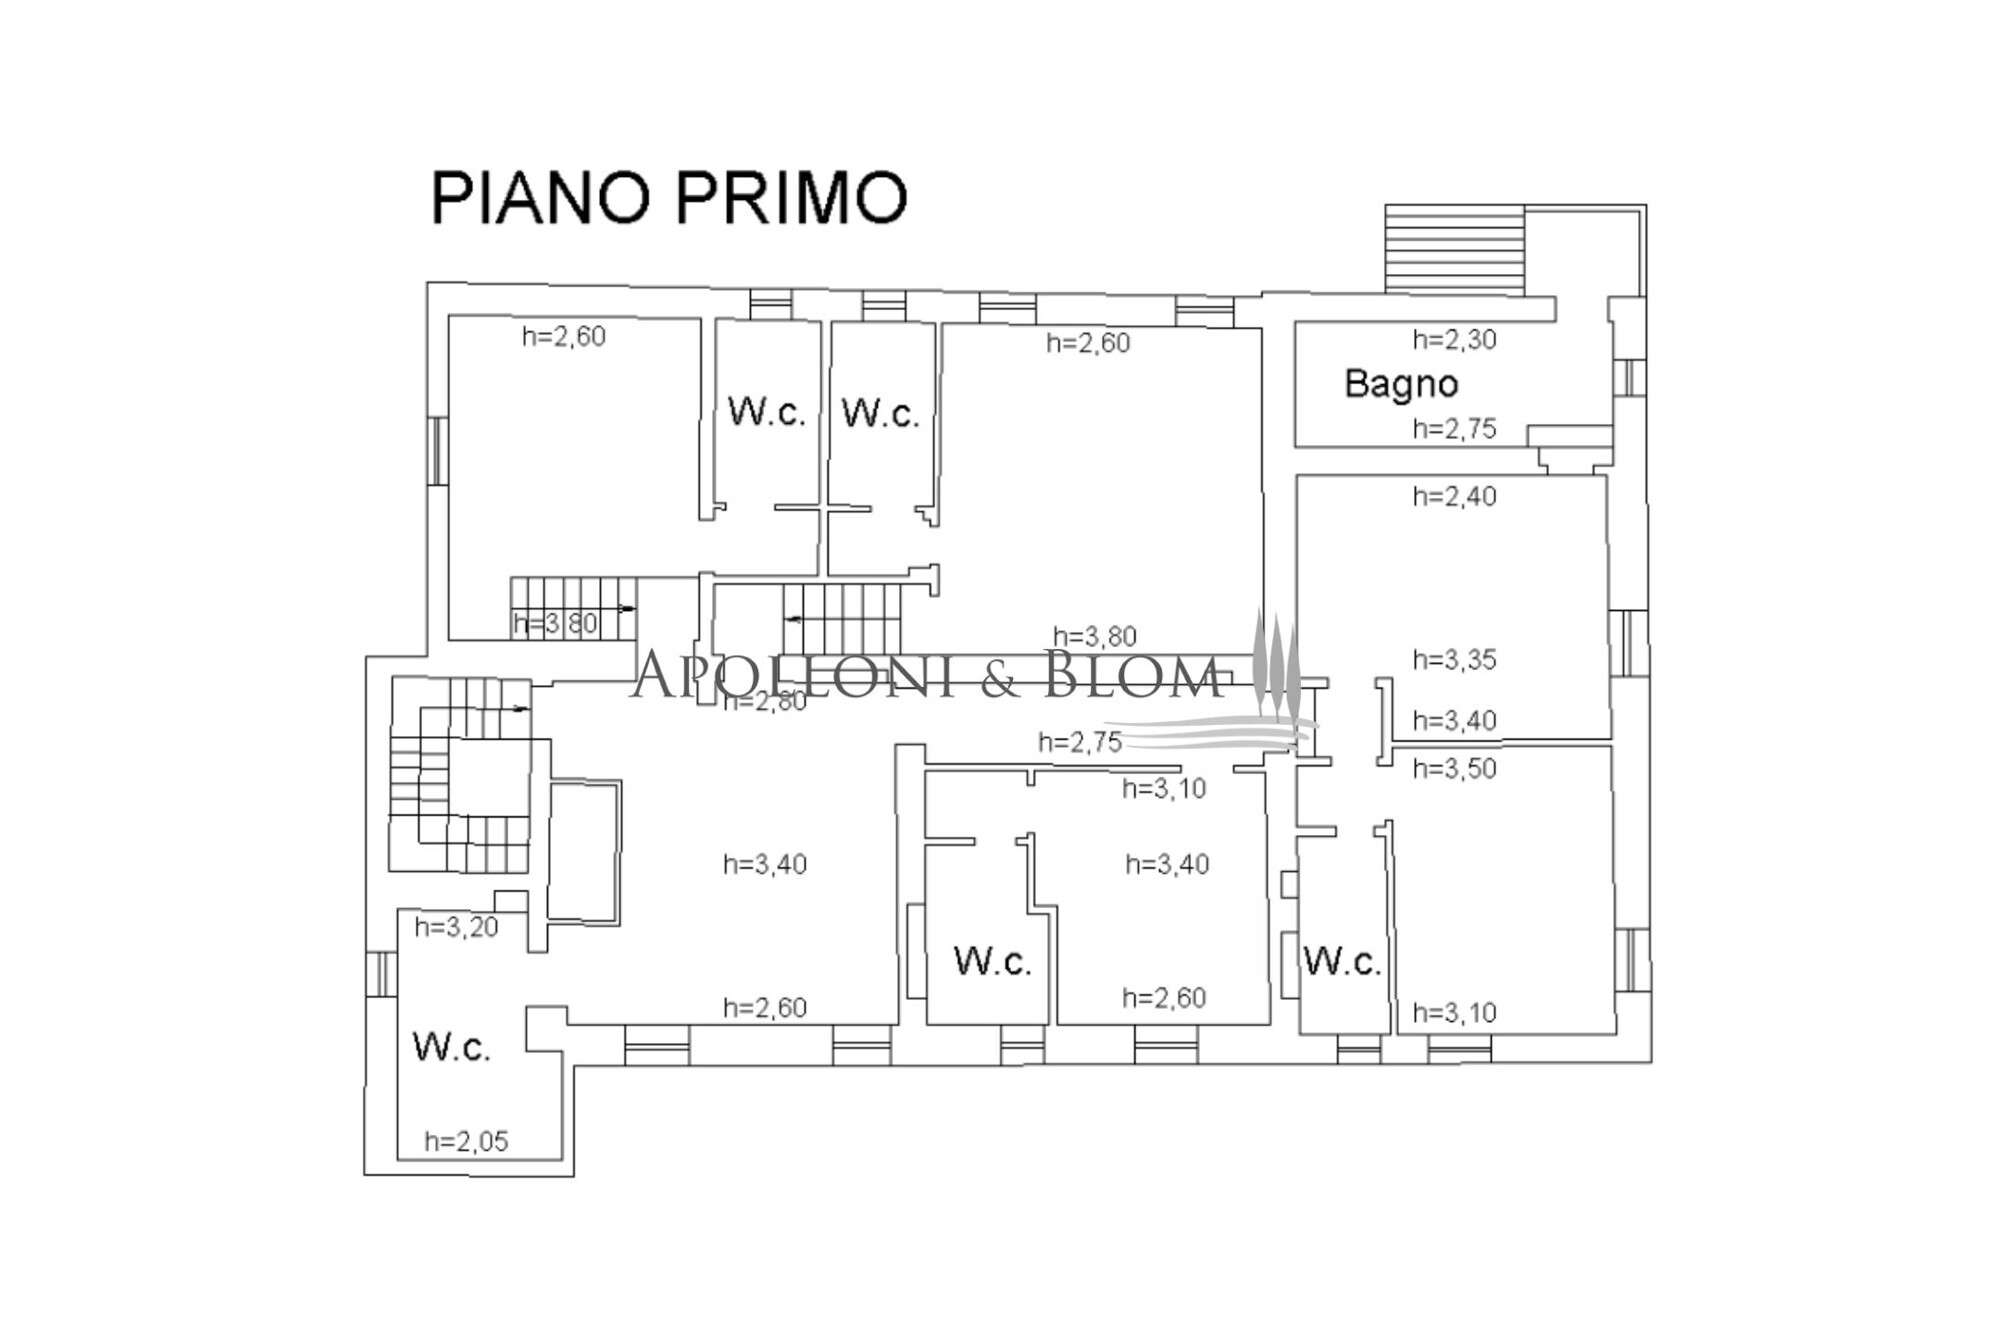
First Floor: spacious living room/landing by the staircase, 5 large bedrooms, each with its own private en-suite bathroom, and a small external balcony in the back
Building 2 – Guest House of 51 sq m/548.96 sq ft
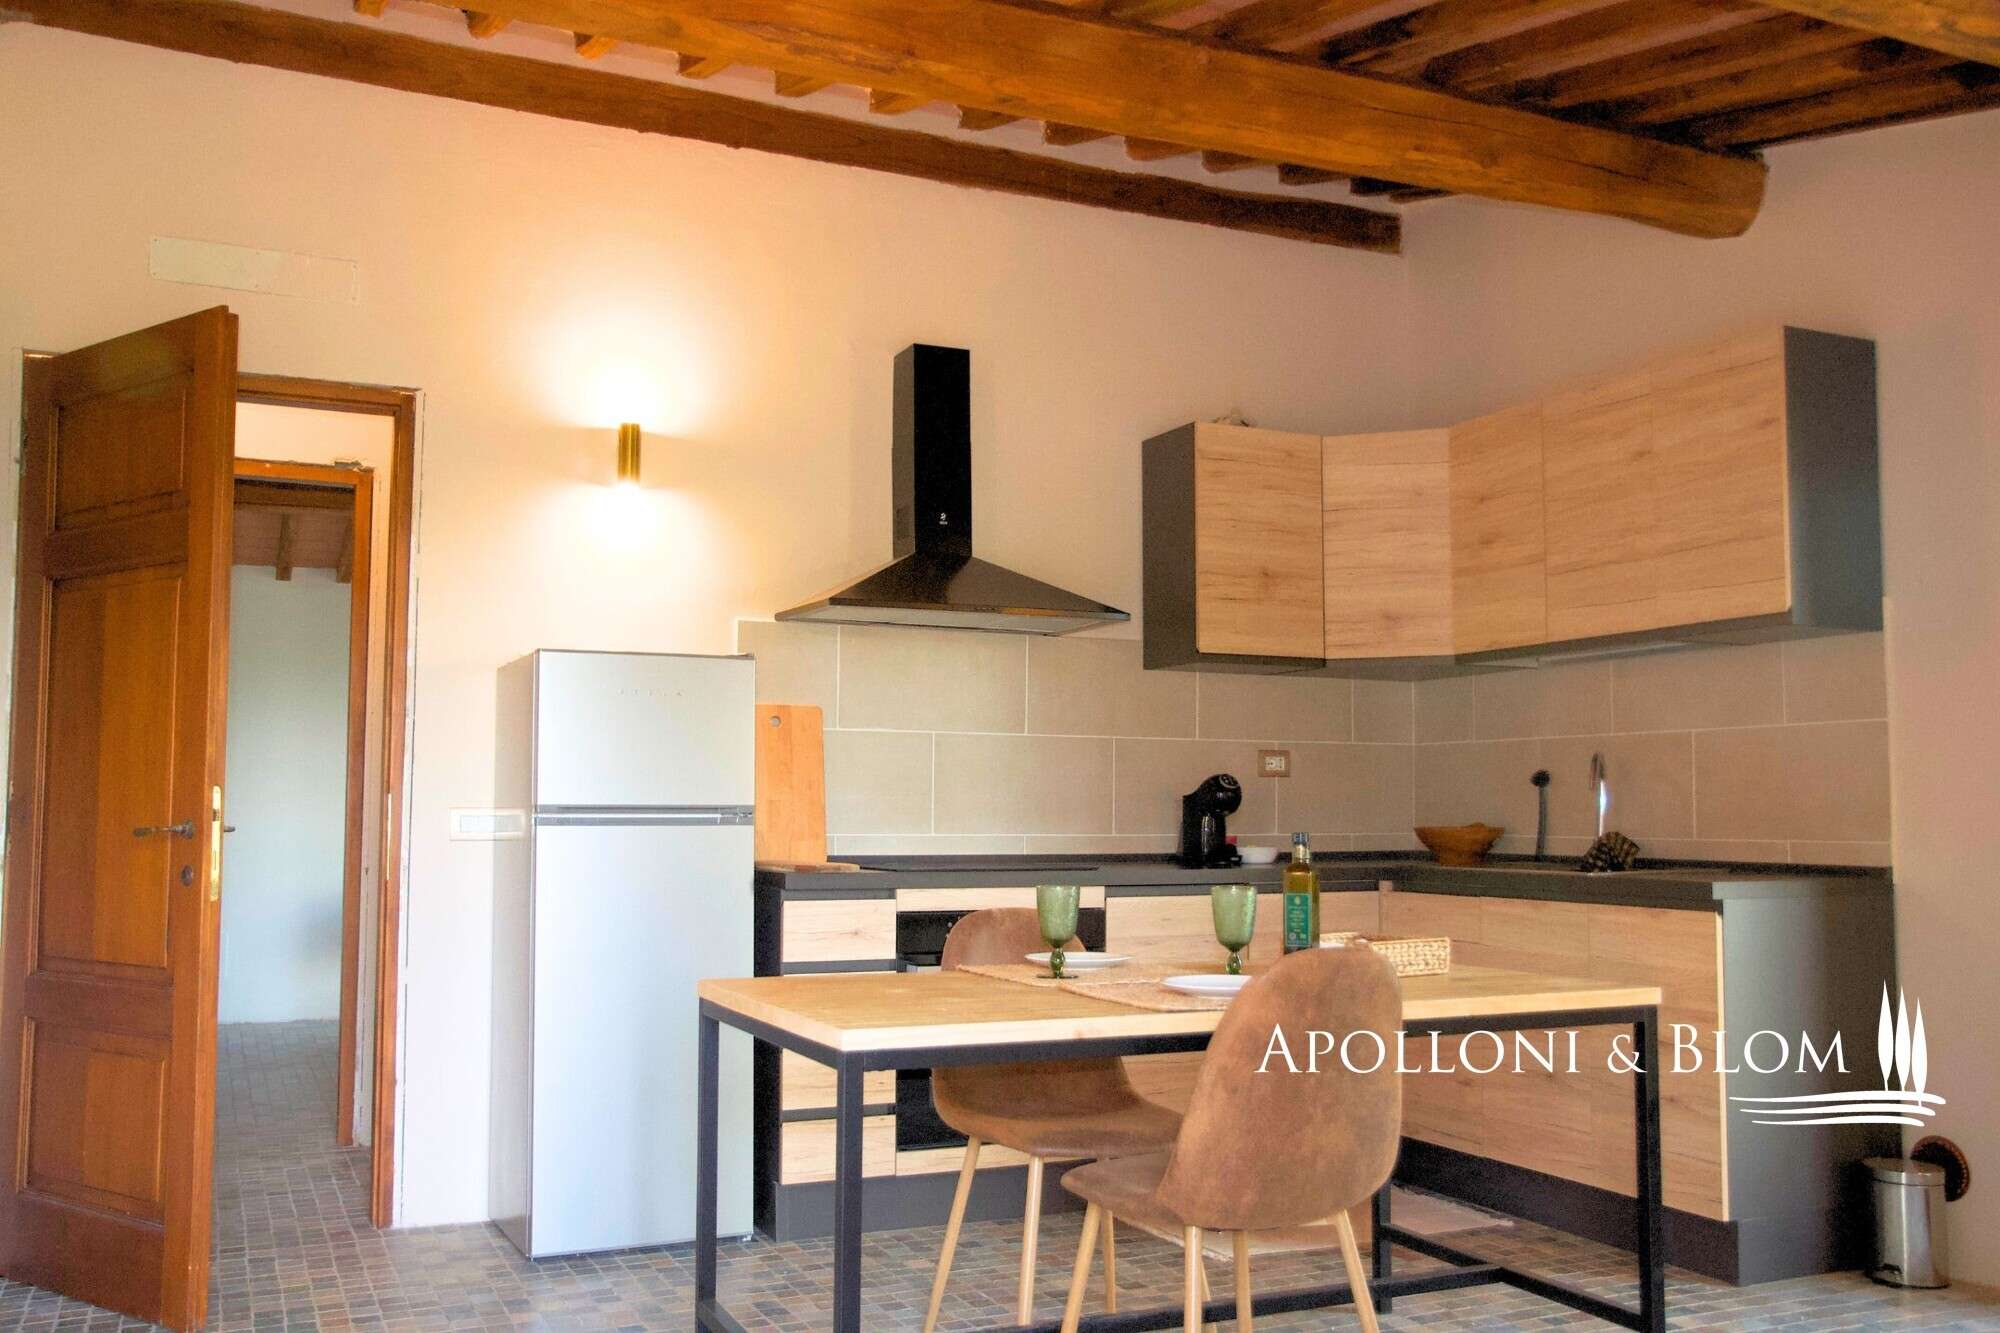
Ground Floor: living room with kitchenette, bedroom and bathroom
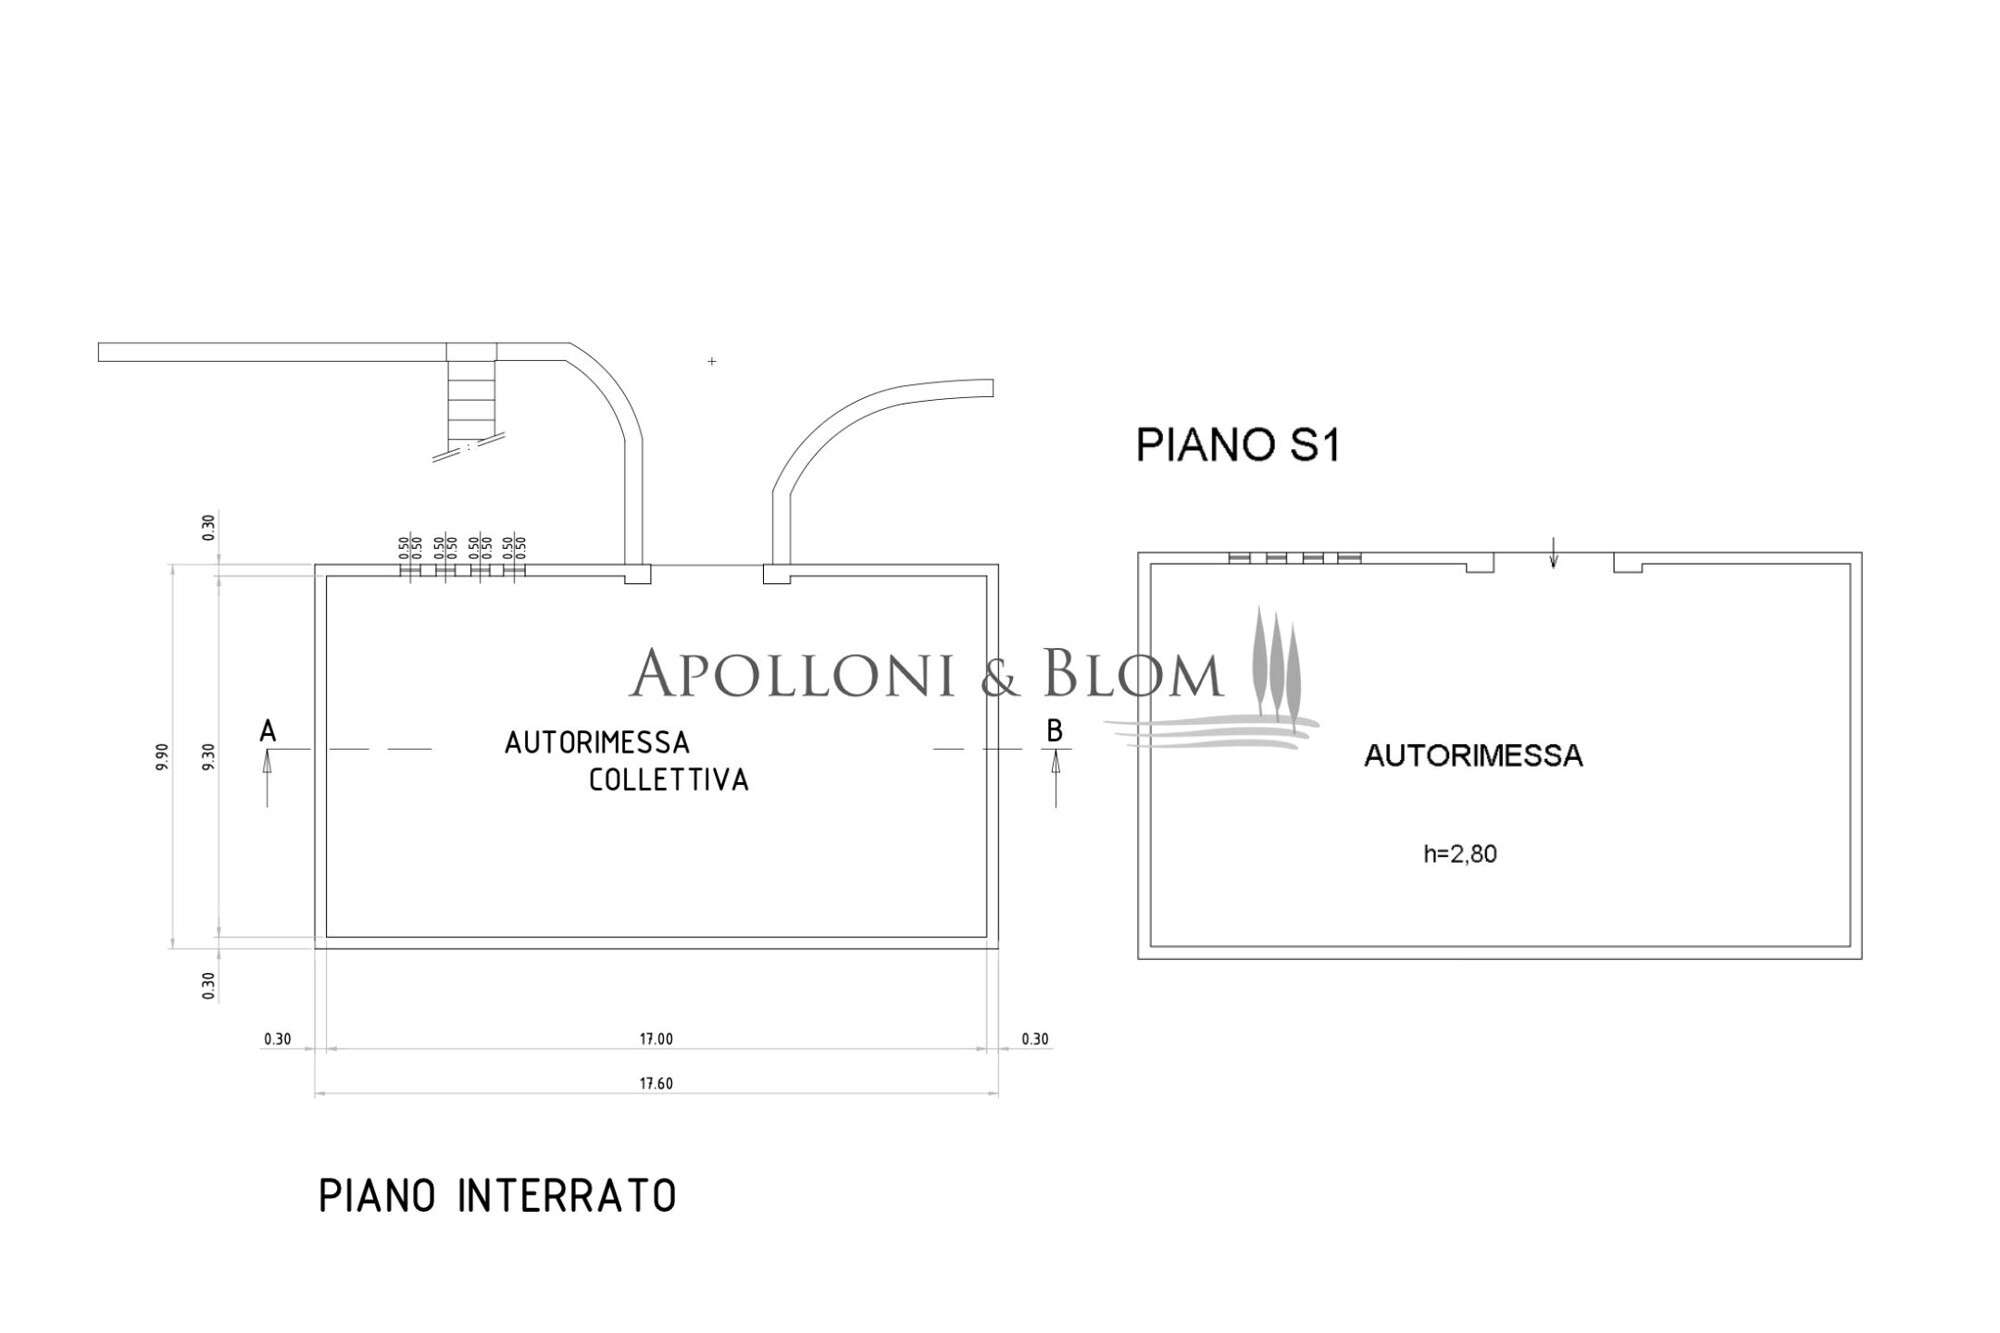
Building 3 – Underground Garage of 174 sq m/1872.92 sq ft
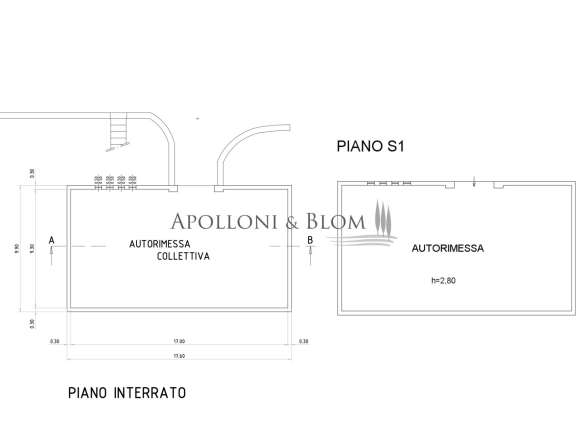
Basement: spacious garage area for 4–6 cars, with internal compartments for pressure tanks and water storage tanks