Charming Country House in Castiglione del Lago, Umbria
- €1,500,000


- Farmhouse
- 3
- 4
- Yes
- m²
- 22.09.2026
- €1,500,000
- Farmhouse
- 3
- 4
- Yes
- m²
- 22.09.2026
Description
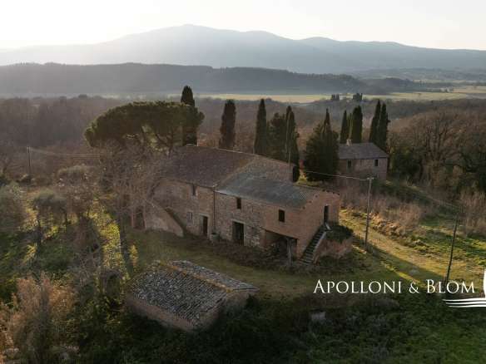
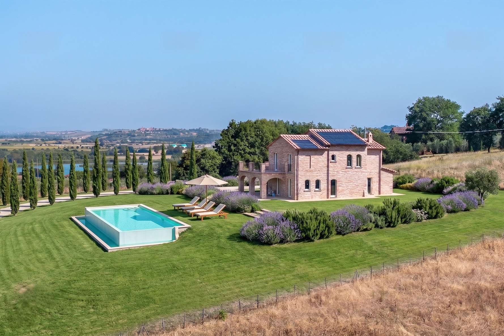
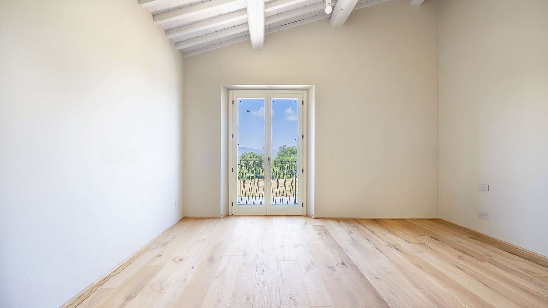
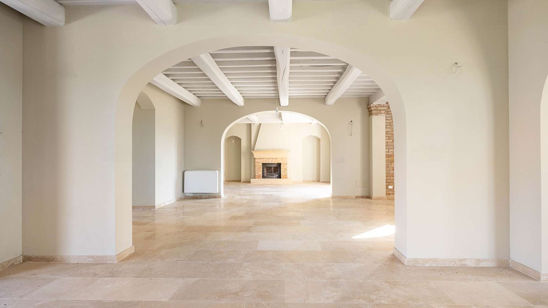
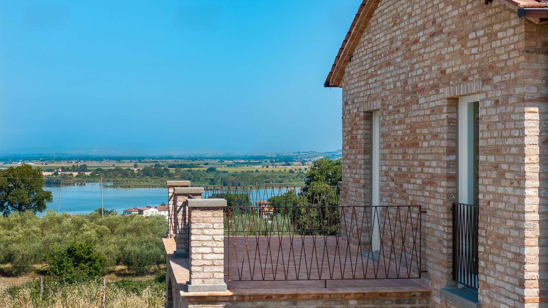
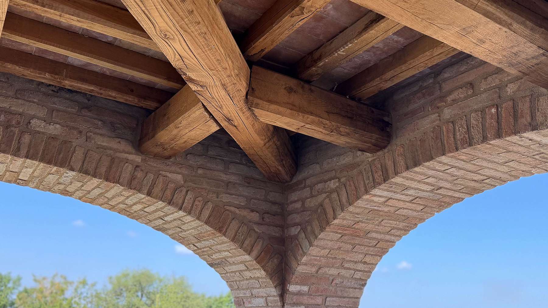
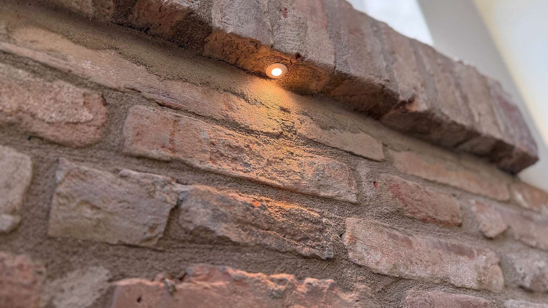
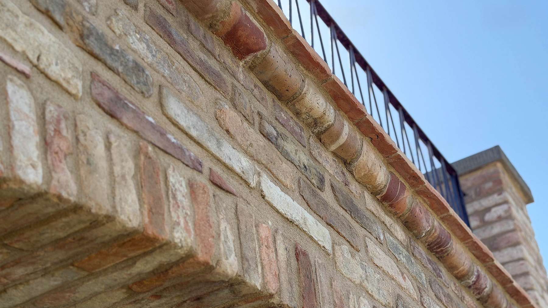
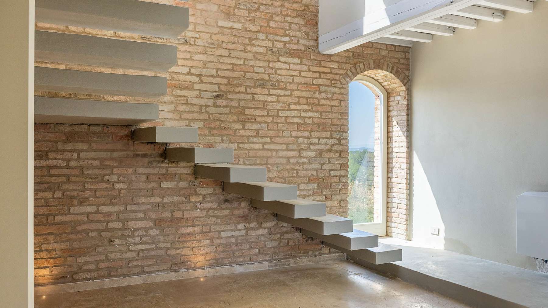
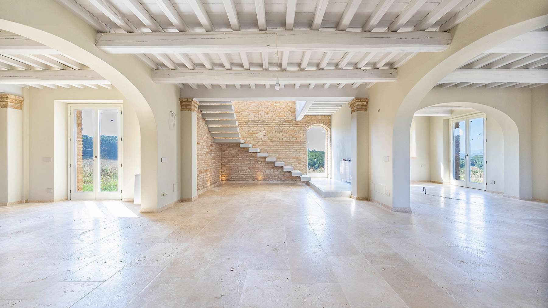
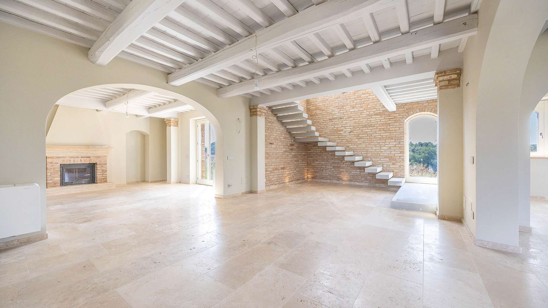
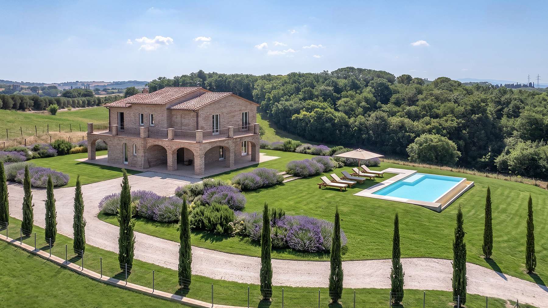
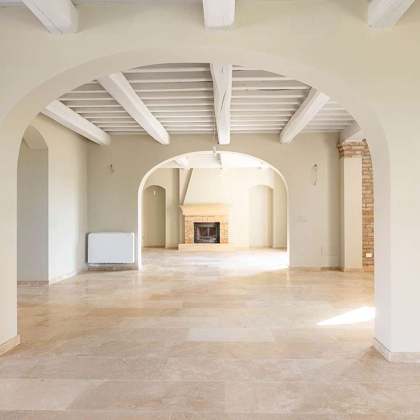
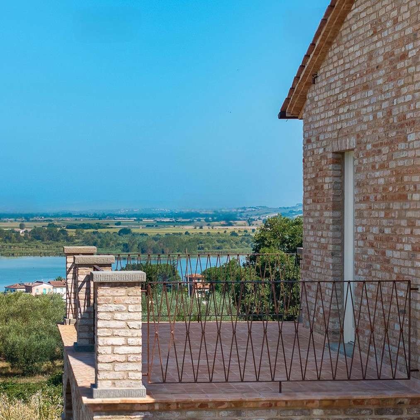
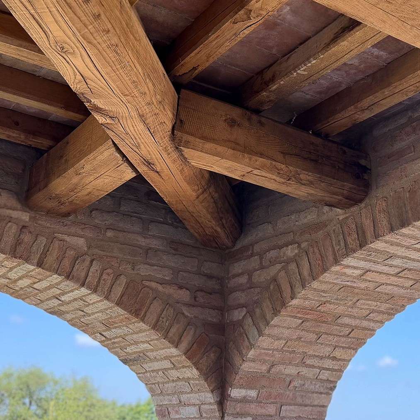
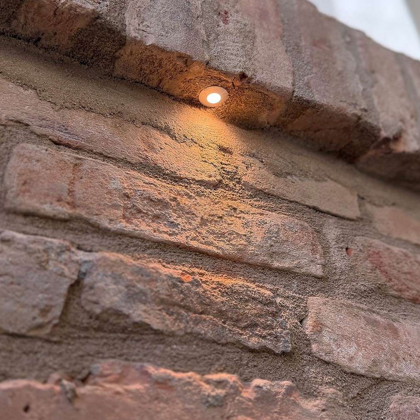
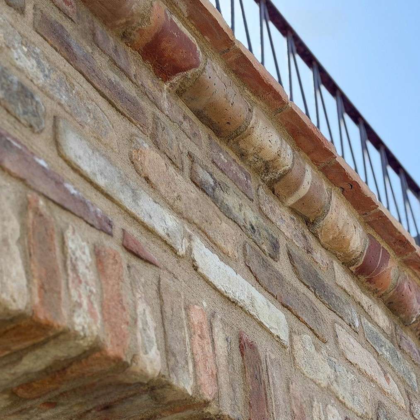
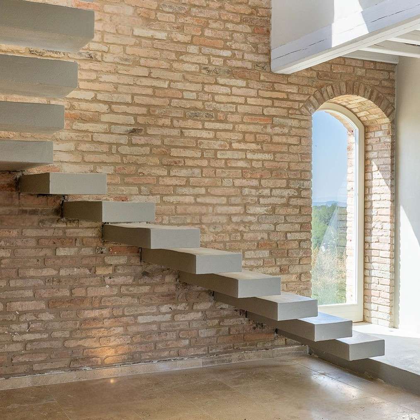
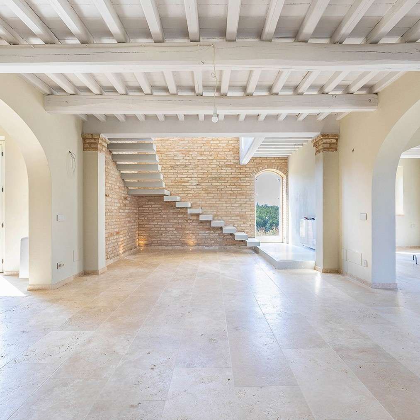
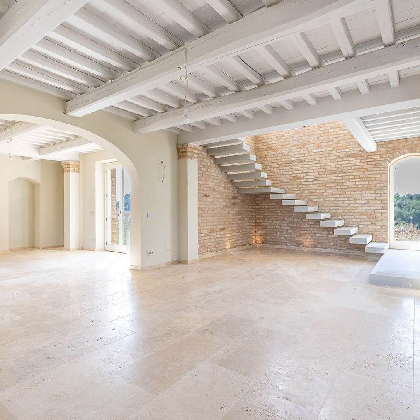
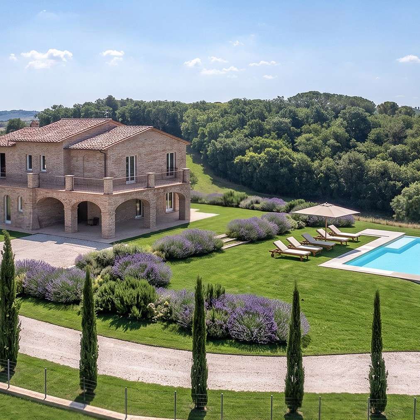
The stone fireplace immediately sets the character of this rustic farmhouse, a property with 370 square meters of commercial space spread over two levels, where materials naturally interact with light. Inside, the rooms are distinguished by their spaciousness and a well-perceived brightness, accompanied by light marble floors, exposed wooden beams, and arched openings that make the transition between spaces fluid and harmonious. The walls in neutral tones and exposed brick details, finished with stone frames, create a welcoming, authentic atmosphere that combines domestic warmth with architectural presence.
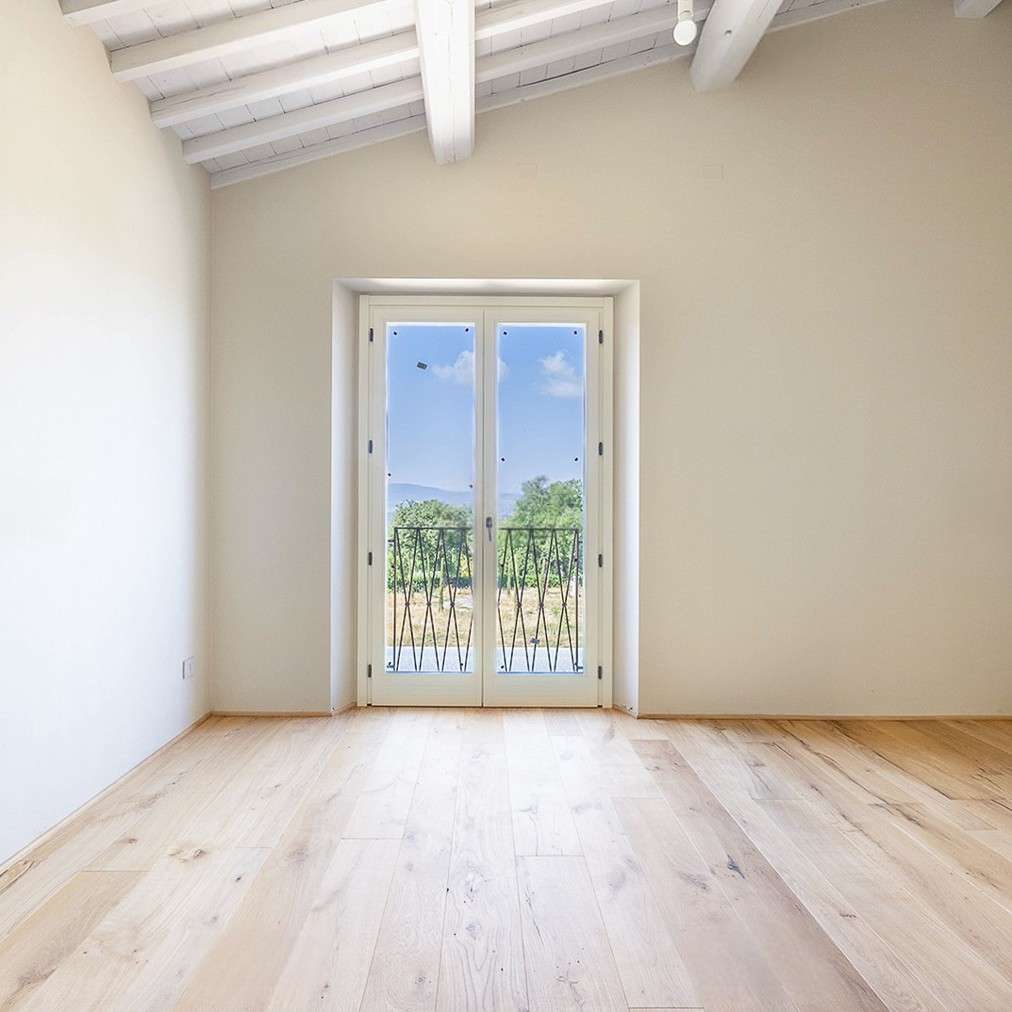
The house features 6 rooms, with 3 bedrooms and 4 bathrooms, arranged to offer comfort and freedom of use both in daily life and when hosting guests.
Details
- Property ID ILV97940
- Price €1,500,000
- Bedrooms 3
- Bathrooms 4
- Type Farmhouse
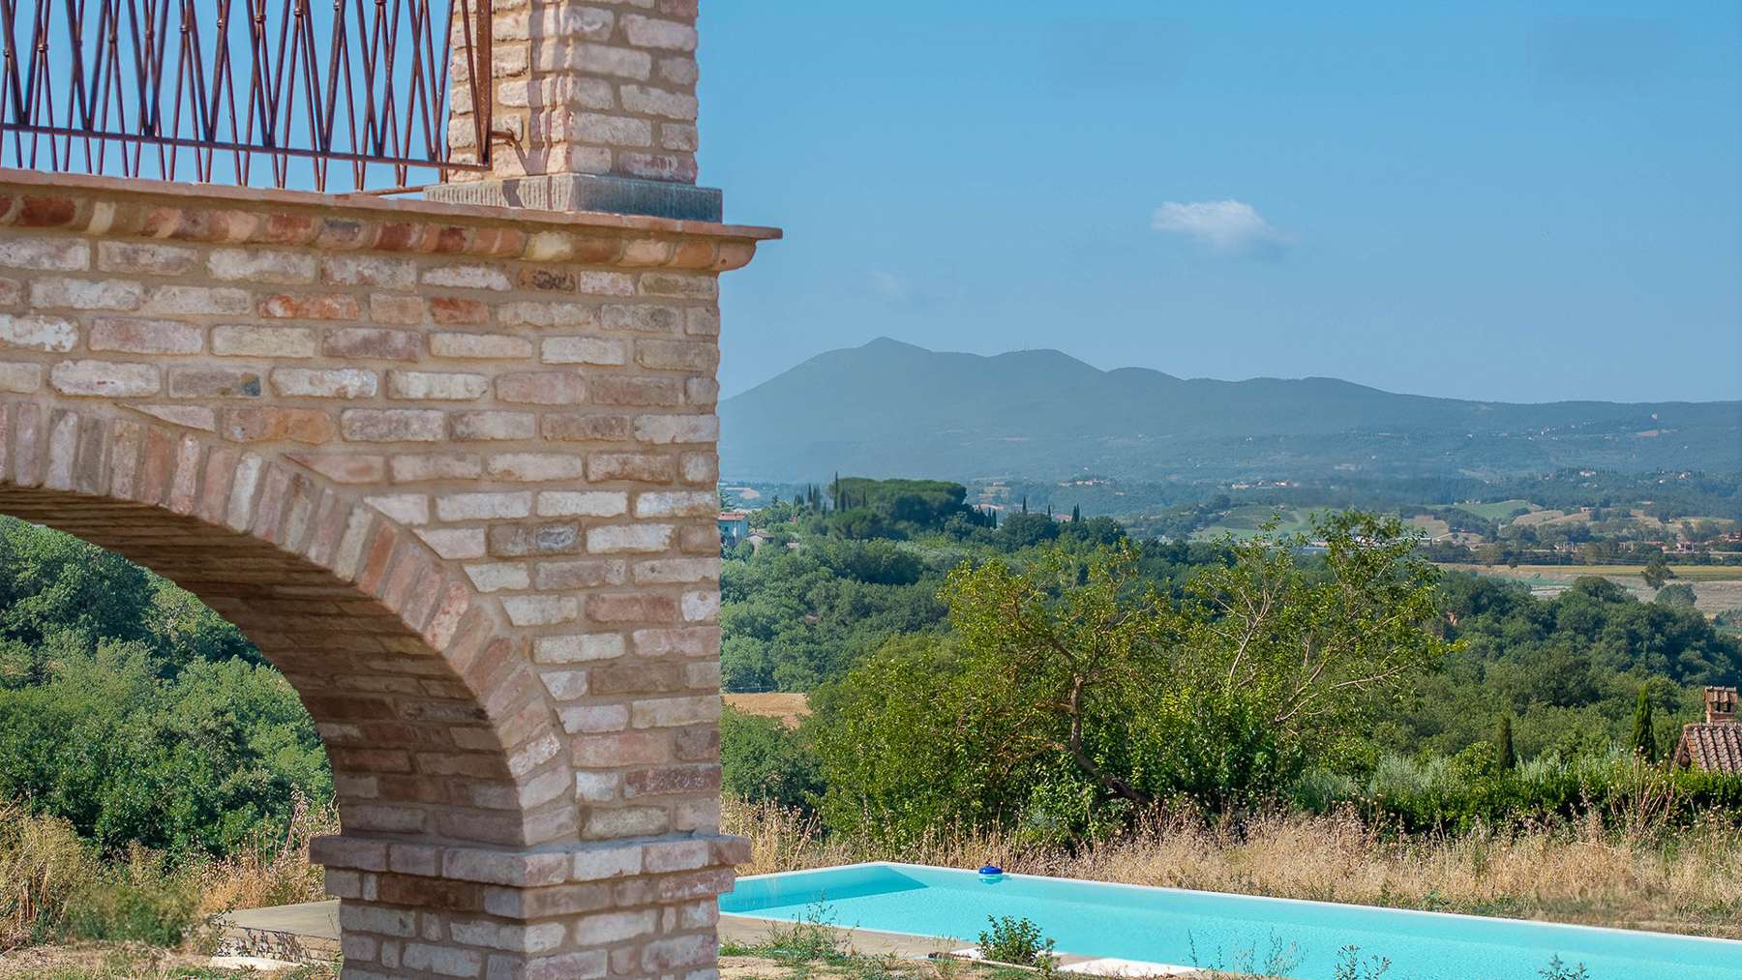
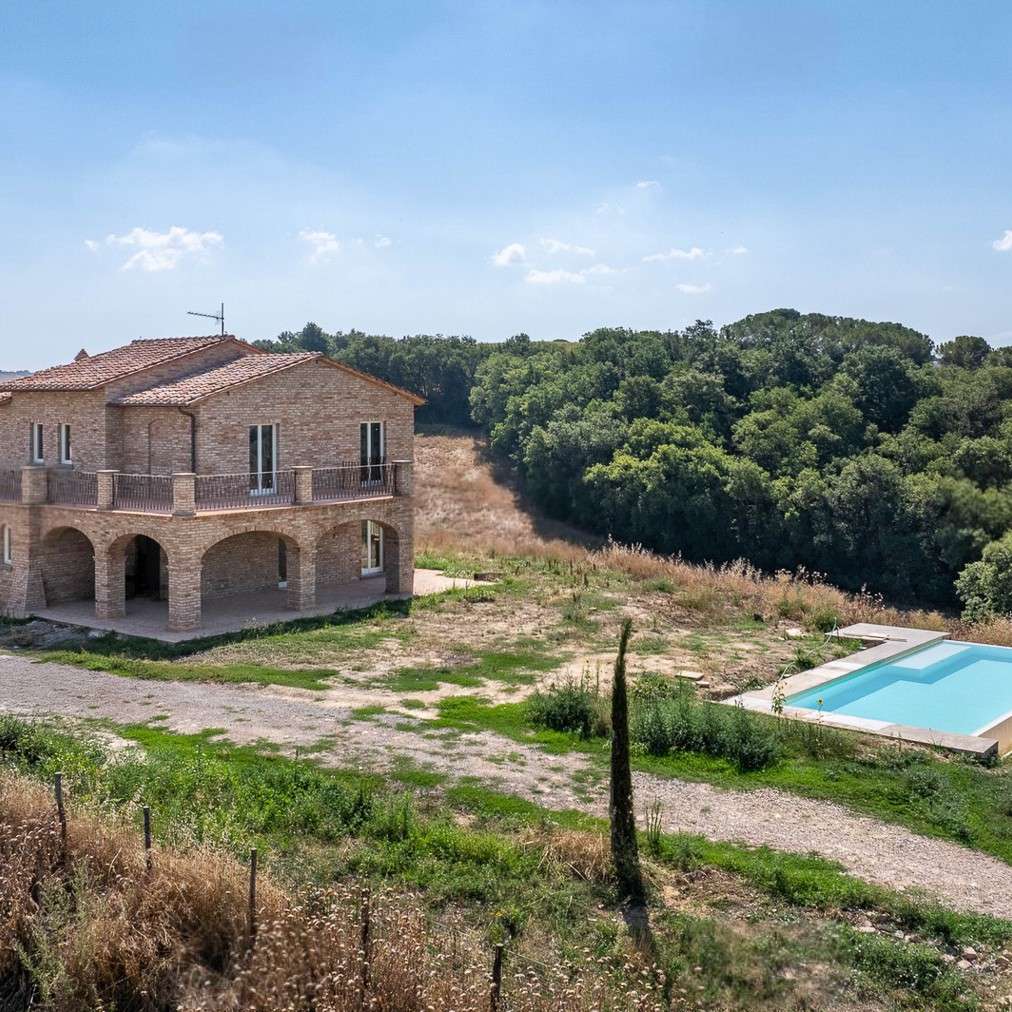
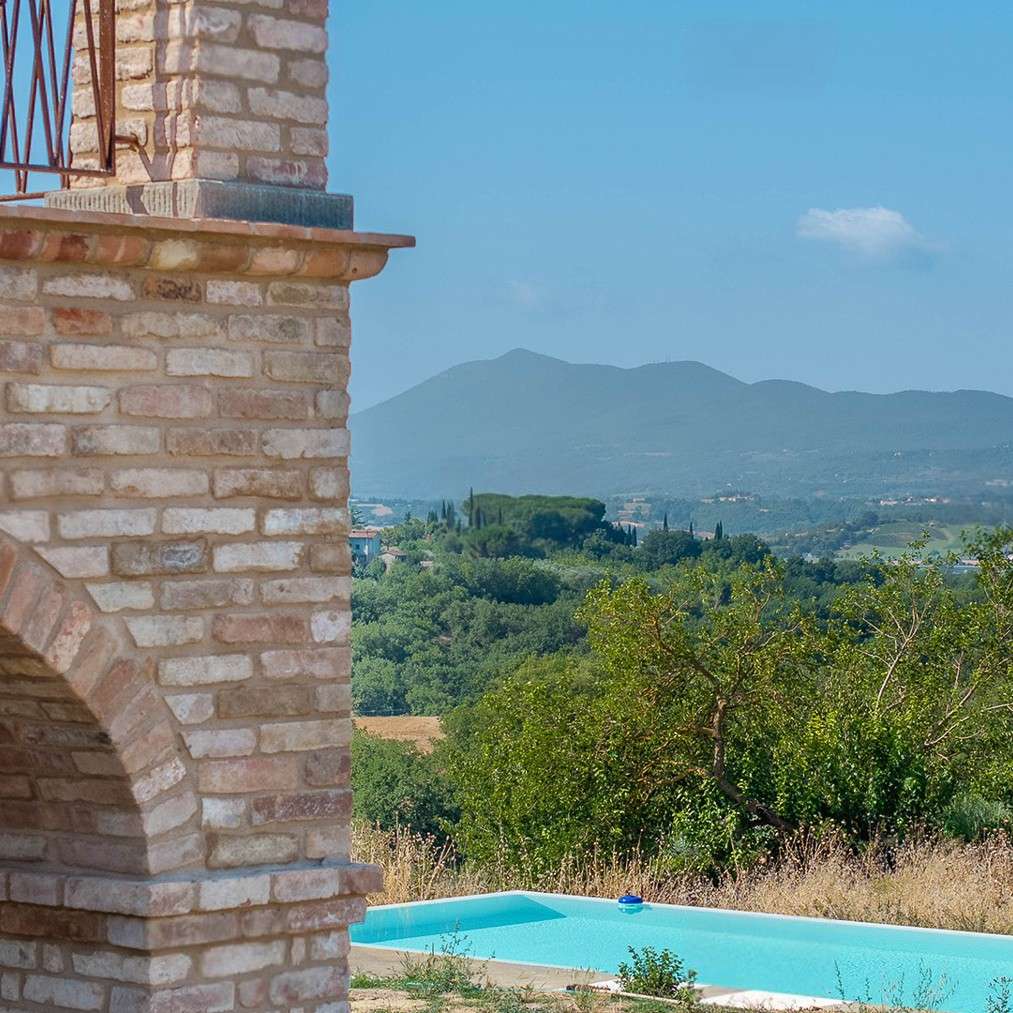
- Pool Yes
Address
Open on Google Maps- Province: Perugia
- Region: Umbria
- Location: Castiglione del Lago
- Lake: Lake Trasimeno
Energy Class
- Energy class: A
- A4
- A3
- A2
- A1
- B
- C
- D
- E
- F
- G
Similar Listings
- €1,500,000


- €1,490,000
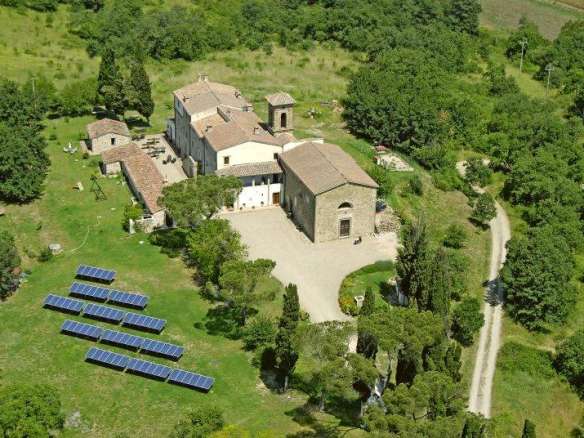
A 14 bedroom Country Estate for sale in Trecine, Perugia, Umbria, Italy
Trecine, Perugia, Umbria View
- €1,480,000

- €1,450,000