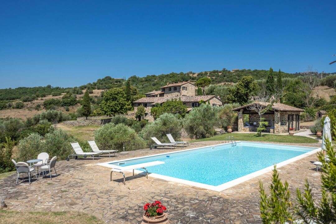
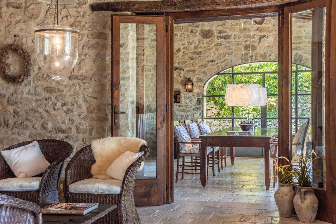
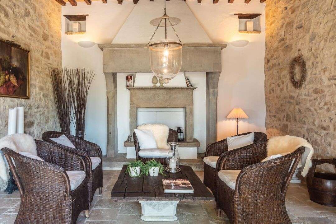
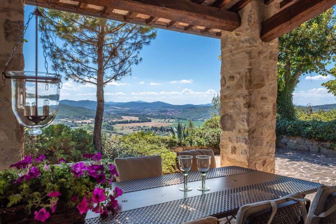
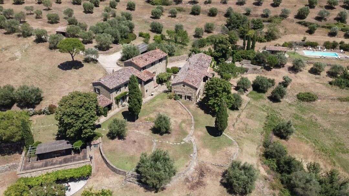
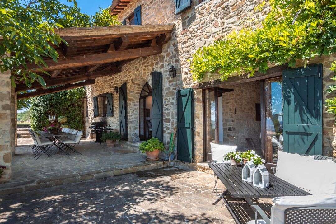
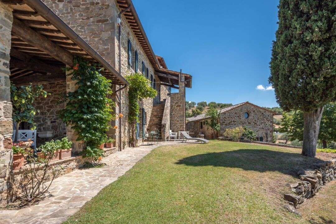
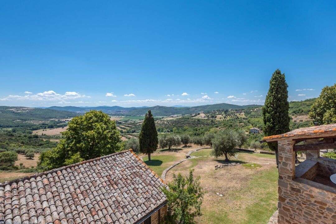
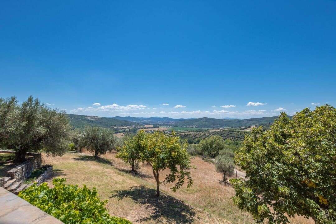
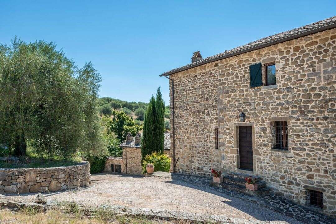
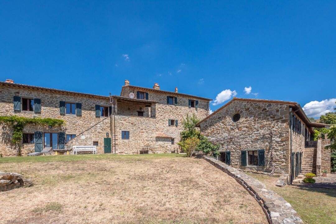
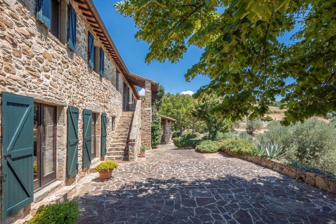
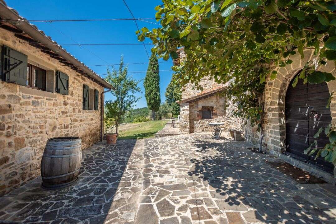
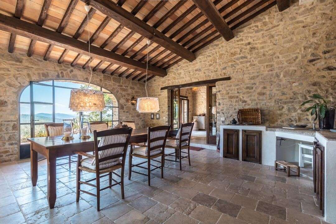
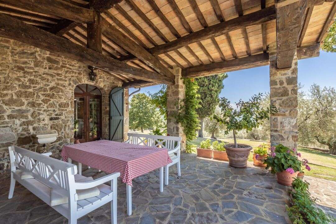
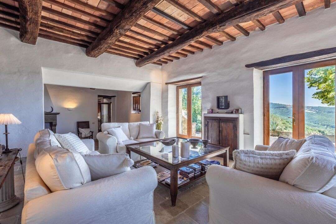
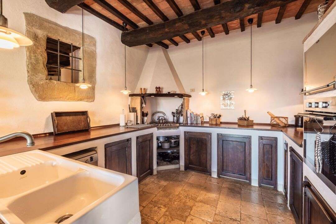
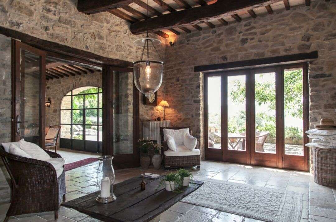
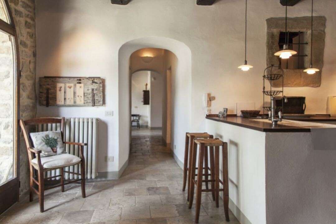
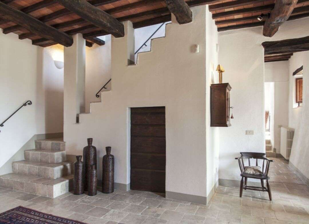
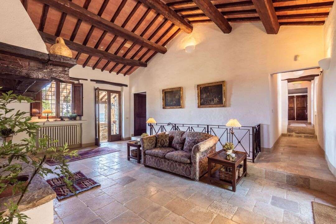
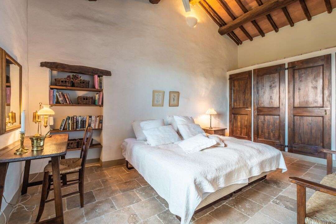
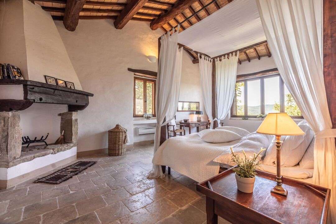
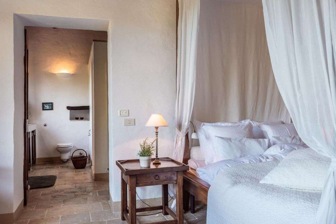
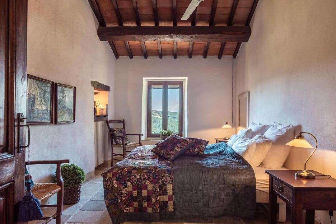
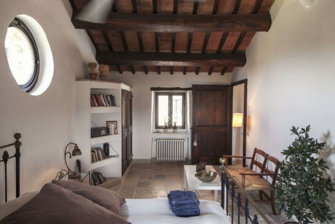
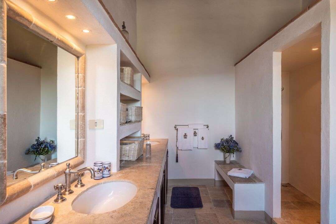
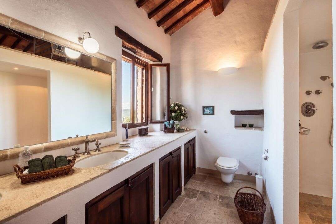
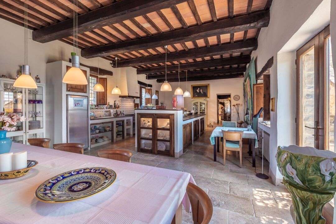
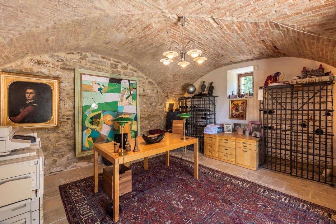
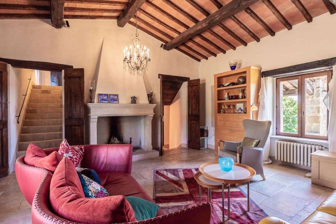
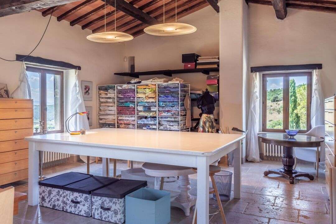
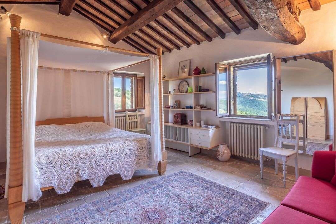
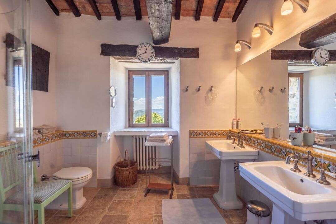
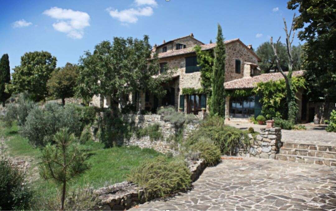
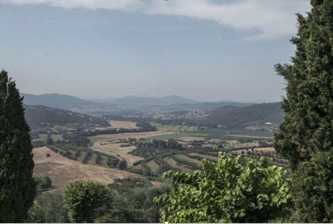
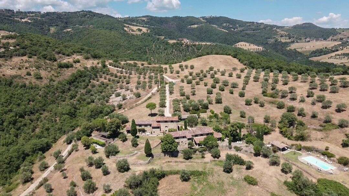
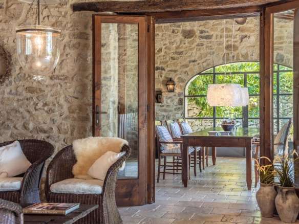
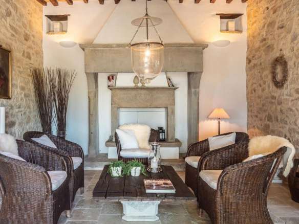
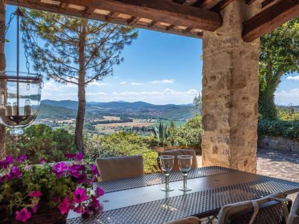
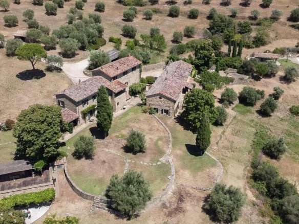
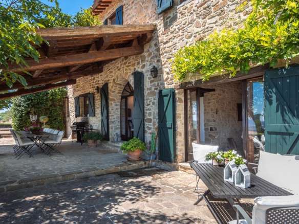
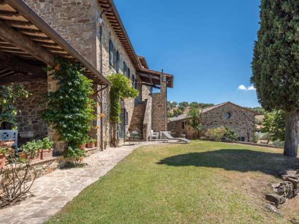
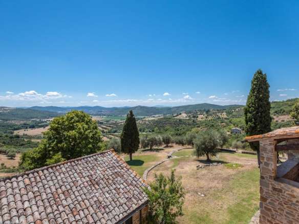
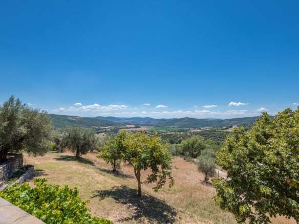
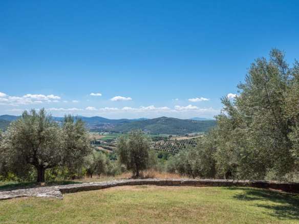
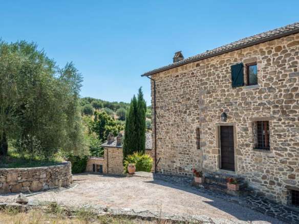
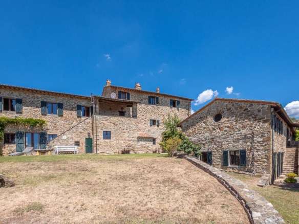
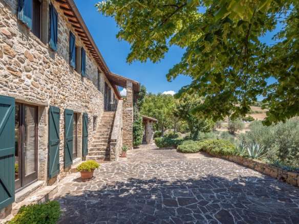
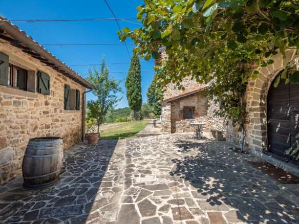
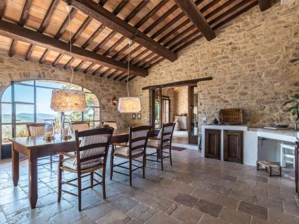
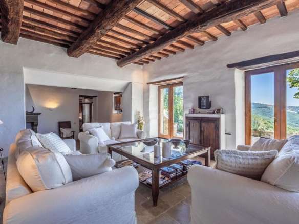
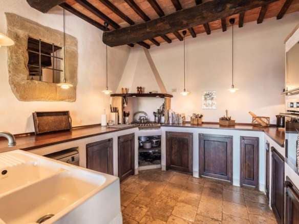
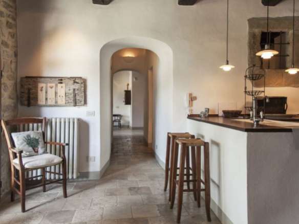
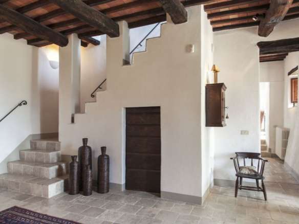
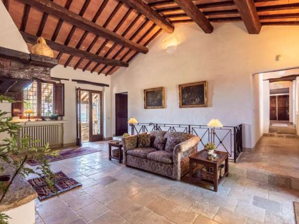
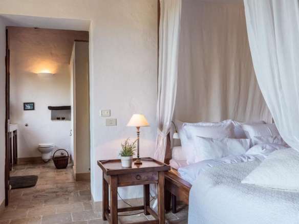
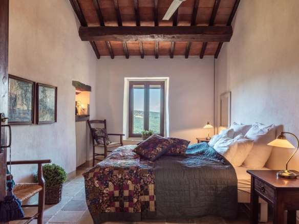
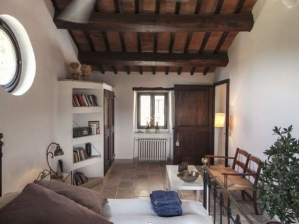
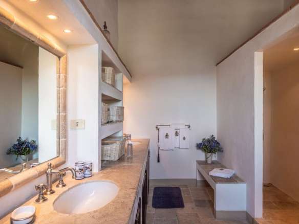
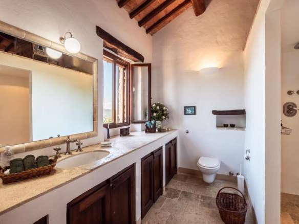
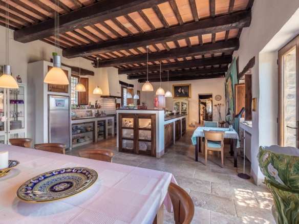
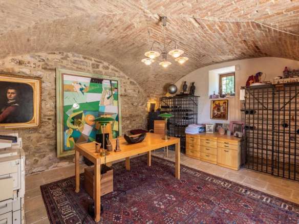
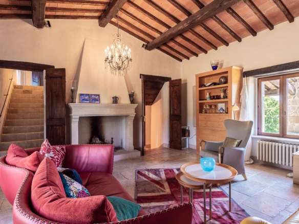
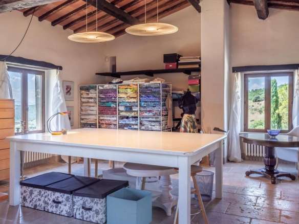
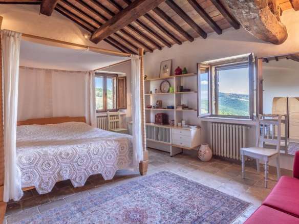
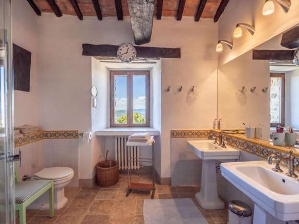
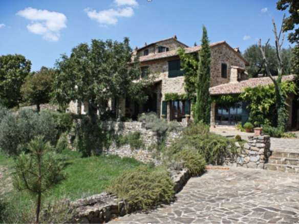
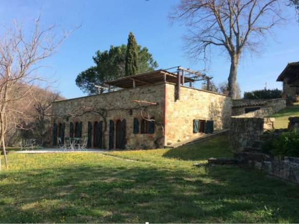
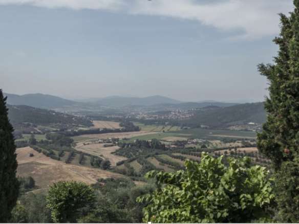
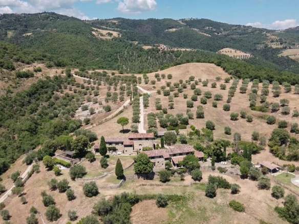
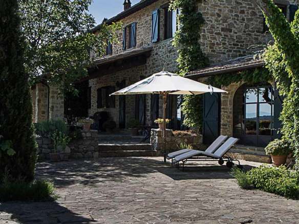
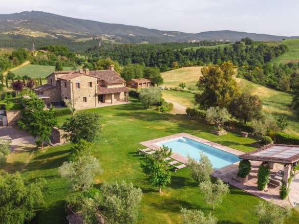
Timeless Umbrian estate with panoramic views and elegant stone villas, guest cottage, pool for sale in Lisciano Niccone. Nestled in the lush, rolling hills of Umbria, close to Trasimeno Lake Natural Park, this elegant country estate offers a rare blend of historic character and refined modern living. Encompassing 2,5 hectares (62 acres) of beautifully maintained grounds, the property features two exquisitely restored former farmhouses, each with traditional stone facades and panoramic views that capture the essence of the Umbrian countryside. Dating back to ancient times and restored with great care in 2002, the main residences offer generous interiors — one spanning 535 square meters across three floors, the other 440 square meters on two levels — with high ceilings, original fireplaces, and hand-crafted finishes throughout.
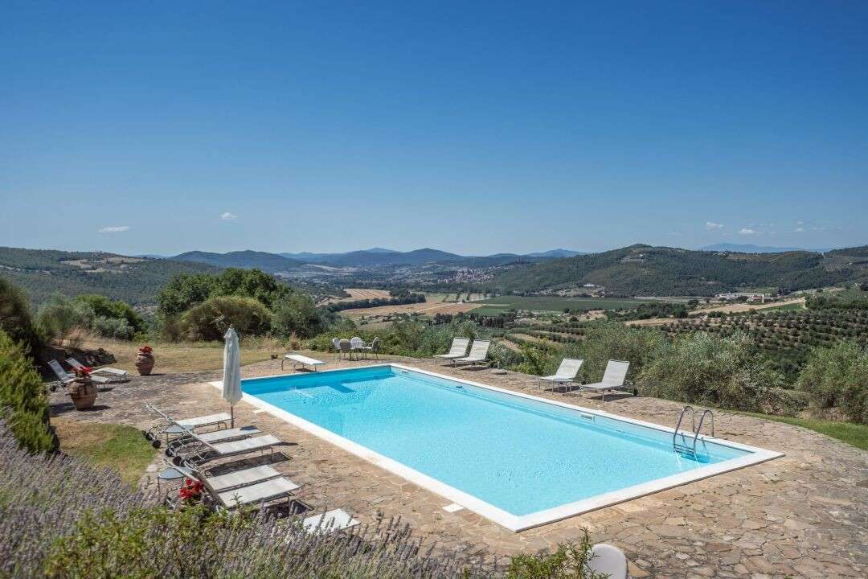
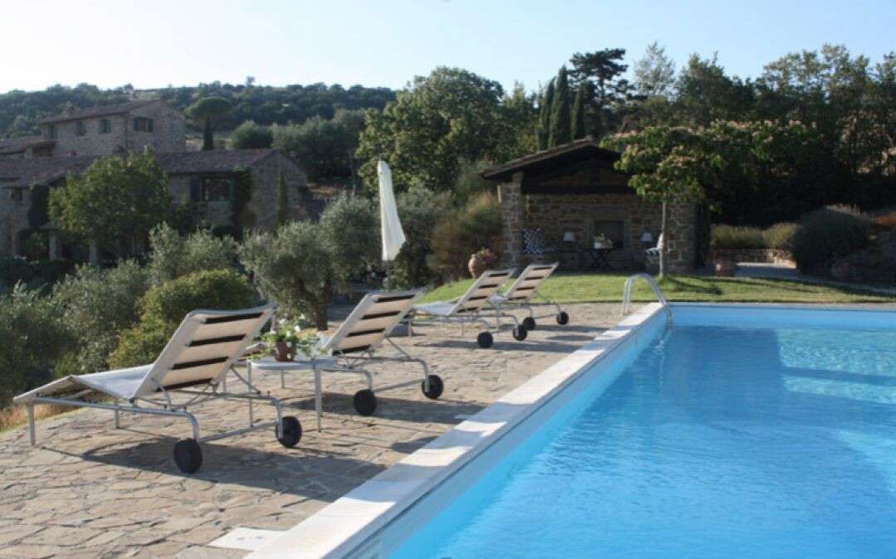
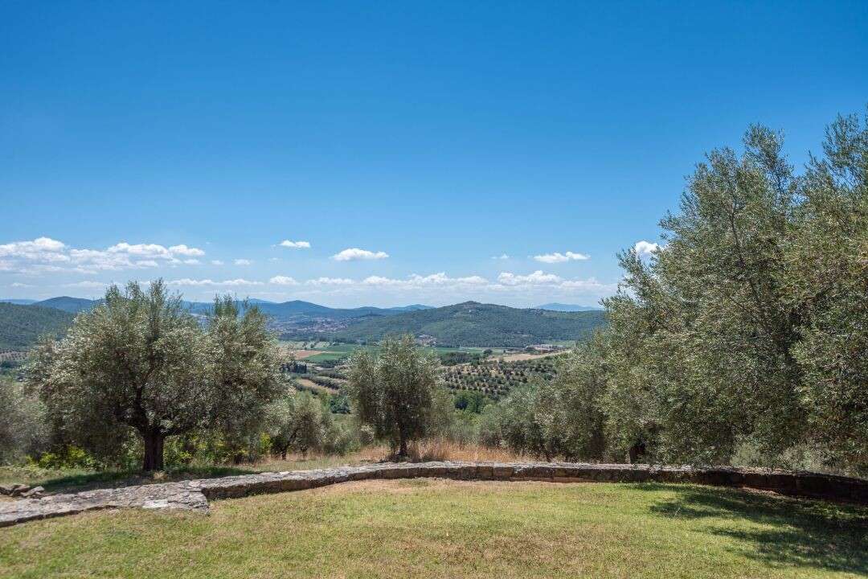
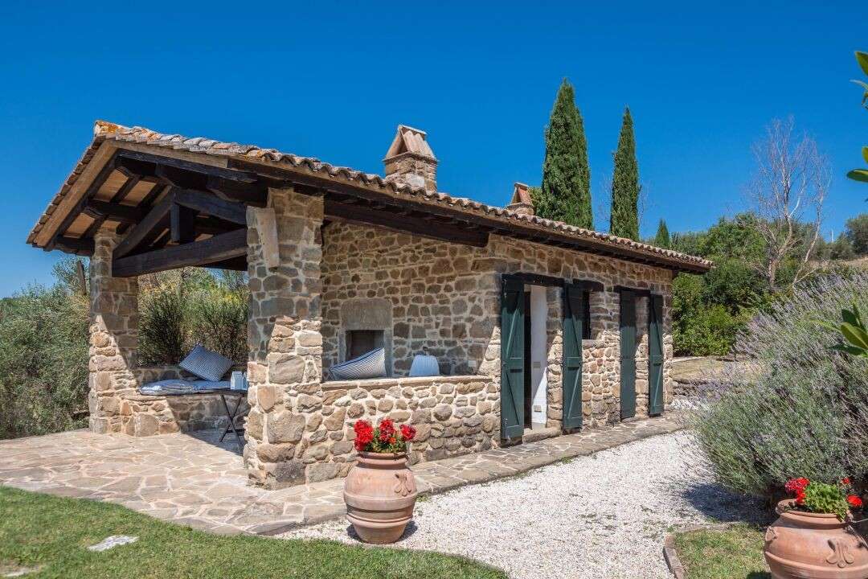
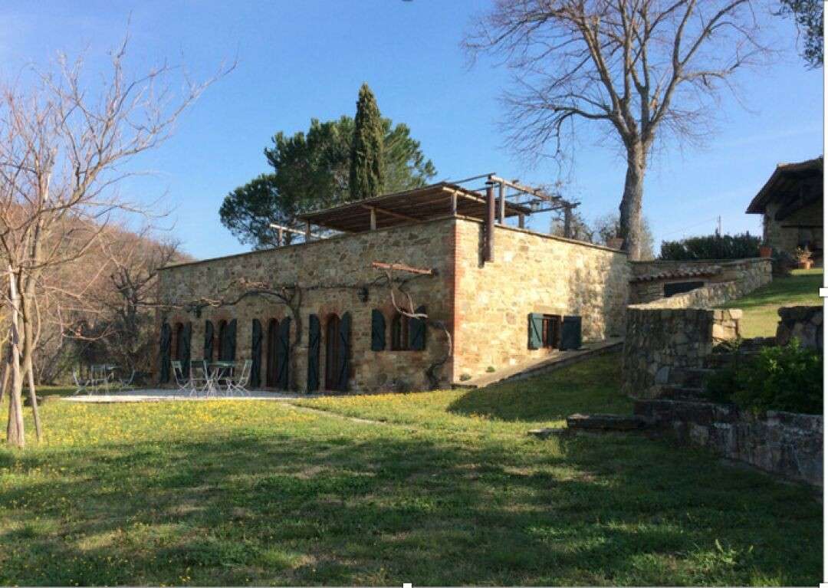
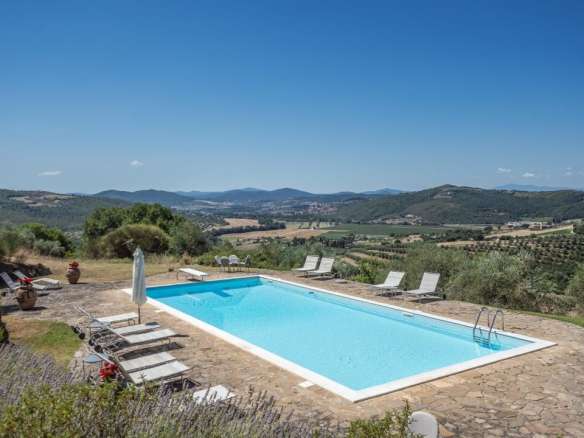
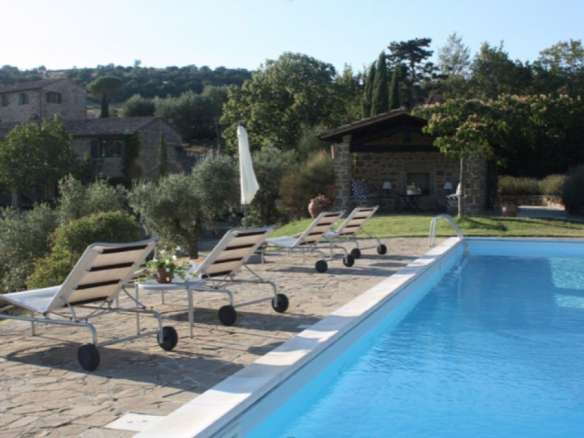
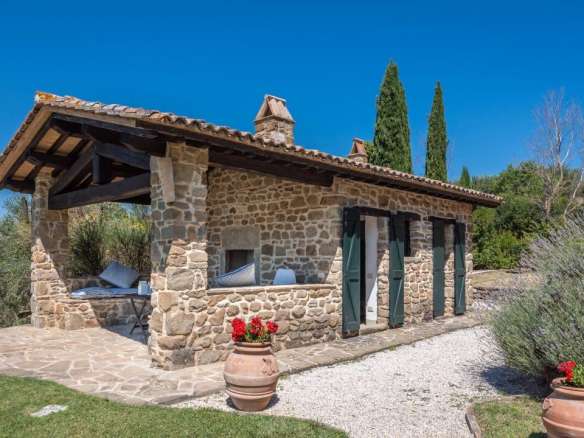
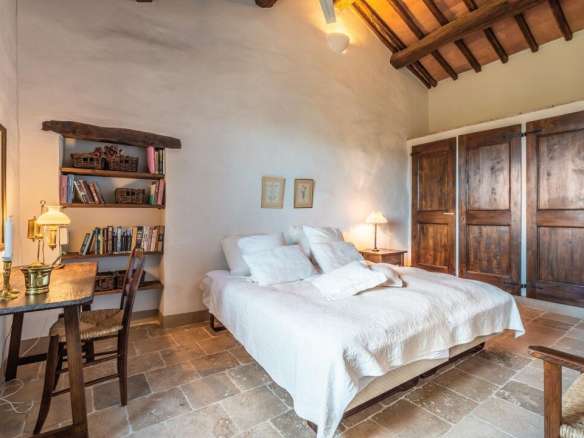
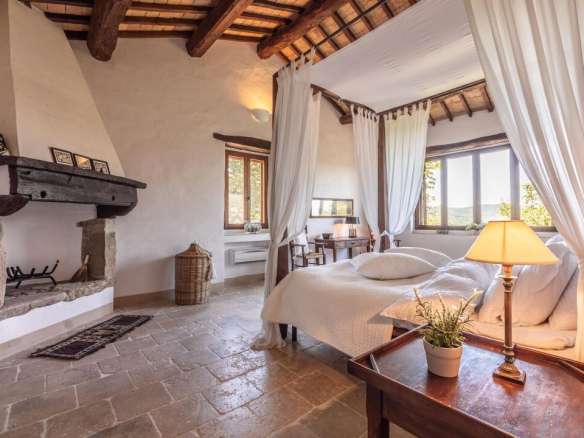
The larger villa offers four double bedrooms multiple living areas, a study, and elegant bedrooms with sweeping views. The second villa includes a light-filled library, gourmet kitchen, veranda perfect for entertaining and four double bedrooms. A guest cottage with two fully independent apartments provides additional privacy and comfort, ideal for hosting friends or extended family. The estate also includes a charming pool house with lounge, shower, and BBQ area, a small annex to be restored, and a barn with potential for conversion offering flexible space for future use. Surrounding the residences is a fully fenced landscape of serene olive groves (160 trees), fruit orchards, and a manicured garden with an automatic irrigation system. At its heart, a panoramic swimming pool invites quiet relaxation, surrounded by a paved sundeck and open views of the Umbrian hills. With modern comforts such as Wi-Fi, alarm system, air conditioning in one building, satellite TV, and underfloor heating in the bathrooms, this is a turnkey residence that balances rustic charm with contemporary living. Located just 3.5 km from local services and within easy reach of Perugia, Florence, and Tuscany, the estate is both private and well-connected — a tranquil retreat ready to welcome its next chapter.
ΑΚΙΝΗΤΟ Κωδ.: PAS1942
Τοποθεσία: Λισιάνο Νικόνε, Επαρχία: Περούτζια, Περιφέρεια: Ουμβρία
Τύπος: οικισμός με 2 εξοχικές κατοικίες· τριώροφο κτίσμα 535 τ.μ./5759 τ.π. και διώροφο κτίσμα 440 τ.μ./4736 τ.π.· 3 παρακείμενα κτίσματα
Έκταση: 2,5 εκτάρια/6,1 στρέμματα με 160 ελαιόδεντρα και οπωρώνες. Κήπος με σύστημα άρδευσης
Swimming pool: 7 x 14 m/23 x 46 ft, panoramic, chlorine pool with solarium
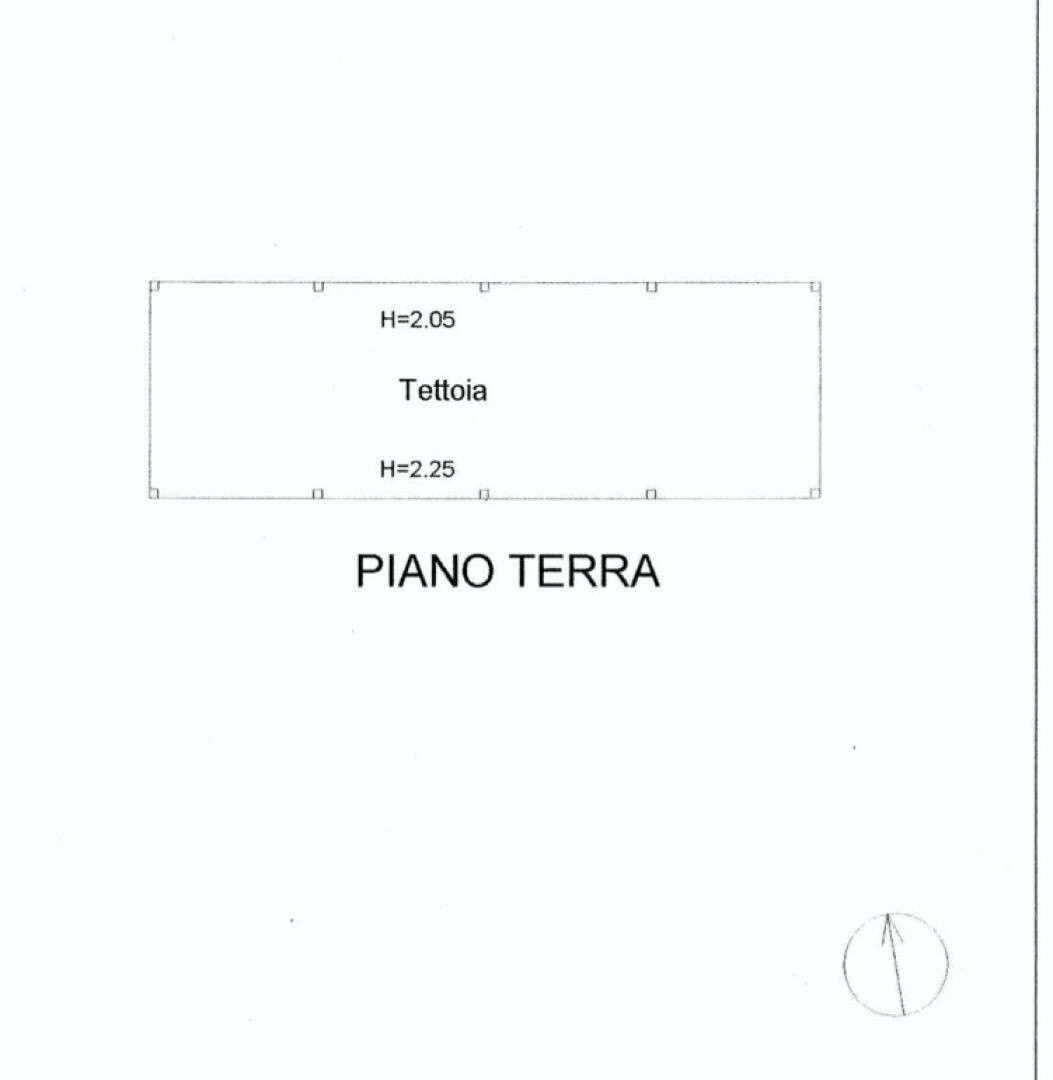
Parking: carport for 4 cars, 45 sq m/484 sq ft
Παροχές:
Σταθερή τηλεφωνική γραμμή: διαθέσιμη
Wi-Fi: διαθέσιμο
Θέρμανση: υγραέριο (LPG), καλοριφέρ και υποδαπέδια θέρμανση στα μπάνια κάθε αγροικίας
Νερό: 2 πηγάδια, ένα για κάθε αγροικία
Ηλεκτρικό ρεύμα: συνδεδεμένο
Σύστημα συναγερμού
Ηλεκτρική πύλη
Δορυφορική τηλεόραση
Σύστημα άρδευσης
Air conditioning in one building
Απόσταση από υπηρεσίες: 3,5 χλμ.
Απόσταση από κύρια αεροδρόμια: Περούτζια 35 χλμ., Φλωρεντία 160 χλμ., Ρώμη 220 χλμ.
Χαλικόδρομος: 1,5 χλμ.
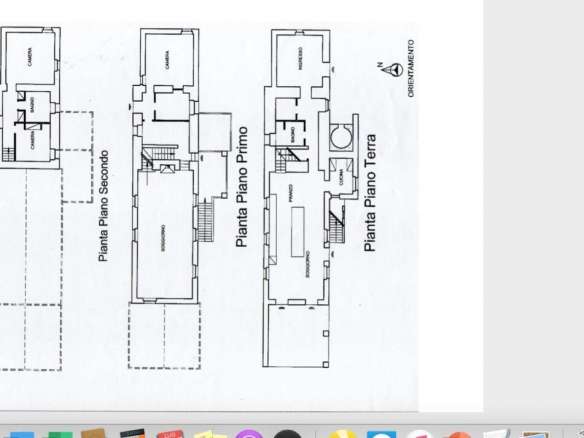
Διάταξη χώρων:
Αγροικία A
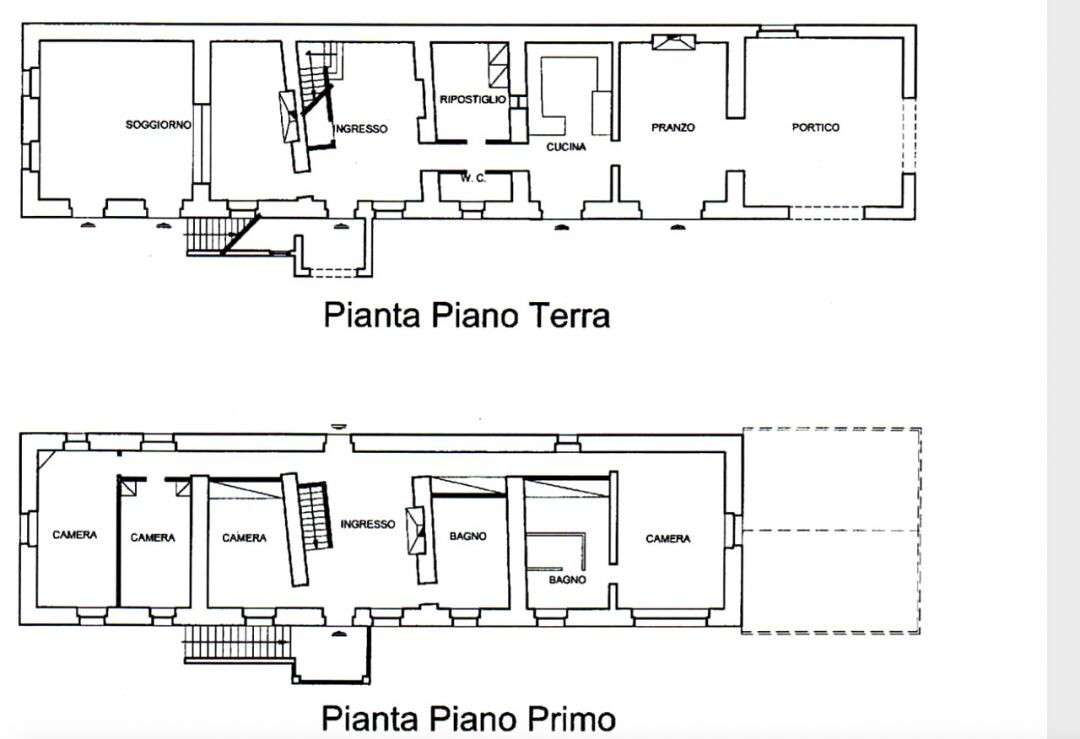
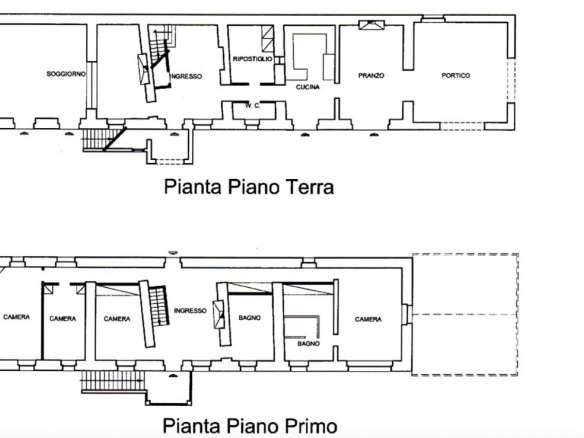
Ισόγειο: μεγάλο σαλόνι με τζάκι, τραπεζαρία, κουζίνα εξοπλισμένη με σύγχρονες συσκευές, βιβλιοθήκη με τζάκι, μπάνιο με ντους, πλυντήριο, βεράντα, βεράντα με τζαμαρία (veranda)
Όροφος: διάδρομος με τζάκι, υπνοδωμάτιο με τζάκι, 3 υπνοδωμάτια, 2 μπάνια
Αγροικία B
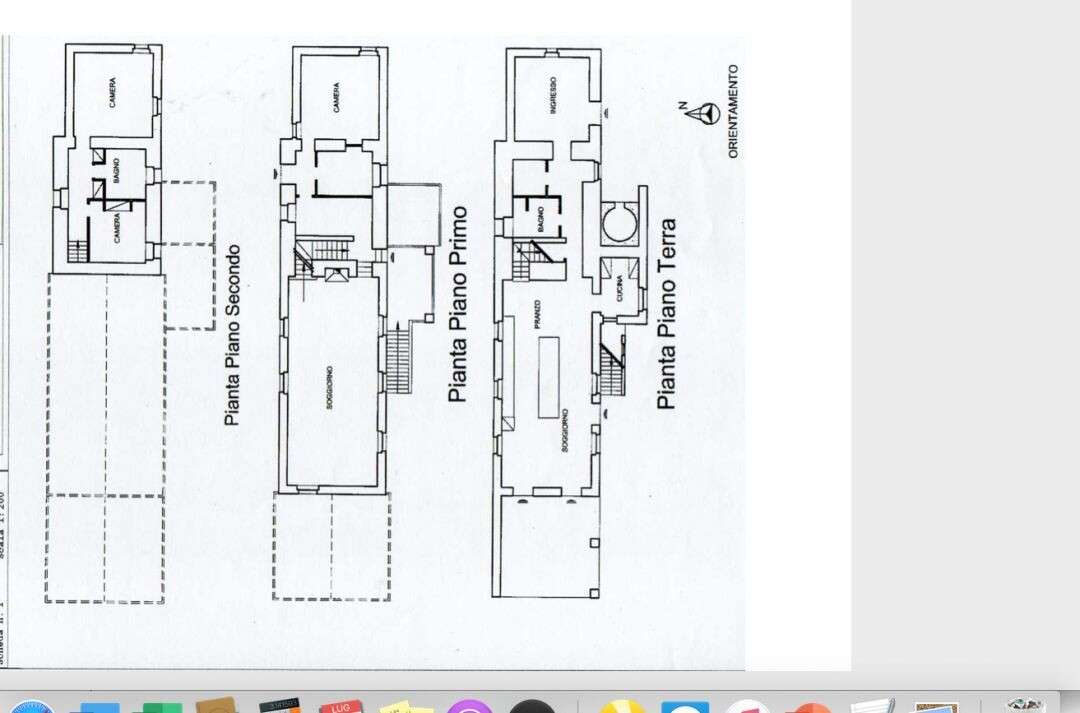
Όροφος: διάδρομος με τζάκι, μεγάλο σαλόνι με τζάκι, 1 υπνοδωμάτιο με τζάκι και μπάνιο
Δεύτερος όροφος: υπνοδωμάτιο, μπάνιο, υπνοδωμάτιο που χρησιμοποιείται ως walk-in ντουλάπα
Βοηθητικό κτίσμα (Dependance):
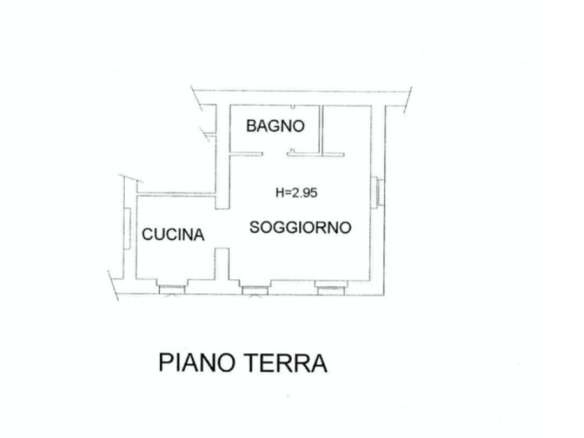
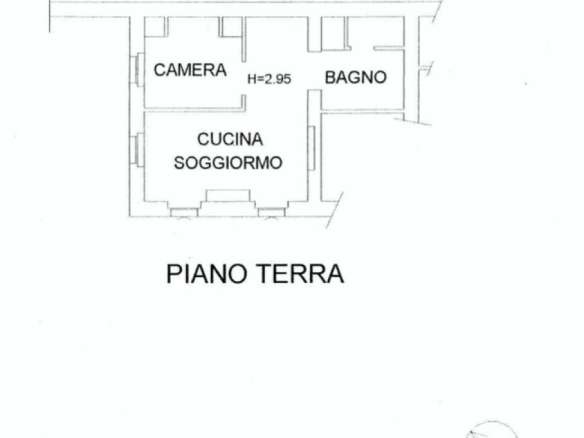
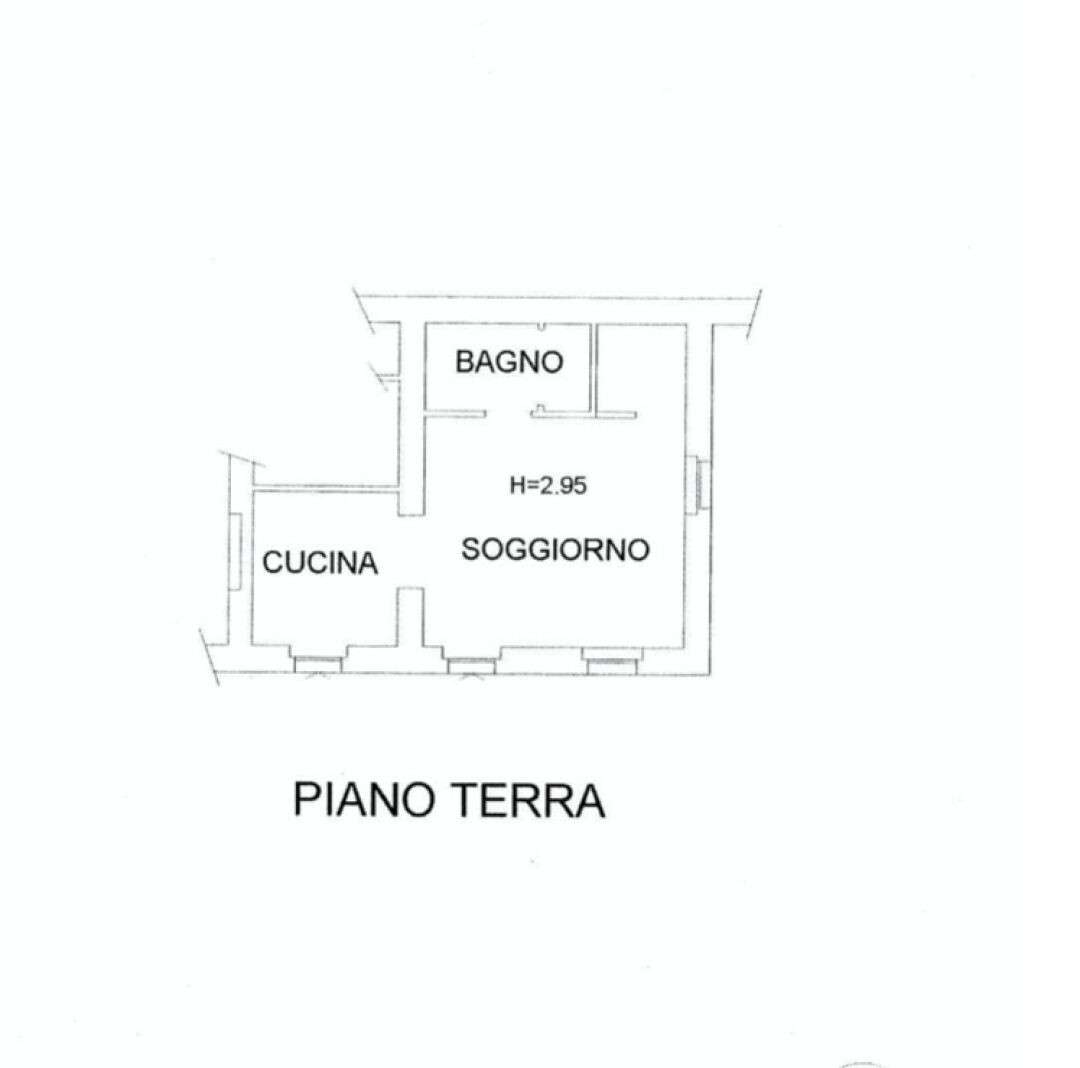
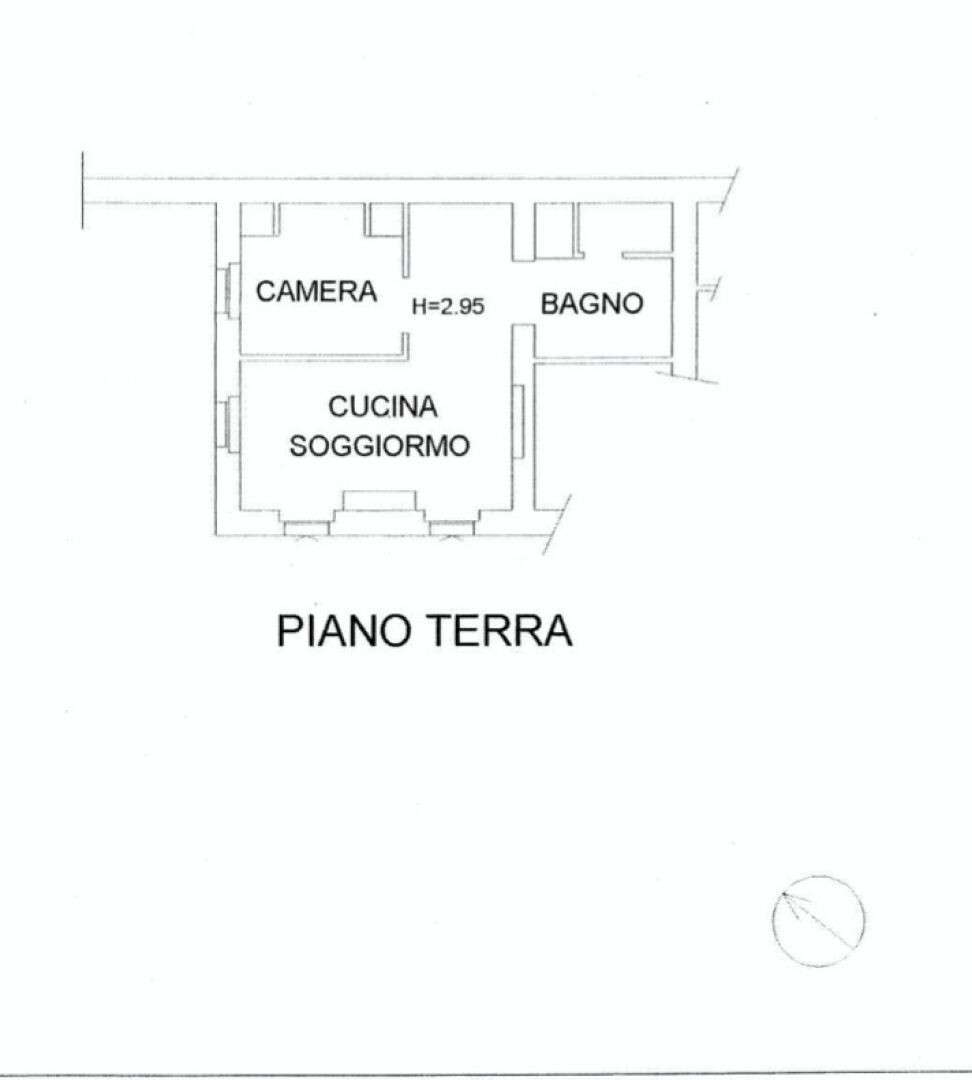
Διαμέρισμα 1: σαλόνι με κουζινάκι, υπνοδωμάτιο, μπάνιο, βεράντα
Διαμέρισμα 2: σαλόνι με κουζινάκι, υπνοδωμάτιο, μπάνιο, βεράντα
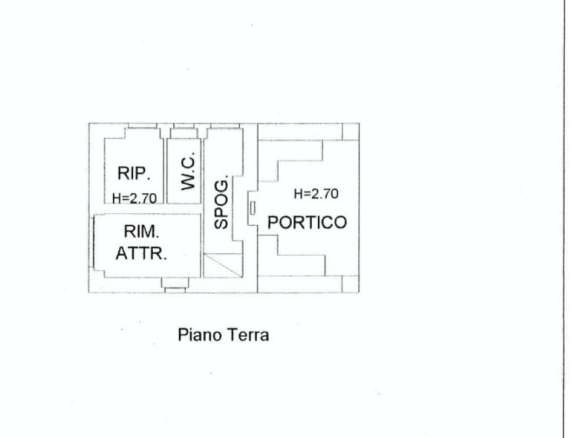
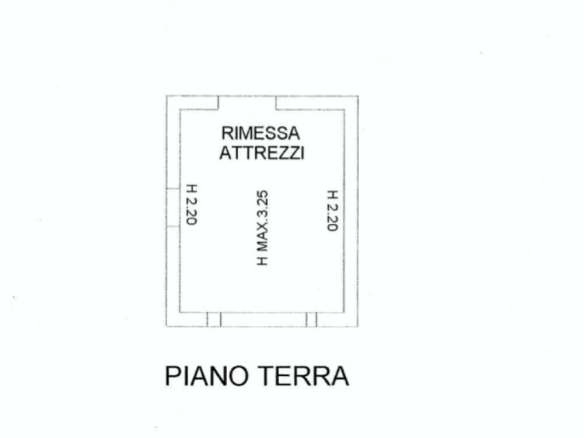
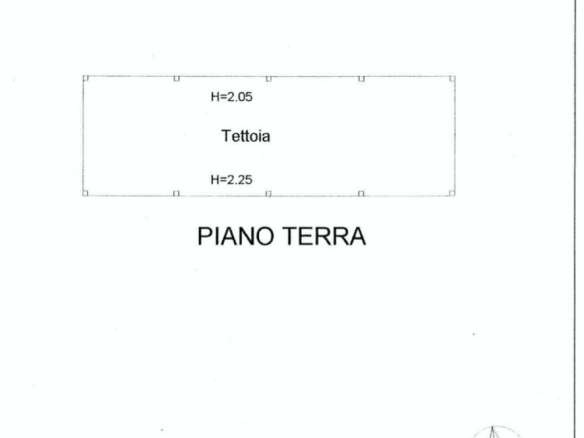
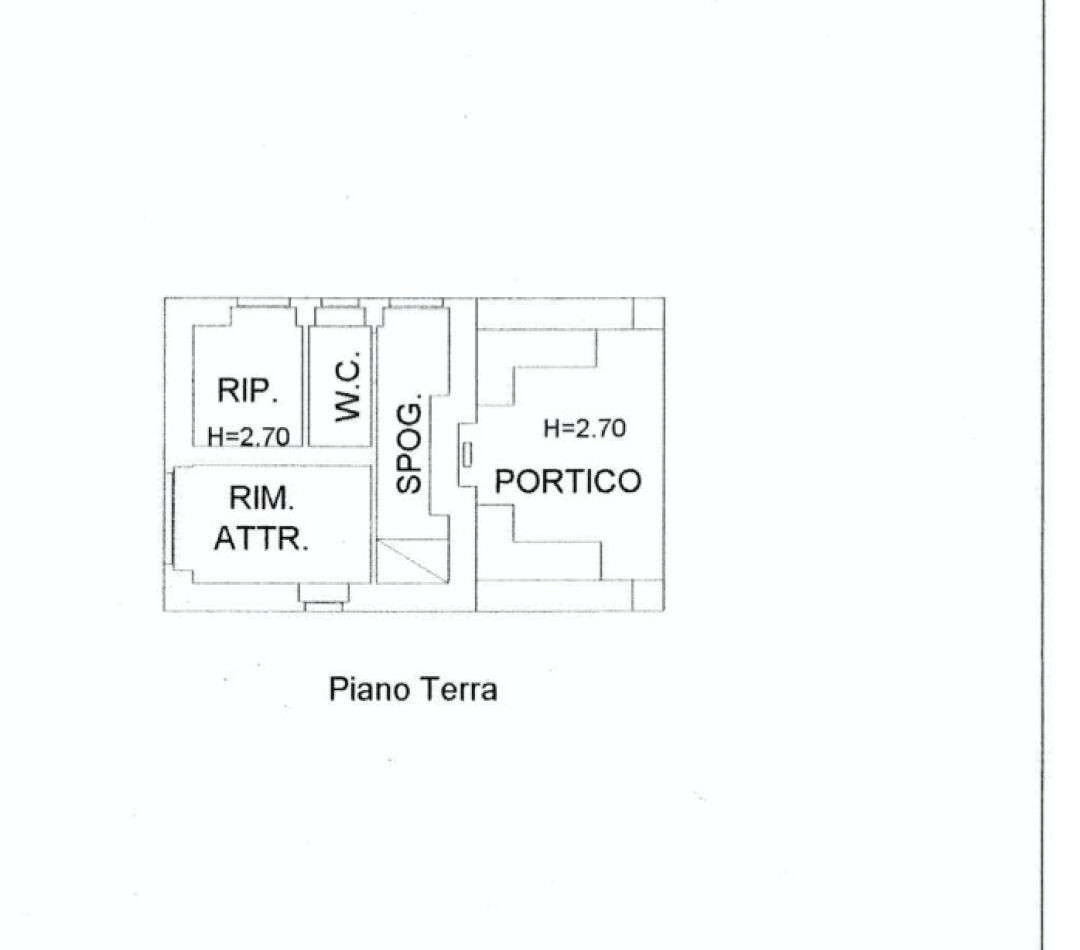
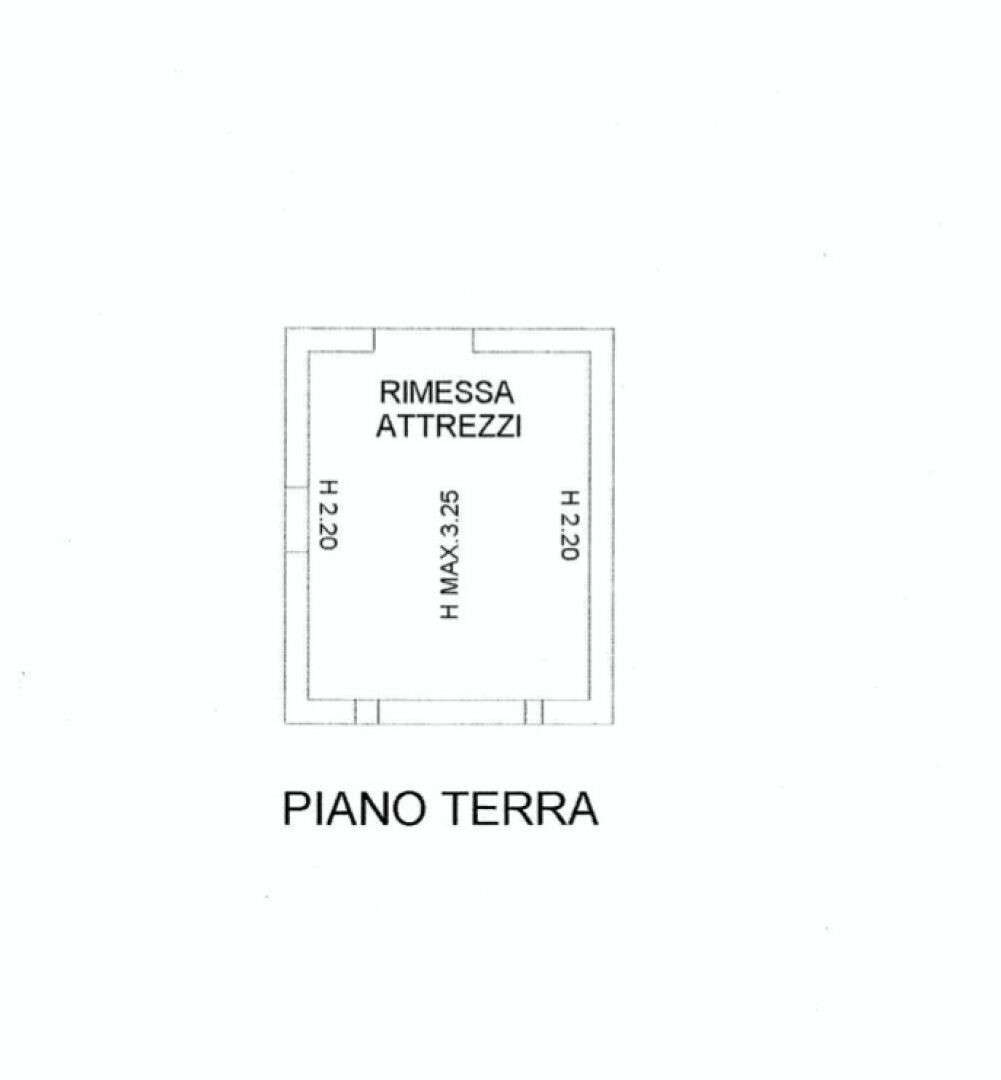
Παραρτήματα: 3: 1 χωρισμένο σε 2 ξεχωριστά διαμερίσματα των 40 τ.μ./431 τ.πόδια το καθένα· παράρτημα που εξυπηρετεί την πισίνα των 30 τ.μ./323 τ.πόδια, με μπάνιο, θάλαμο ντους, ντρεσινγκ και χώρους χαλάρωσης και ψησίματος· παράρτημα 37 τ.μ./398 τ.πόδια προς αποκατάσταση
Κατάσταση: άριστη, ανακαινισμένο το 2002 (συμπεριλαμβανομένης της συντήρησης της στέγης)