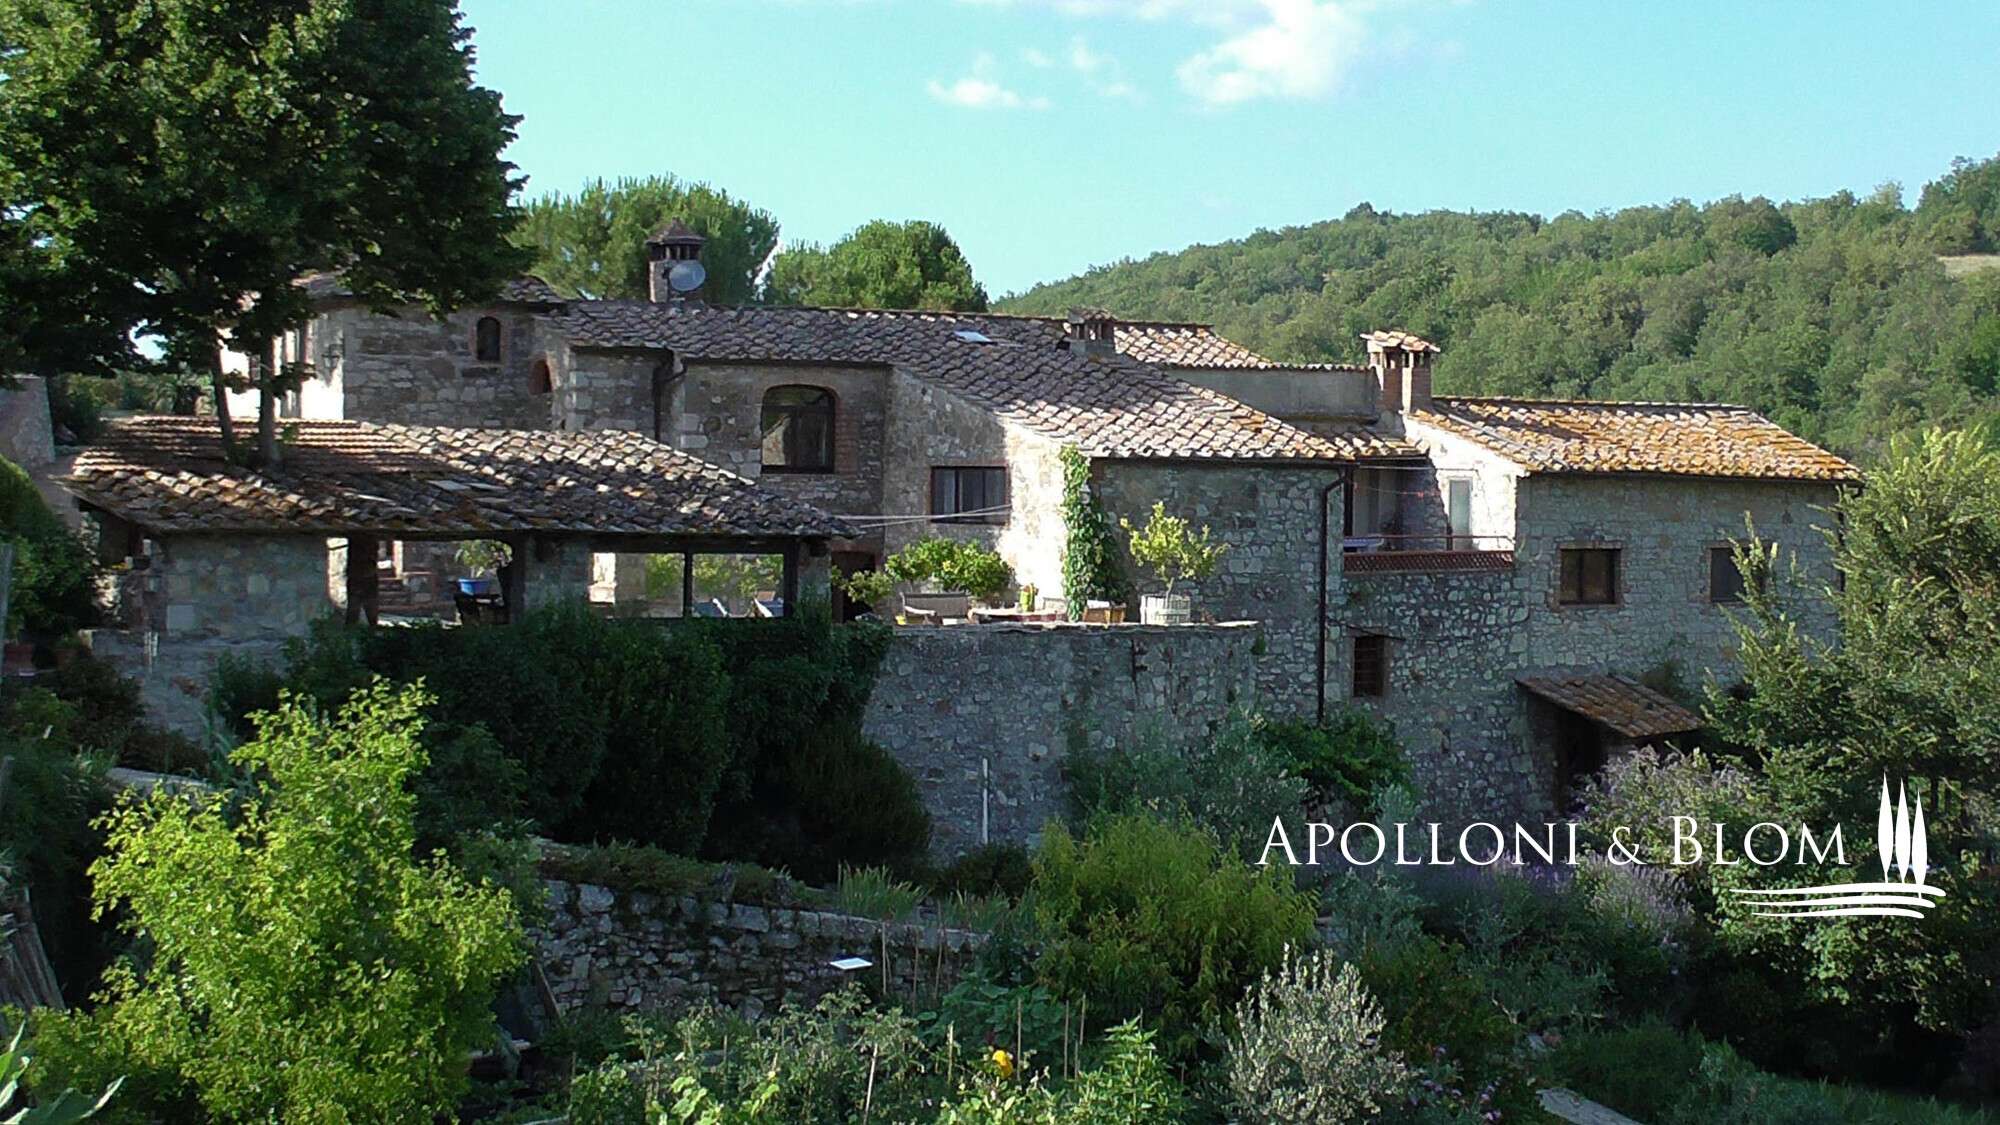
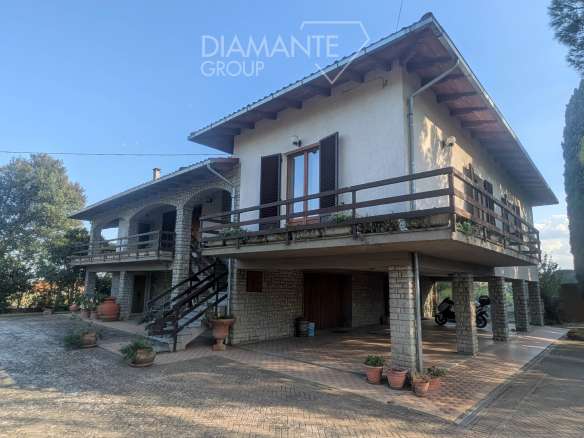
House in Castellina In Chianti, Siena, Italy
- €470,000


1 / 25




- House
- 3
- 2
- 120 m²
- 10,000 m²
- €3,917
- 28.02.2026
House in Castellina In Chianti, Siena, Italy
- €470,000
- House
- 3
- 2
- 120 m²
- 10,000 m²
- €3,917
- 28.02.2026
Description
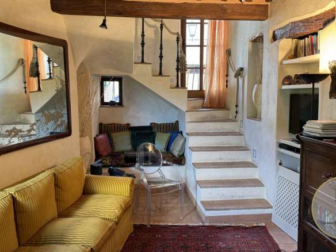
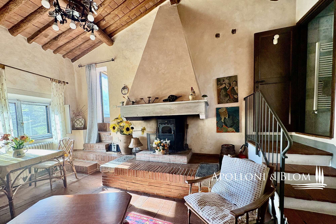
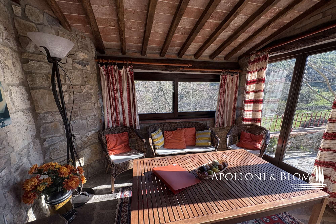
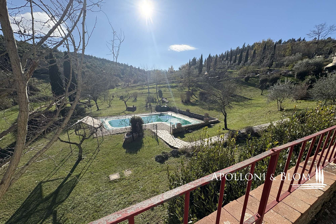
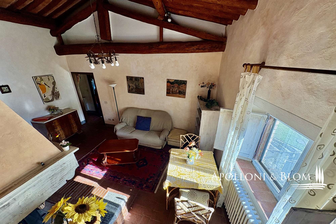
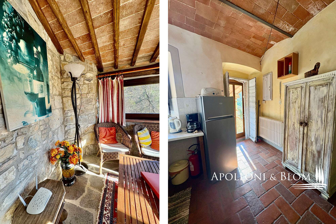
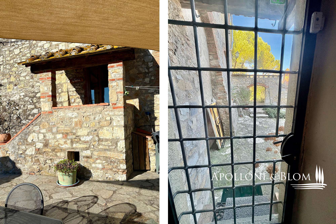
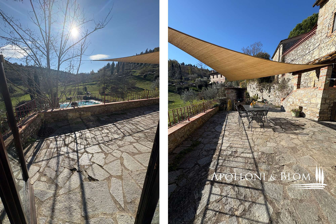
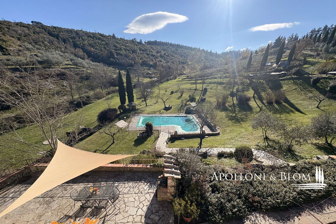
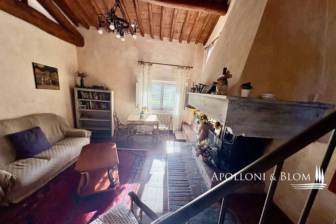
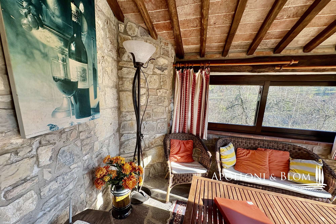
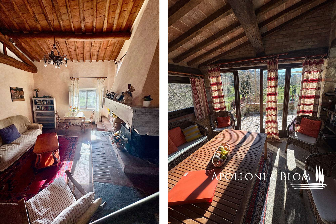
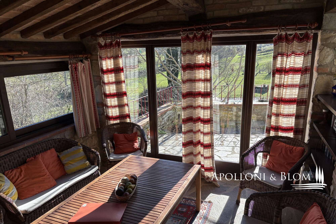
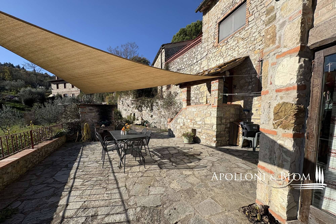
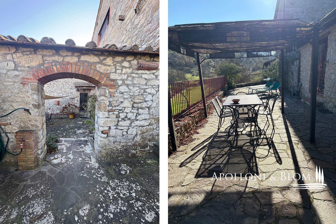
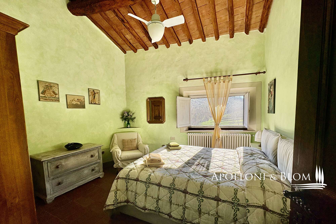
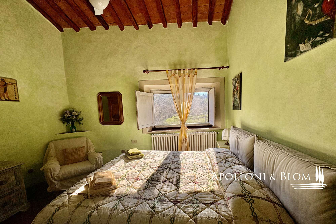
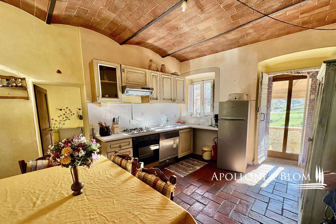
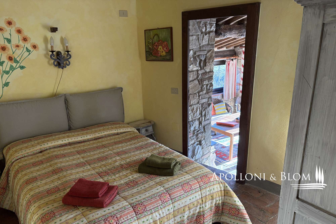
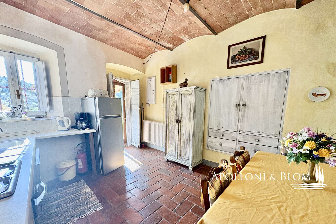
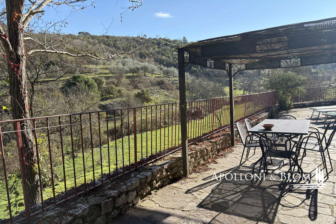
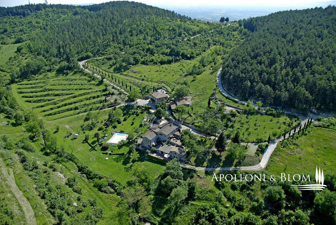
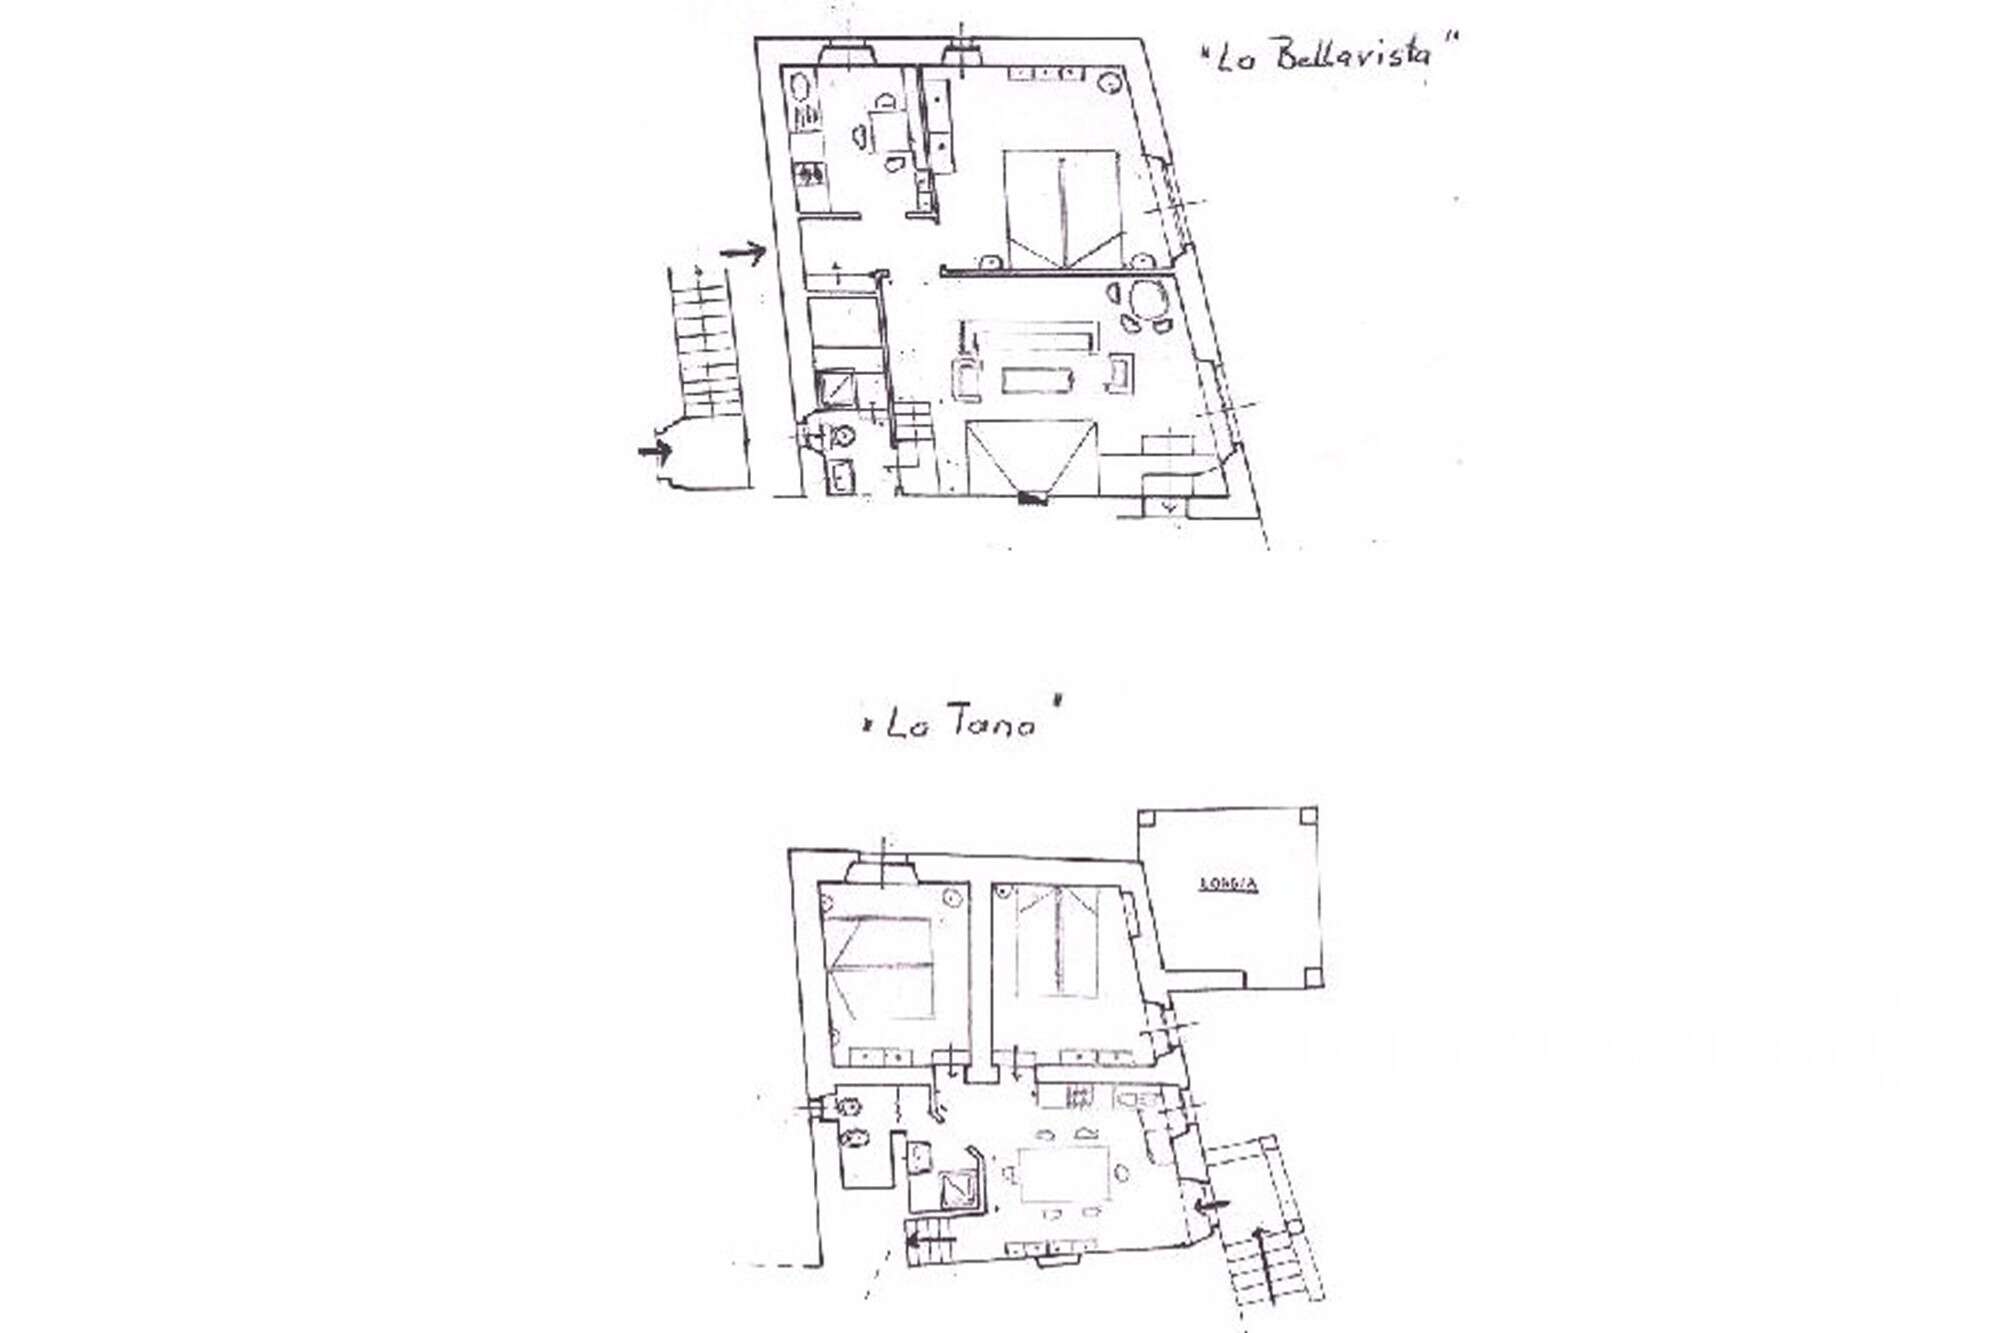
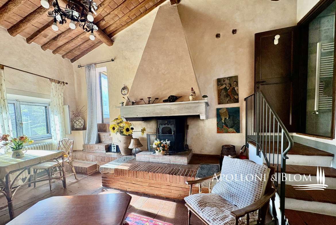
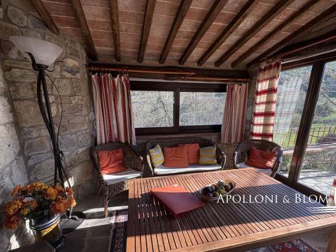
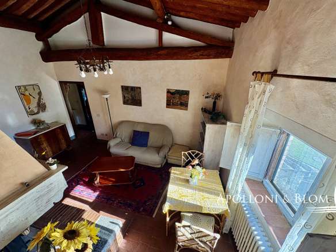
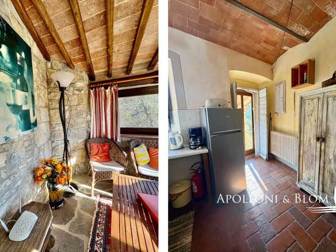
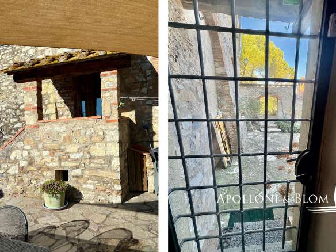
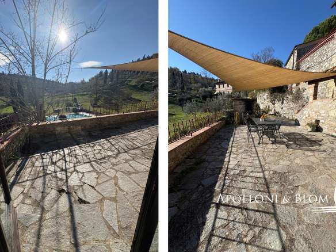
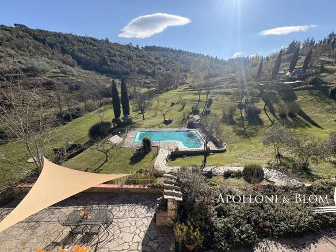
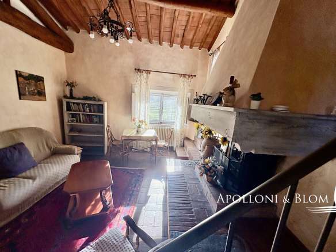
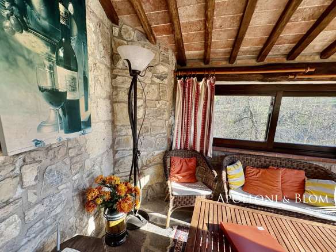
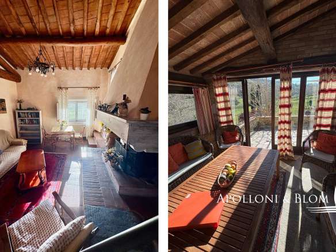
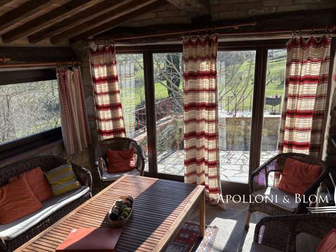
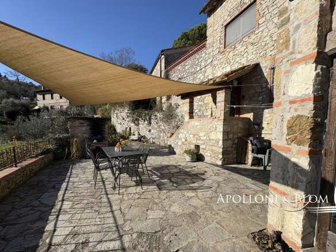
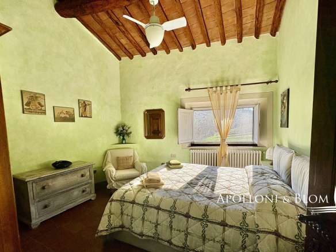
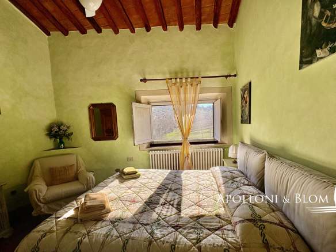
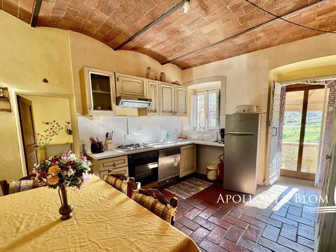
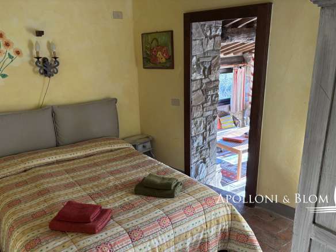
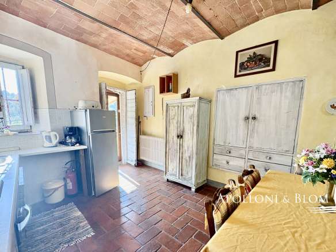
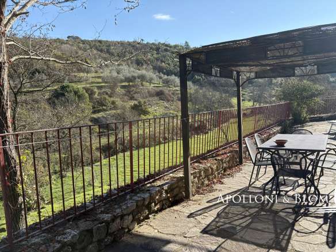
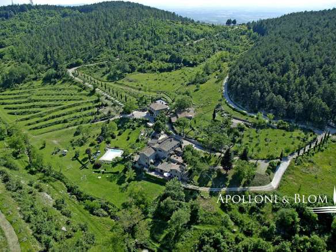
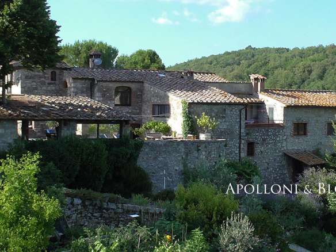
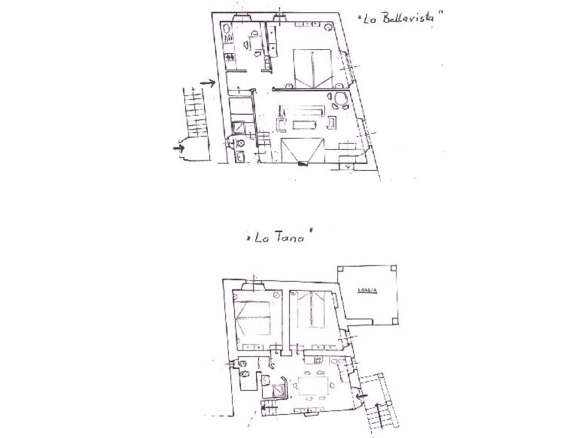
Typical Tuscan home with panoramic views, featuring interiors with terracotta floors and vaulted and exposed beam ceilings that reveal its original use as a former stable. The house enjoys both a north and a south entrance, each opening onto generous terraces.The property, known as “Casa Acacia”, offers a refined synthesis of history and comfort, carefully preserved thanks to a restoration completed in 1998 and subsequent improvements. The apartment extends over approximately 120 square metres arranged on two levels, where traditional aesthetics are celebrated through exposed wooden beams and warm terracotta flooring.On the first level, you are welcomed into a spacious eat-in kitchen.
Details
- Property ID CNT3461
- Price €470,000
- Floor Area 120 m²
- Land Area 10,000 m²
- Bedrooms 3
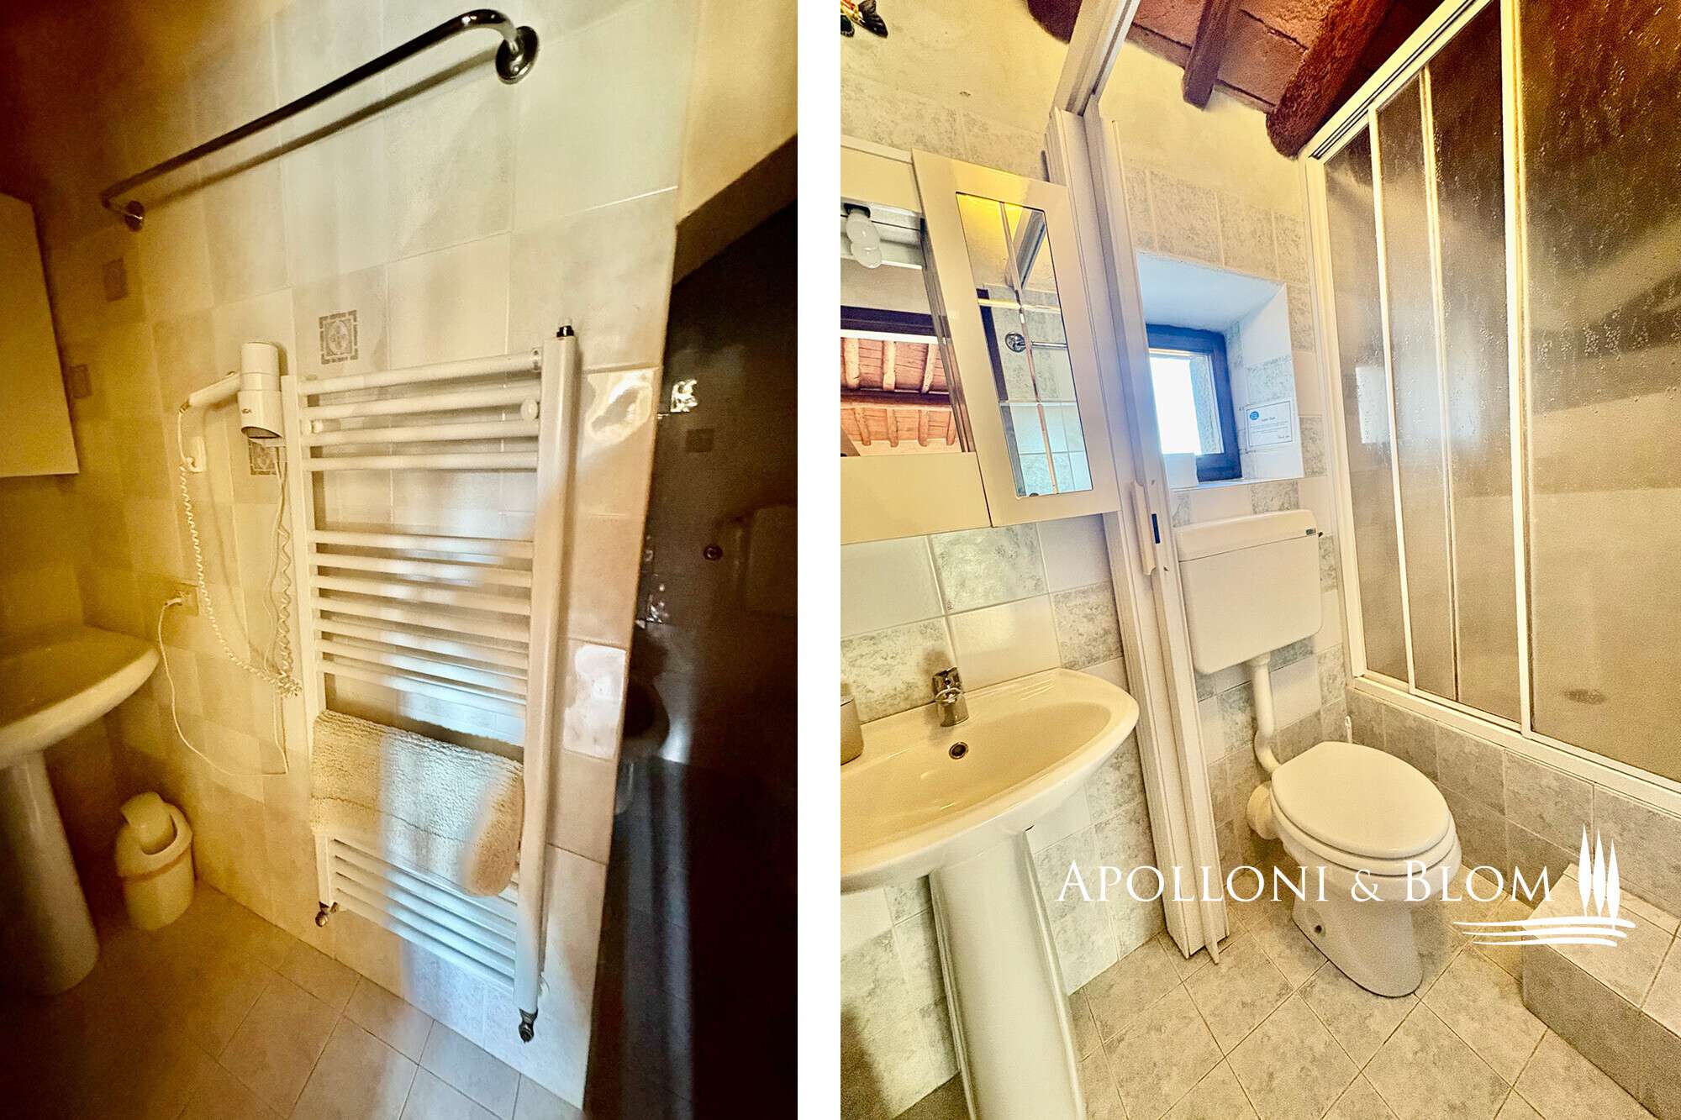
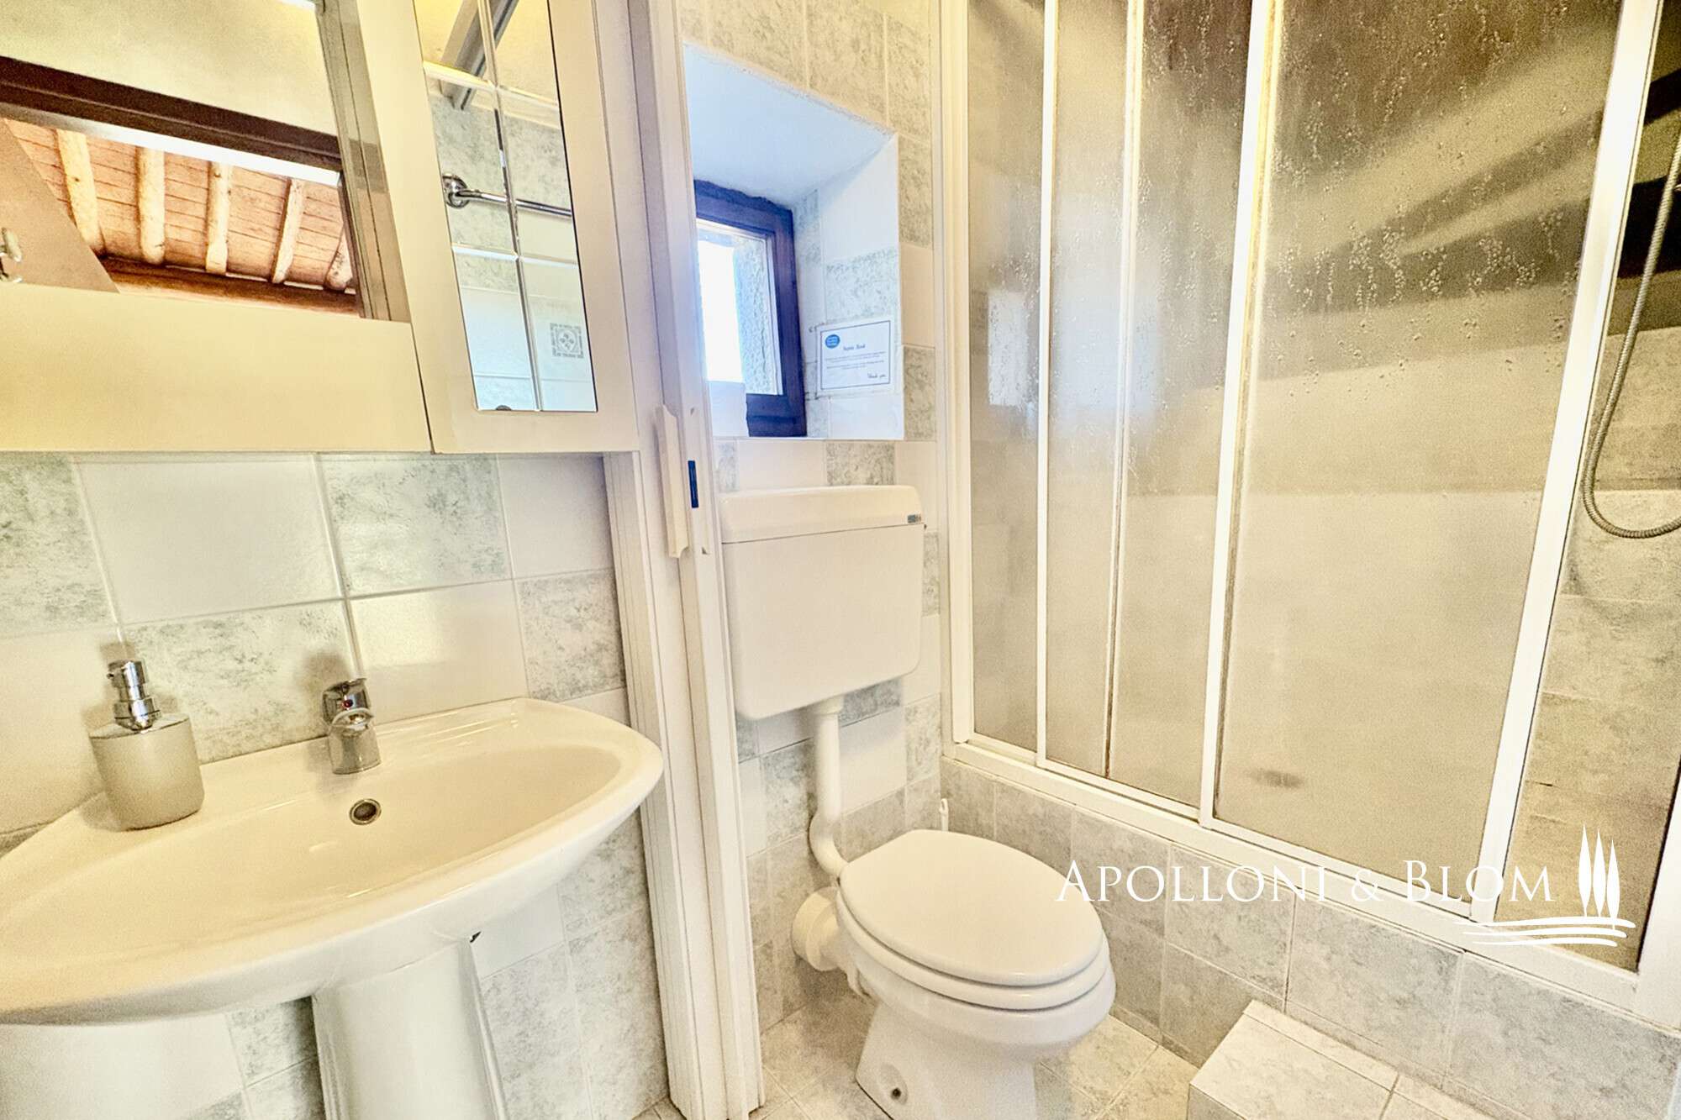
- Bathrooms 2
- Type House
Address
Open on Google Maps- Province: Siena
- Region: Tuscany
- Location: Castellina in Chianti
Similar Listings
- €470,000
Apartment with 3 bedrooms in Castelnuovo Berardenga, Siena, Tuscany, Italy
Castelnuovo Berardenga, Siena, Tuscany View
- €490,000

A 2 bedroom Apartment for sale in Montepulciano Centro, Siena, Toscana, Italy
Montepulciano, Siena, Tuscany View
- €540,000
SI7202 – Three-Level Villa with Spacious Covered Porch and Private Garden
Torrita di Siena, Siena, Tuscany View