Townhouse in Castelnuovo Berardenga, Siena, Italy
- €600,000





- Townhouse
- 2
- 2
- 237 m²
- 500 m²
- €2,532
- 12.07.2026
- €600,000
- Townhouse
- 2
- 2
- 237 m²
- 500 m²
- €2,532
- 12.07.2026
Description
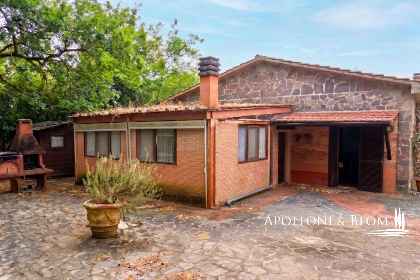
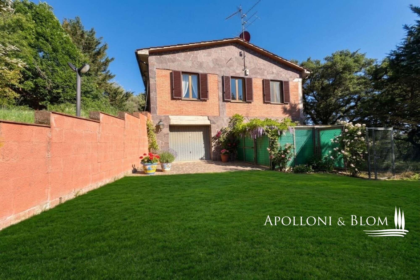
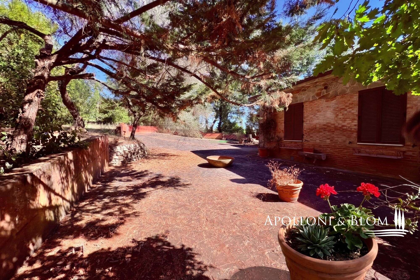
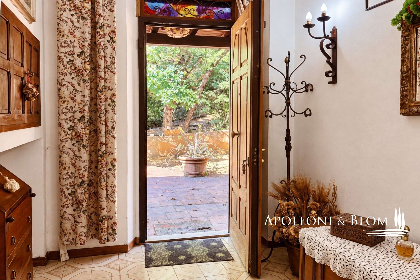
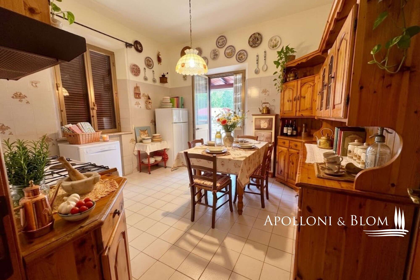
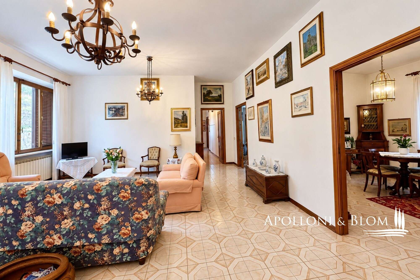
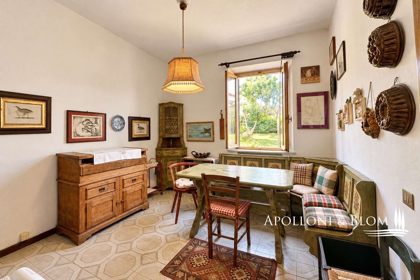
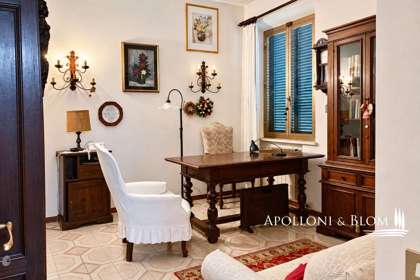
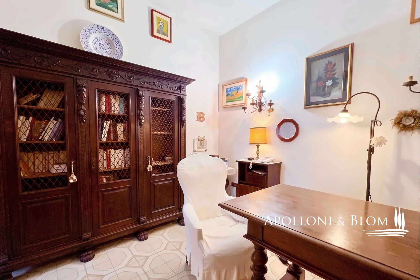
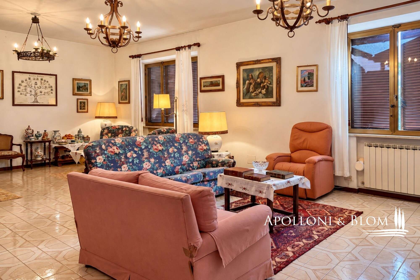
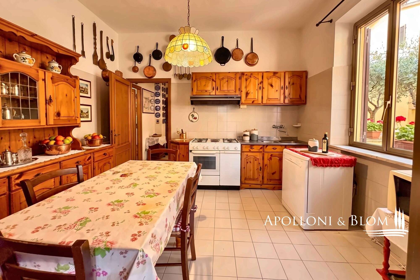
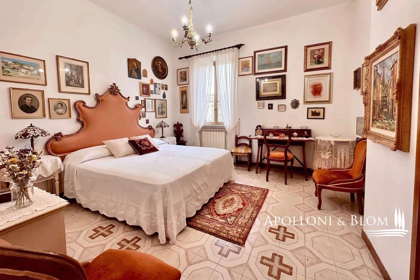
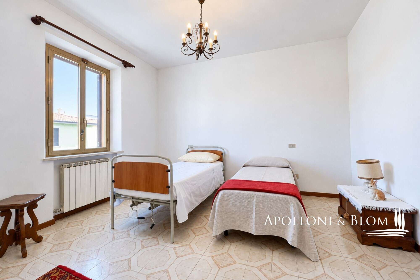
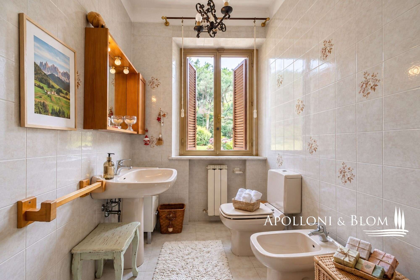
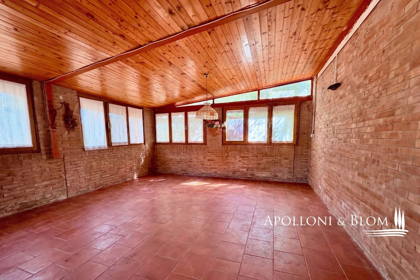
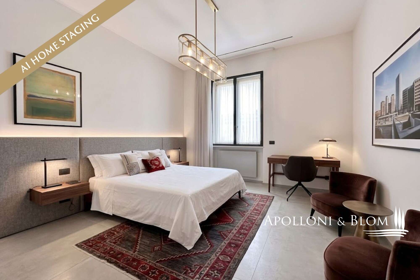
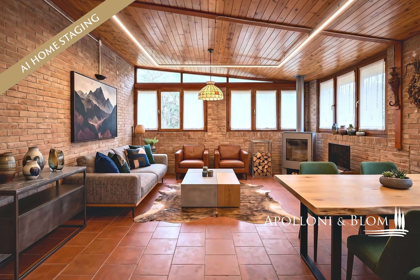
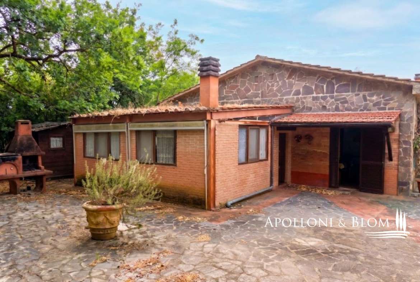
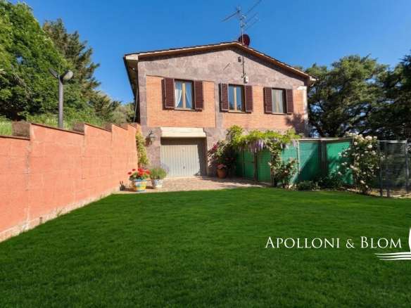
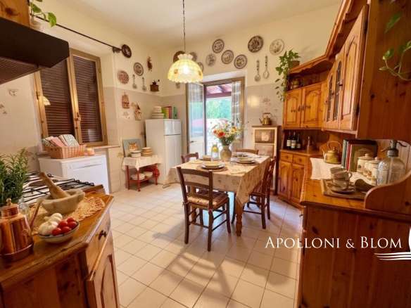
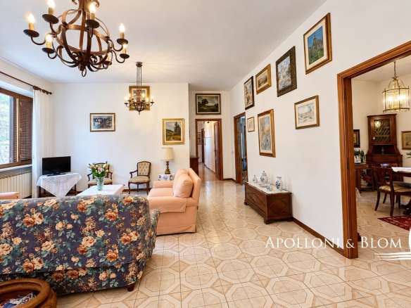
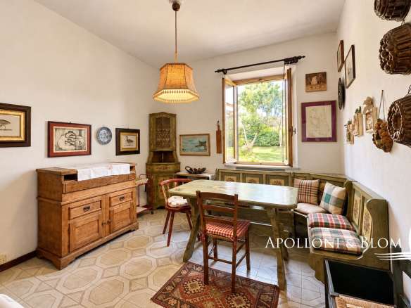
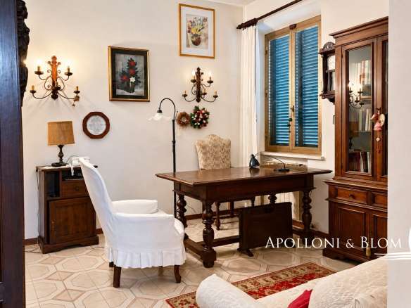
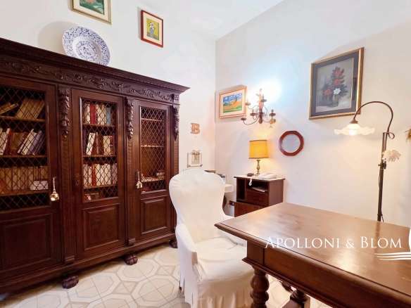
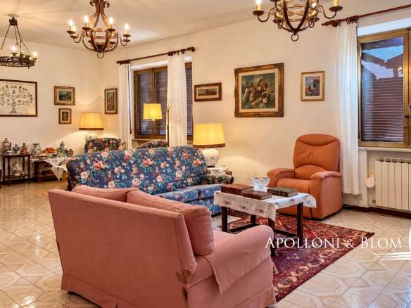
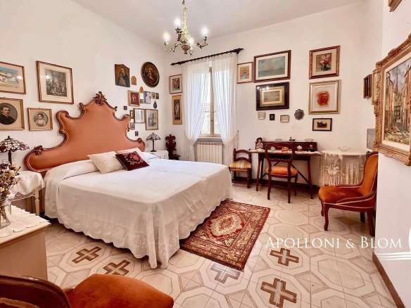
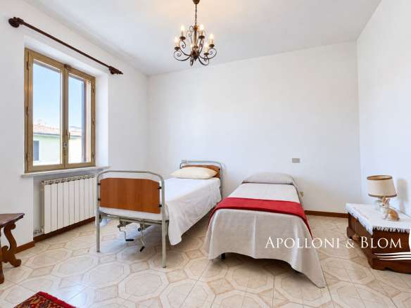
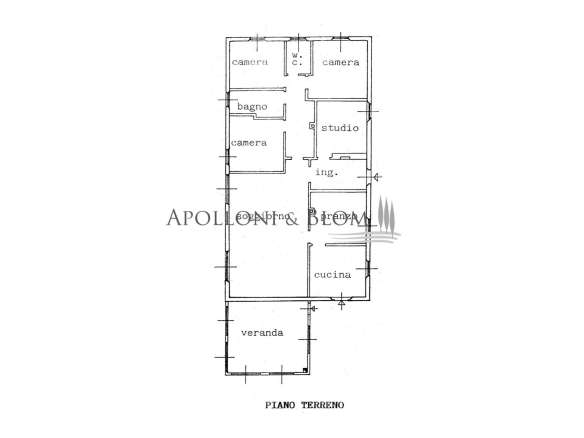
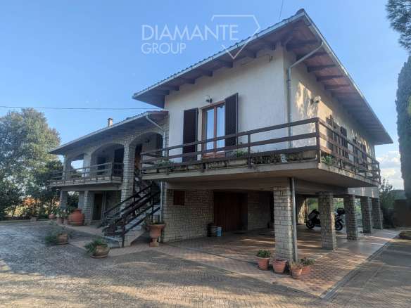
Detached Chianti residence boasting generous living spaces, basement and four independent garages, for sale in Castelnuovo Berardenga.
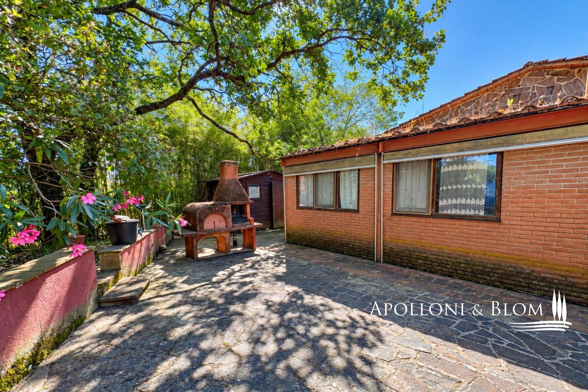
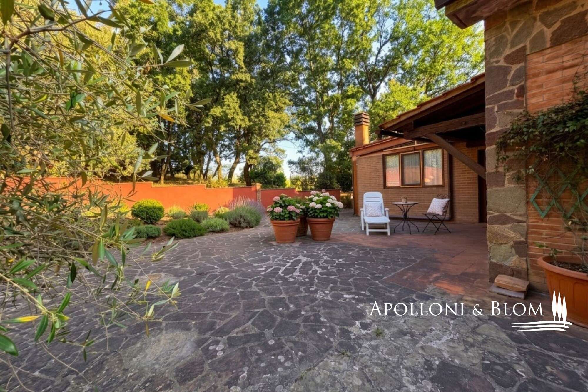
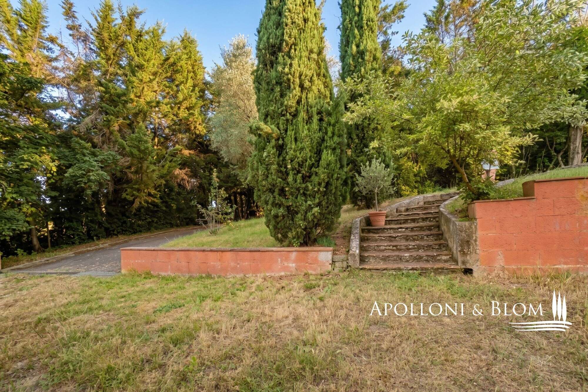
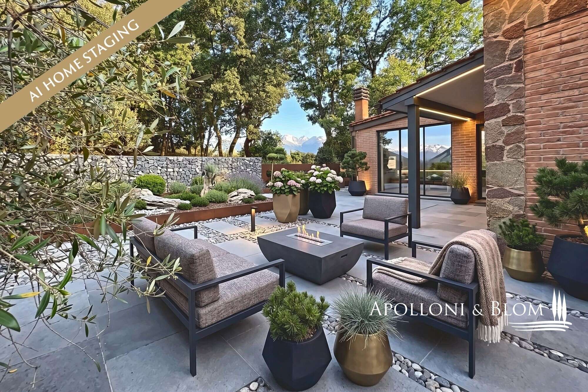
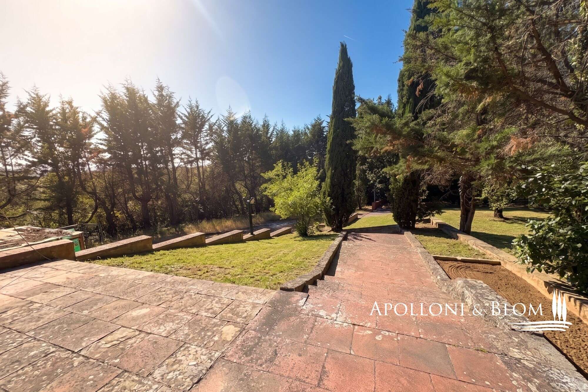
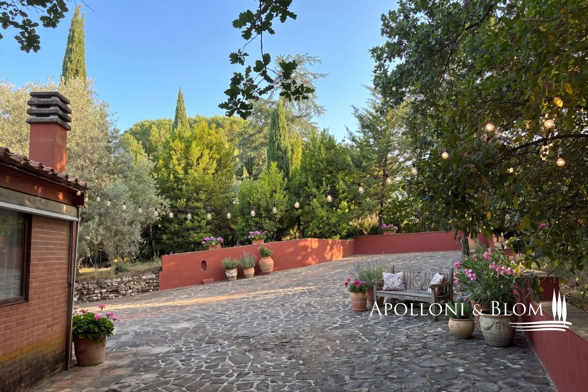
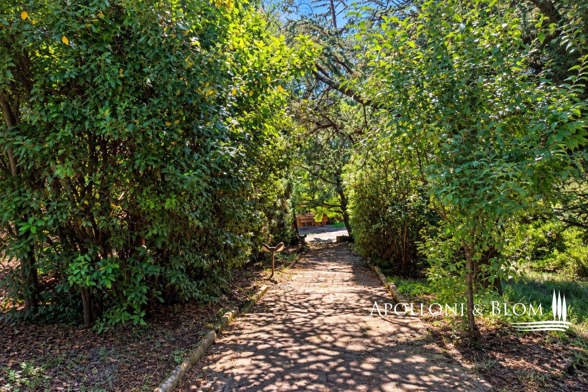
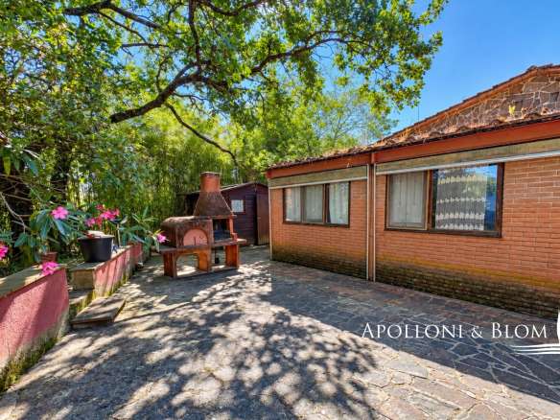
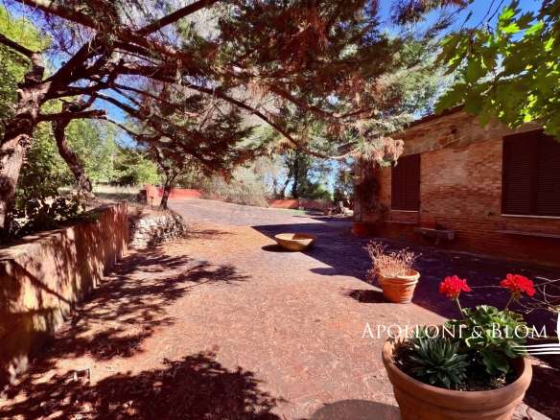
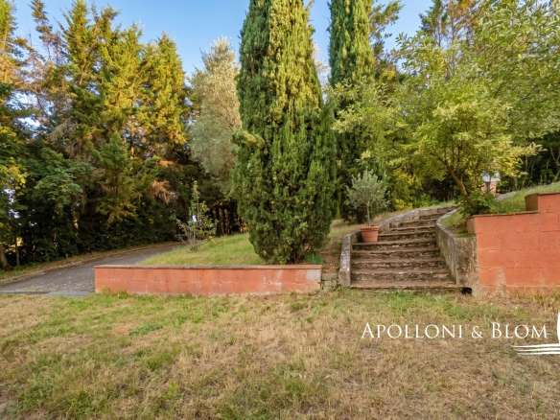
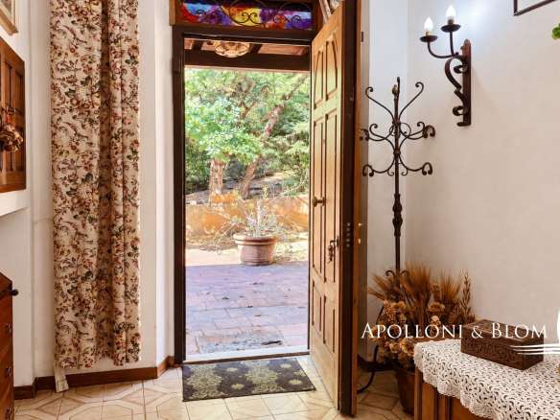
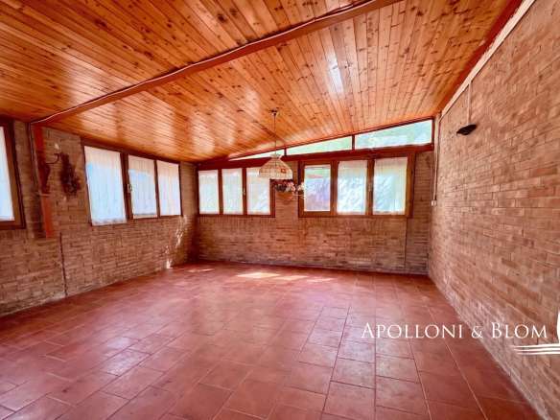
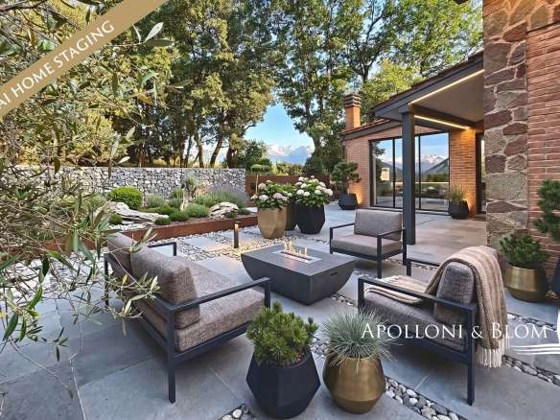
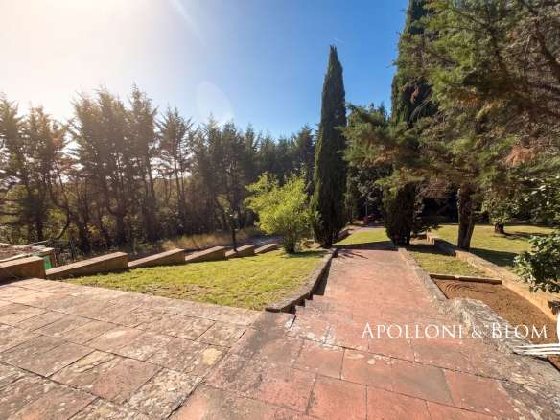
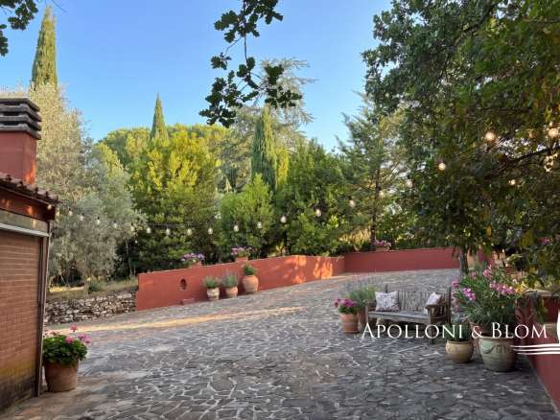
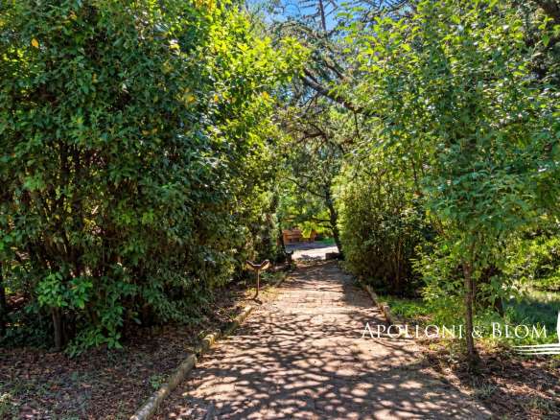
Nestled within the silhouette of the Chianti hills and positioned just a few kilometres from the historic city of Siena, this detached villa offers a seamless blend of absolute privacy and effortless access to local amenities. Originally constructed in 1970 and thoughtfully renovated in 2000, the property is presented in good condition throughout, enveloped by approximately 500 sq m/5382 sq ft of private gardens that ensure a sanctuary of peace and seclusion.
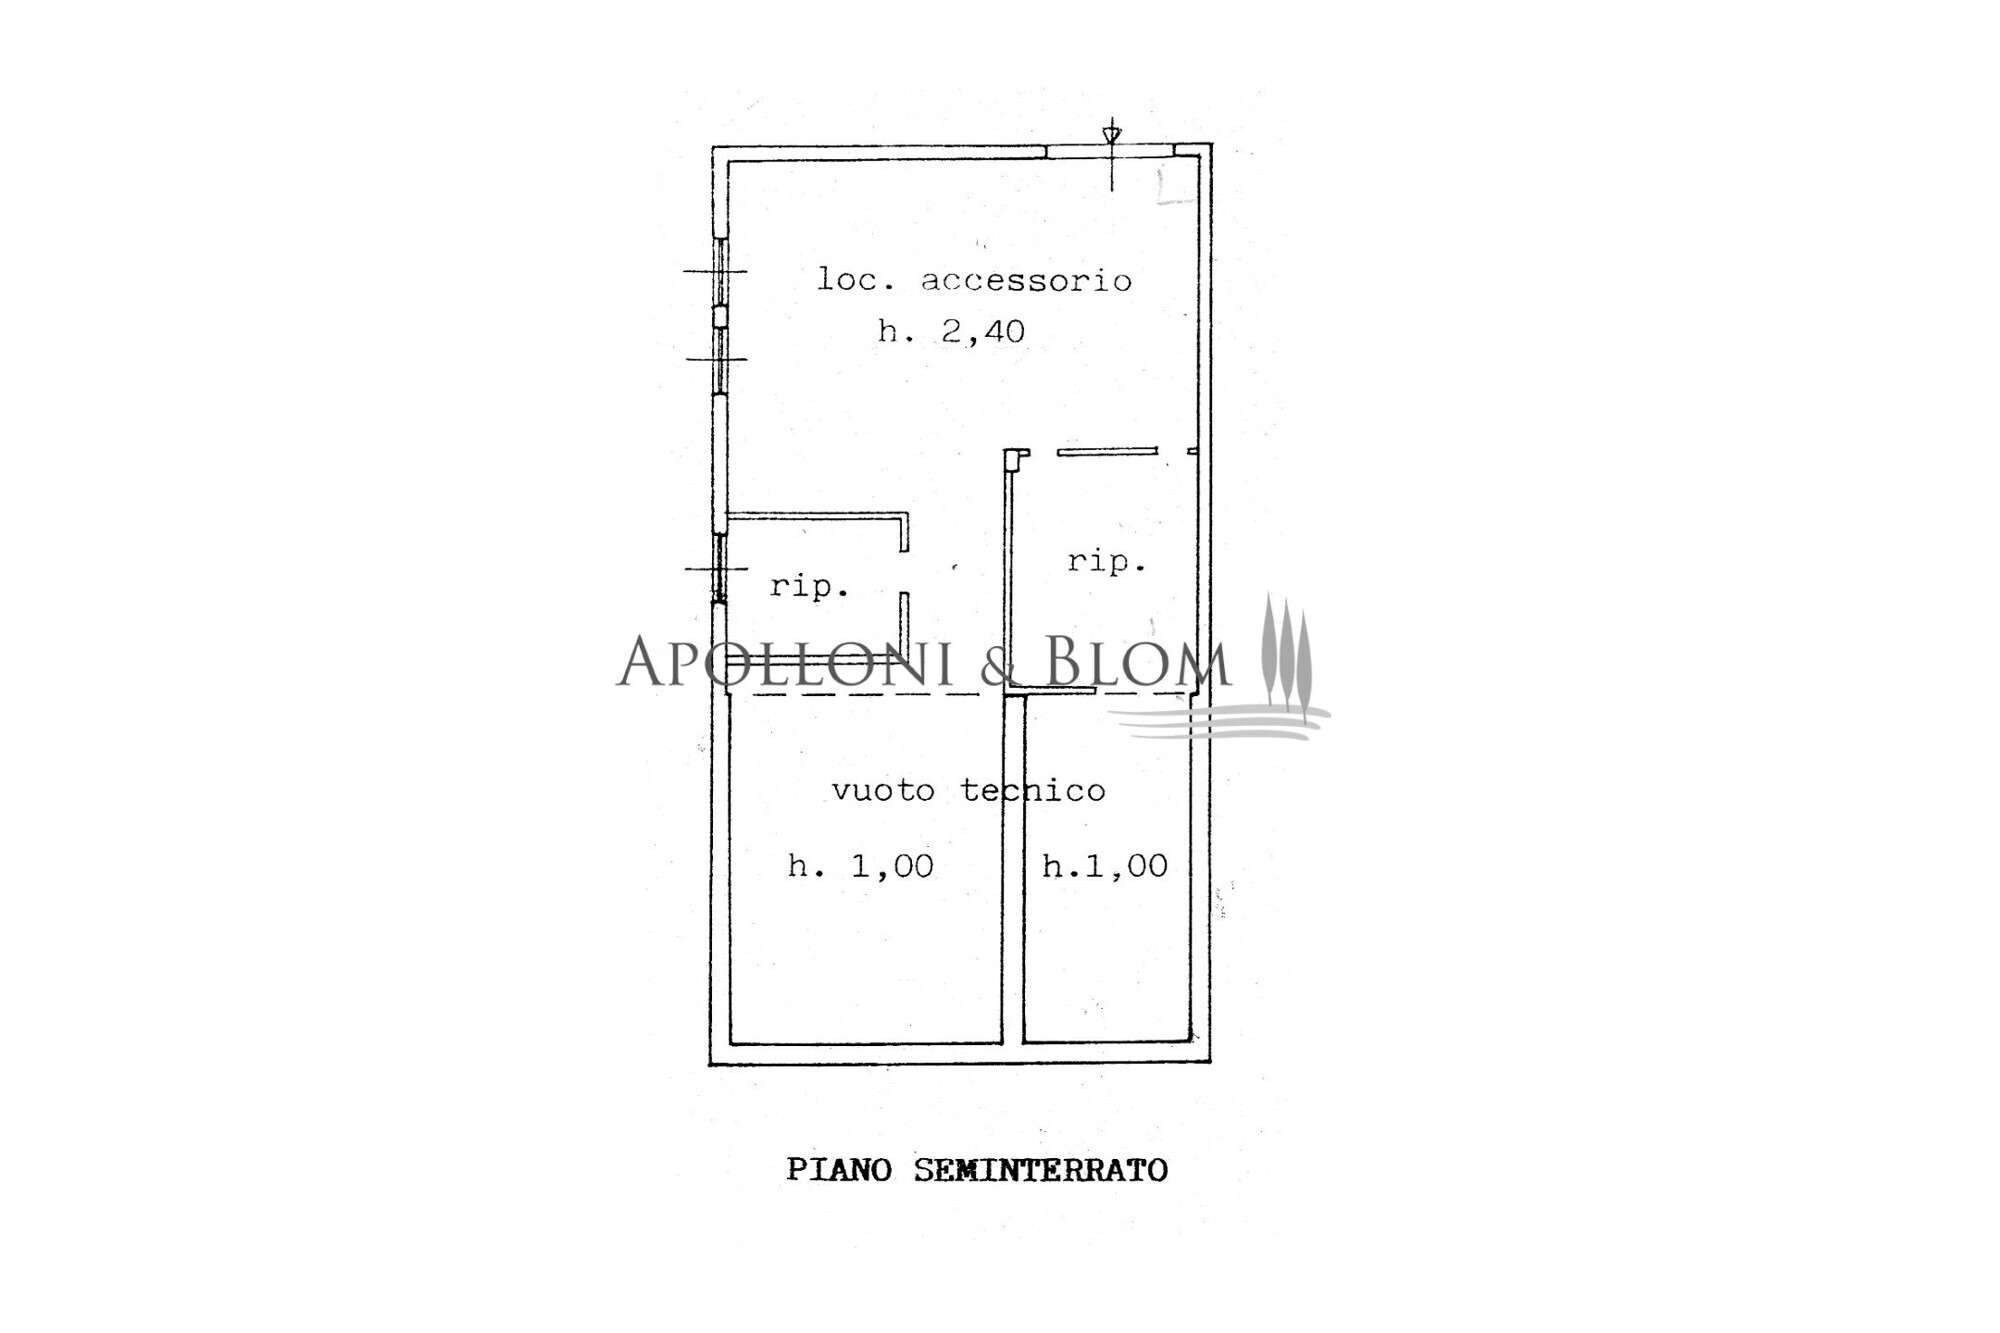
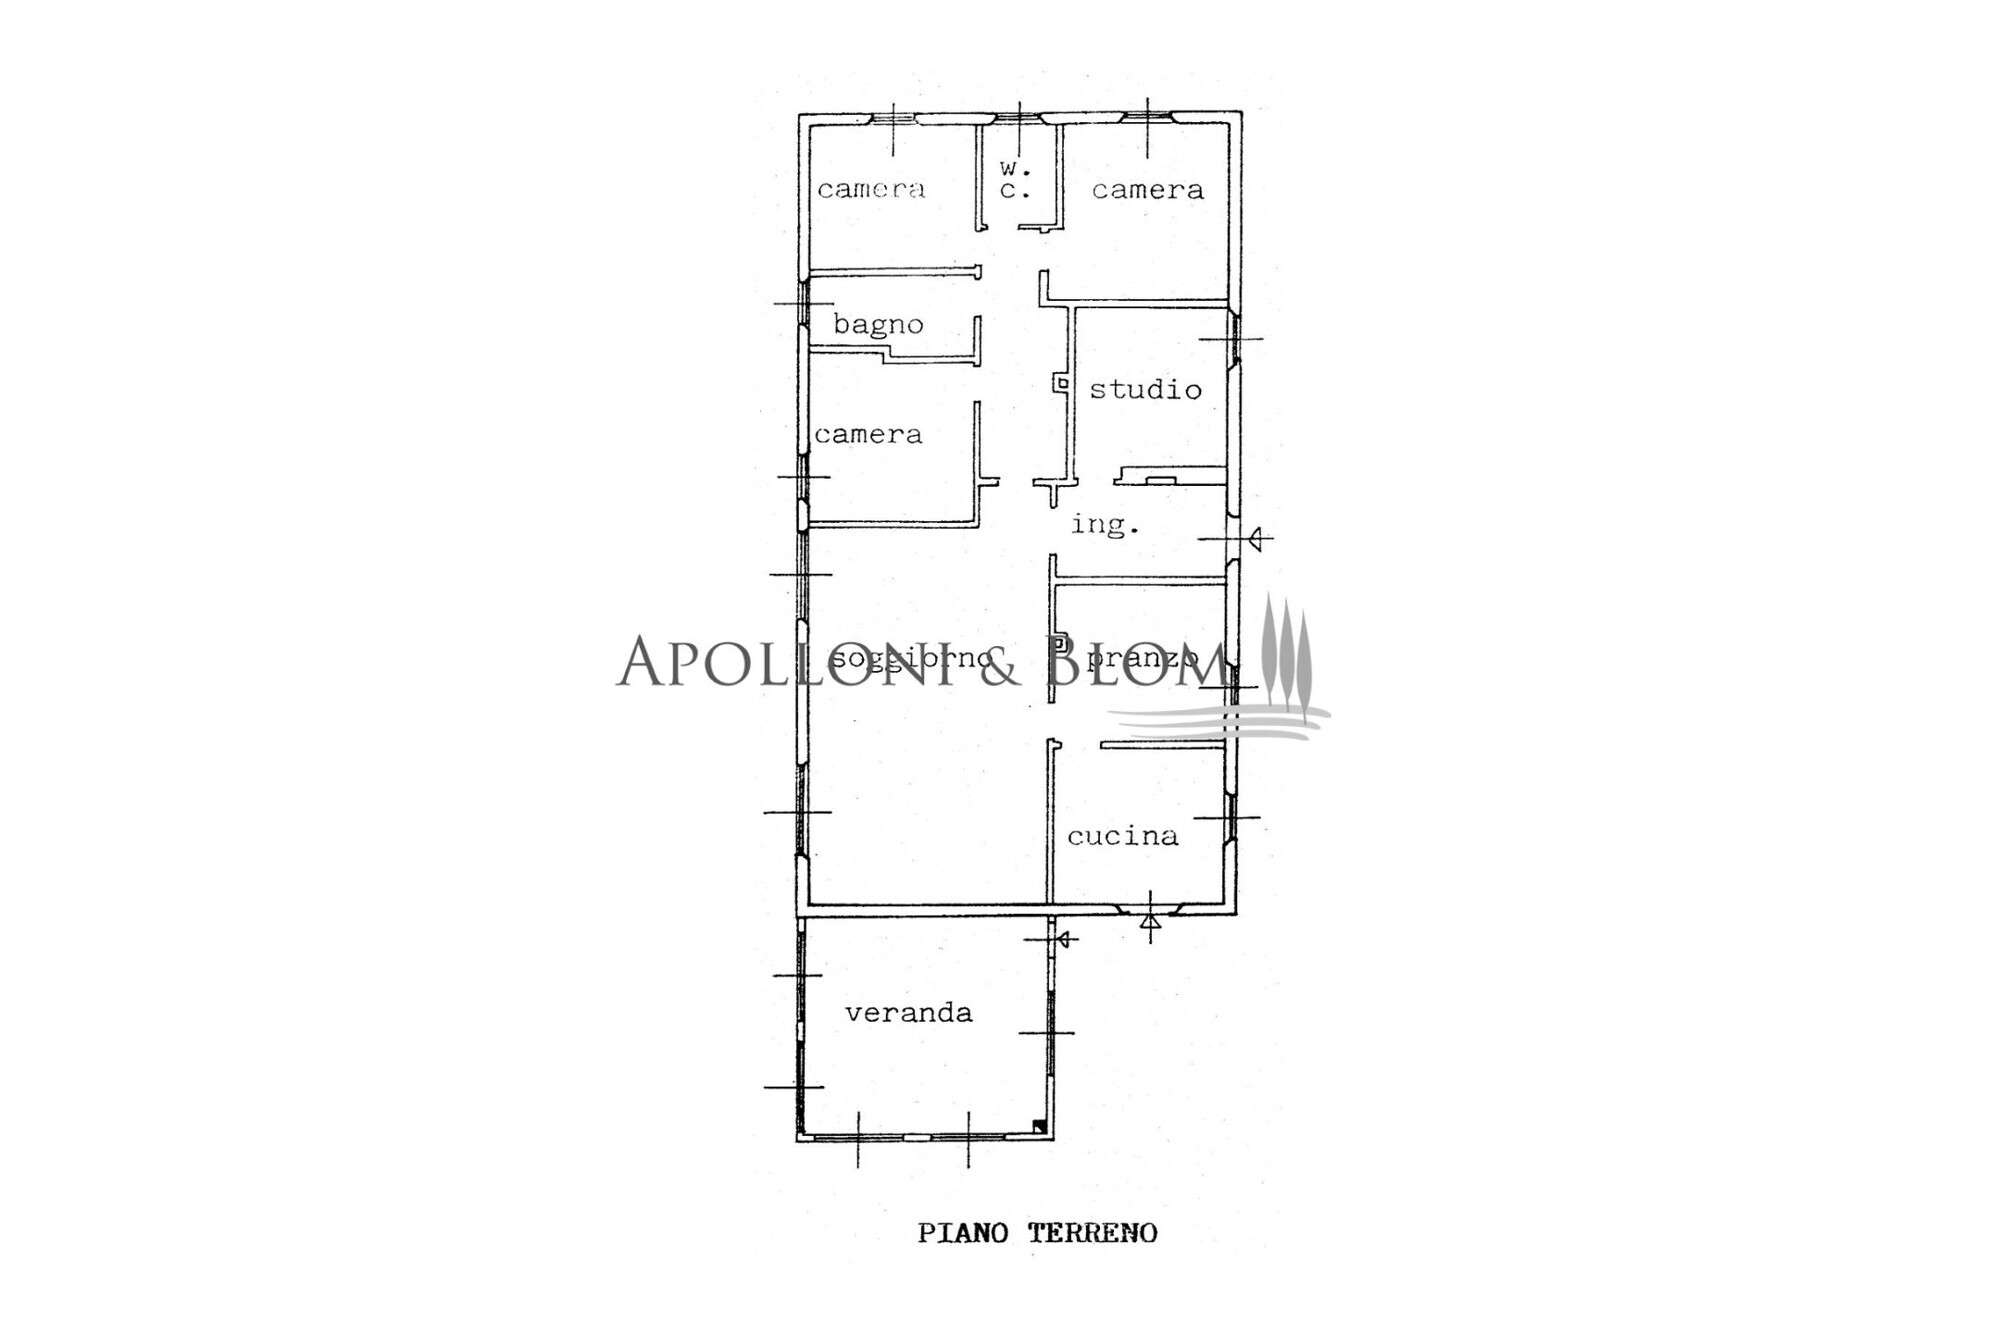
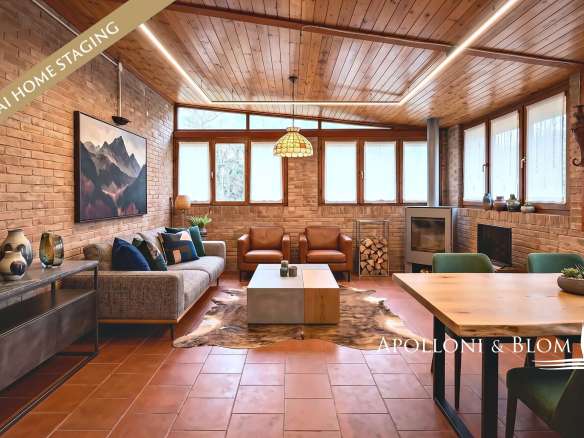
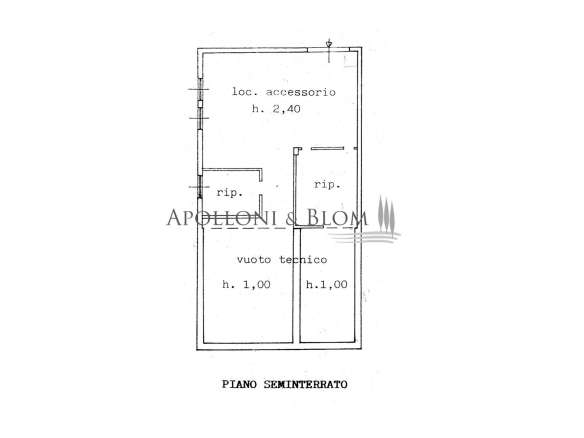
The principal residence spans 237 sq m/2551 sq ft arranged over two levels. The lower ground floor houses an expansive cellar and storage rooms, perfectly suited for the curation and storage of fine wines in a setting that pays homage to authentic Tuscan traditions.
Details
- Property ID CNT3787
- Price €600,000
- Floor Area 237 m²
- Land Area 500 m²
- Bedrooms 2
- Bathrooms 2
- Type Townhouse
Address
Open on Google Maps- Province: Siena
- Region: Tuscany
- Location: Castelnuovo Berardenga
Similar Listings
- €595,000


- €650,000

- €540,000
SI7202 – Three-Level Villa with Spacious Covered Porch and Private Garden
Torrita di Siena, Siena, Tuscany View