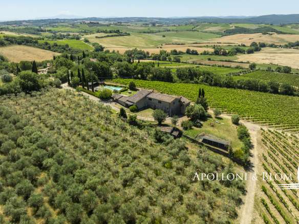
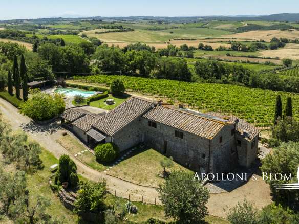
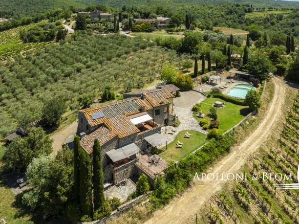
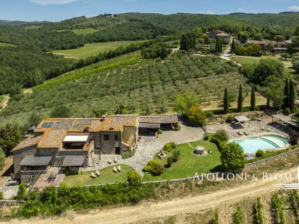
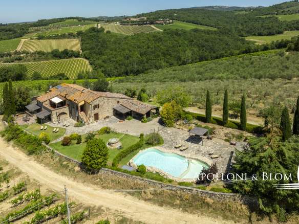
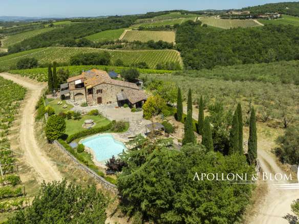
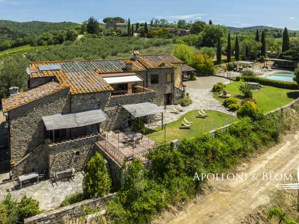
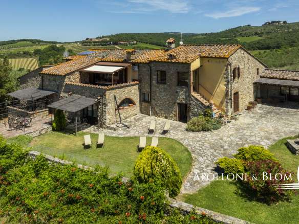
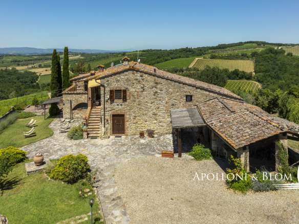
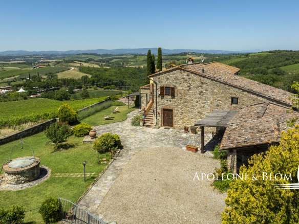
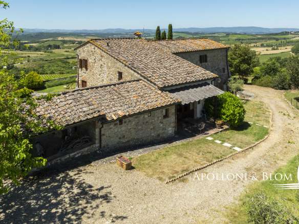
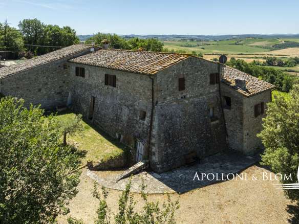
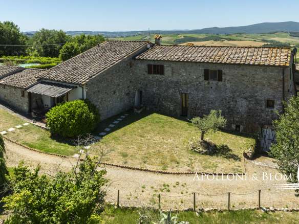
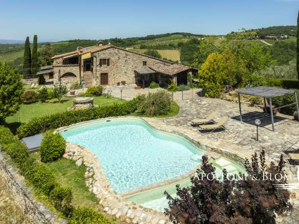
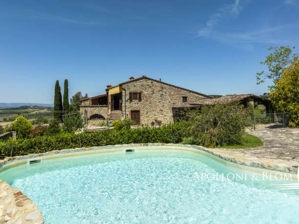
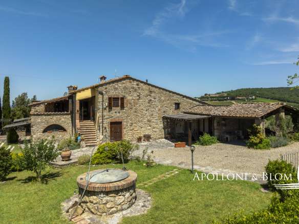
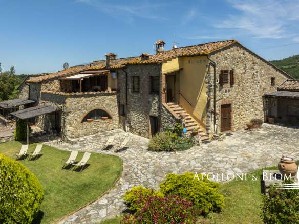
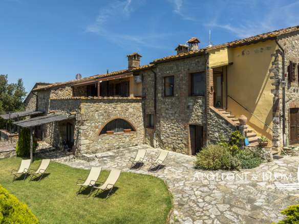
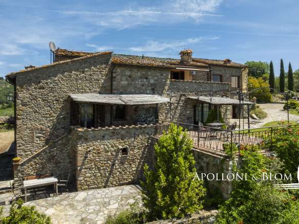
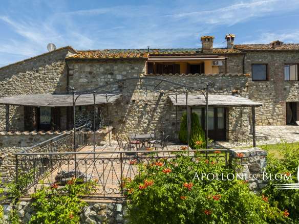
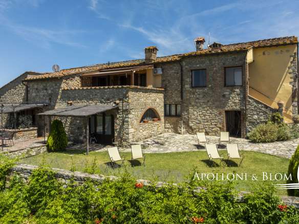
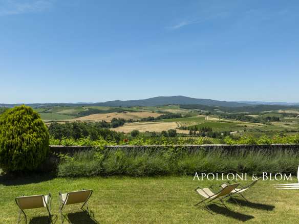
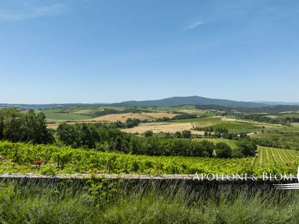
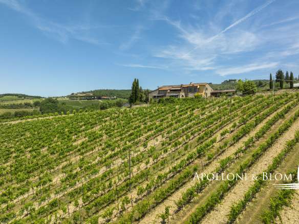
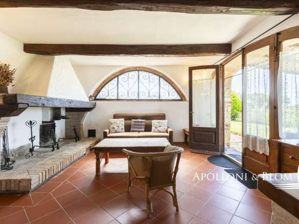
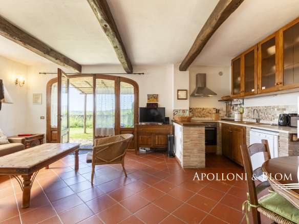
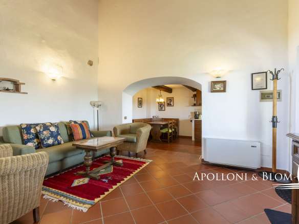
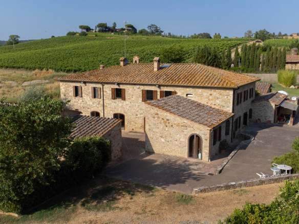
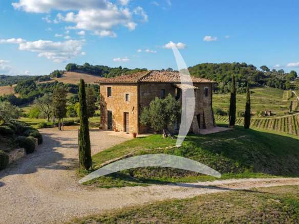
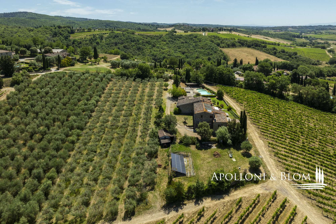
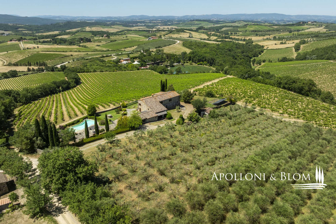
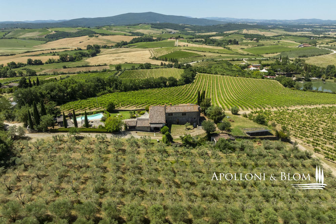
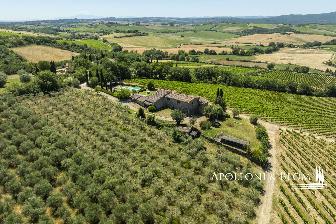
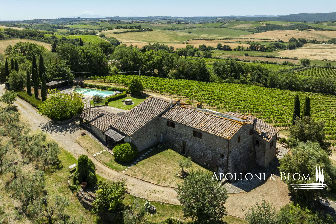
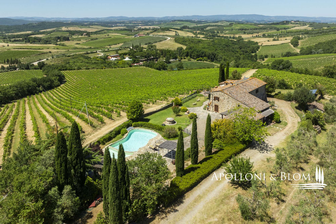
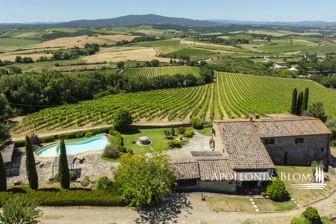
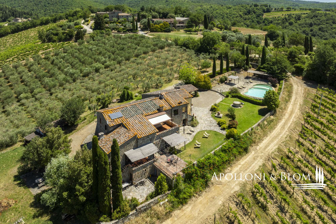
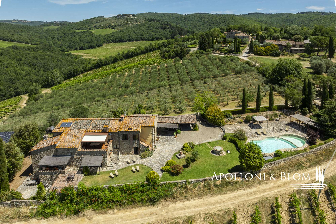
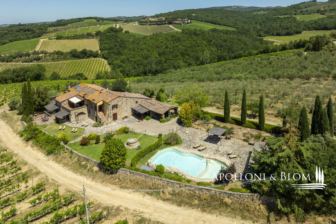
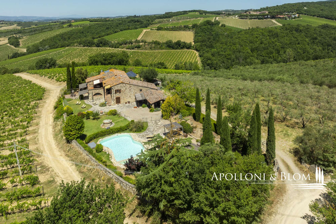
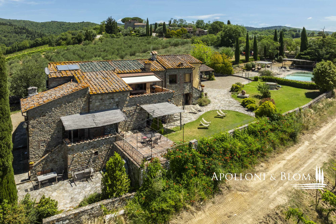
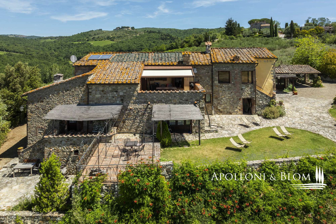
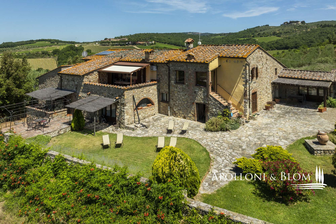
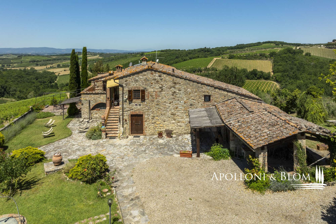
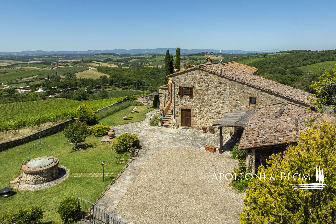
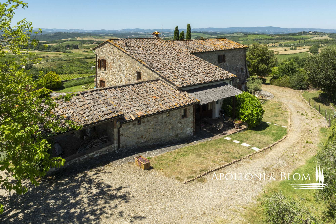
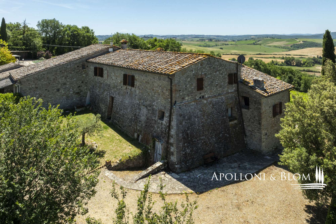
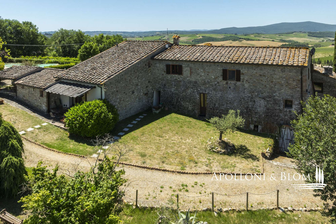
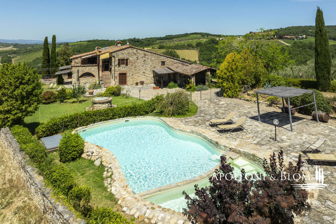
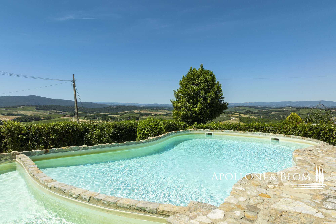
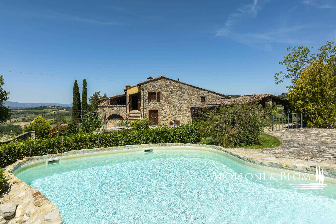
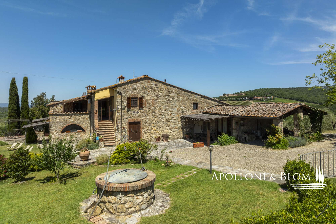
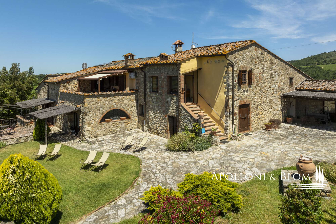
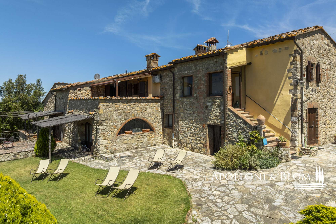
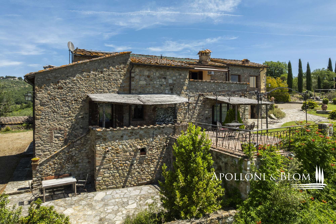
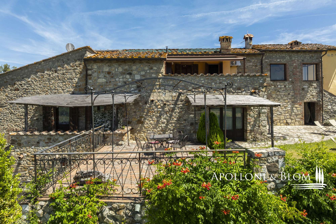
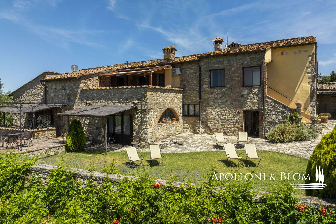
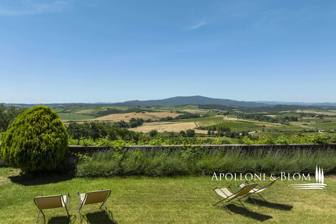
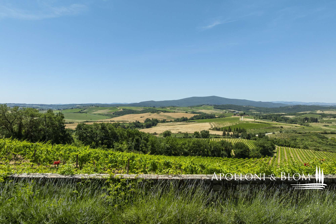
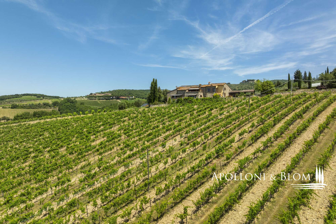
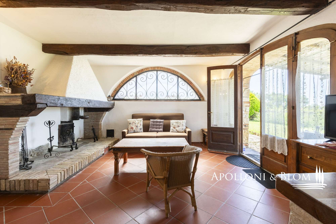
A historic 17th-century residence with a panoramic swimming pool, a productive olive grove and complete privacy, for sale in Castellina in Chianti. In the heart of Chianti Classico, nestled in natural surroundings a short distance from local amenities and just 57km/35.4 miles from Florence Airport, stands this residence: an exclusive detached villa dating back to the 1600s and tastefully renovated in 2002. The property is accessed via a 1.4km/0.87 mile stretch of unpaved road, ensuring an atmosphere of seclusion. The main building is laid out on a single level, covering an area of 677 sq m/7287 sq ft, and retains the charm of traditional Tuscan rural architecture with its stone façades.
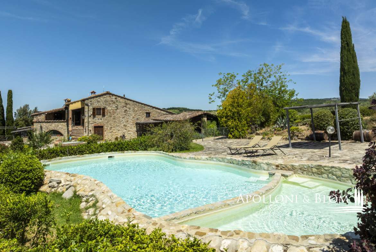
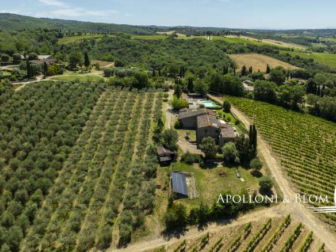
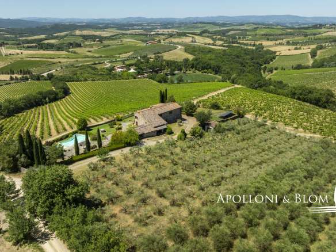
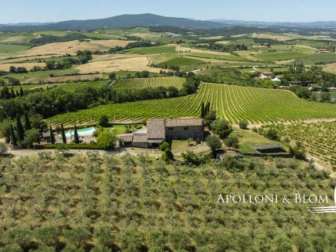
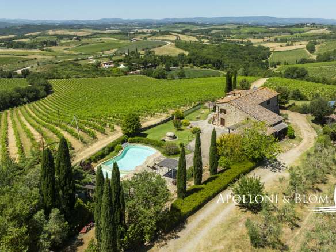
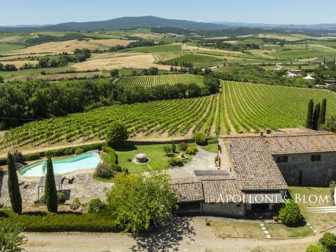
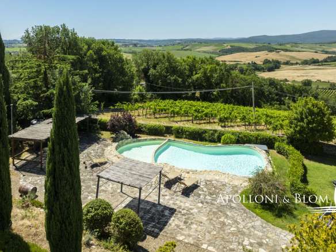
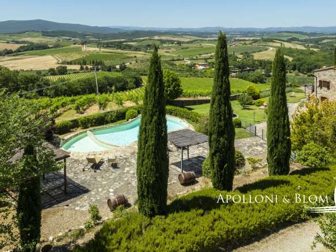
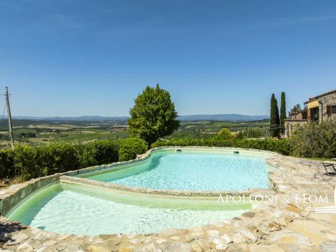
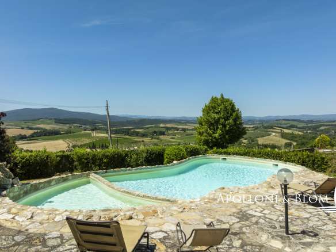
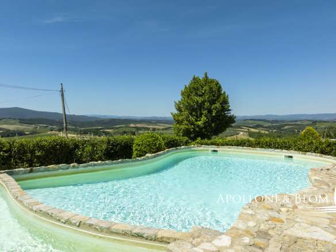
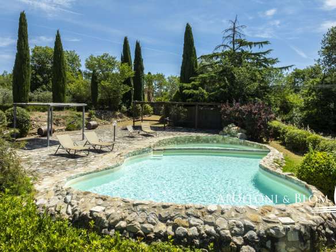
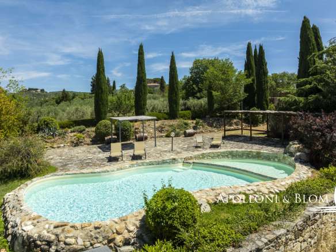
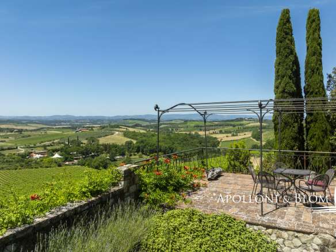
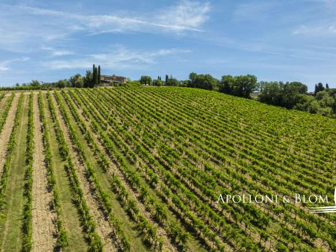
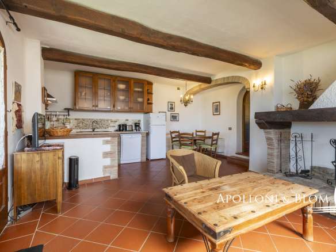
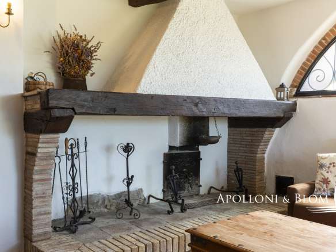
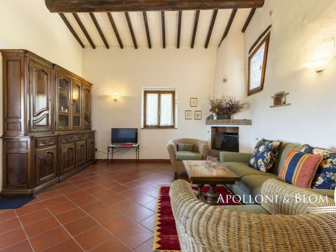
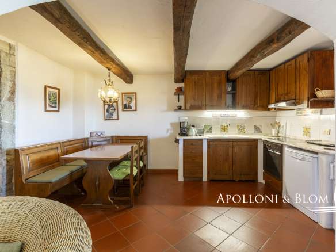
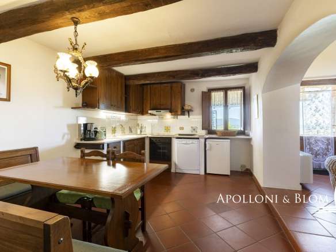
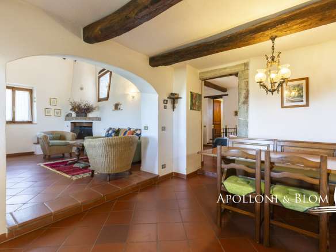
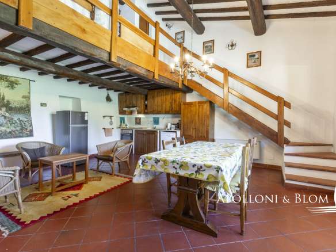
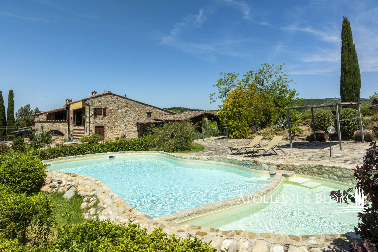
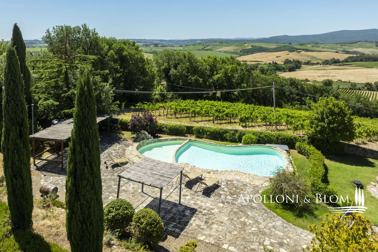
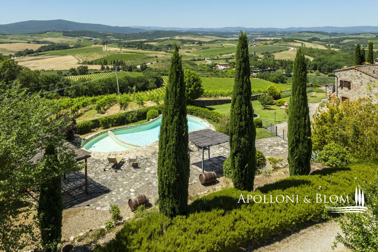
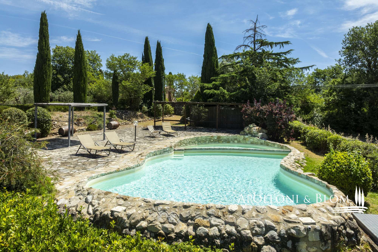
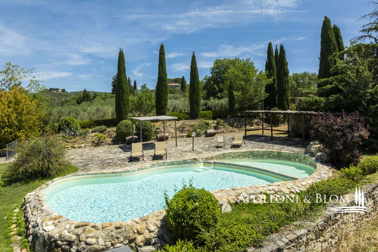
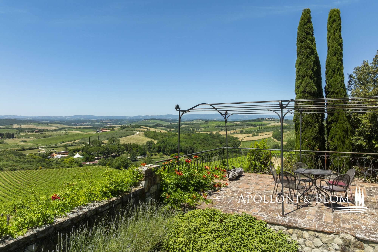
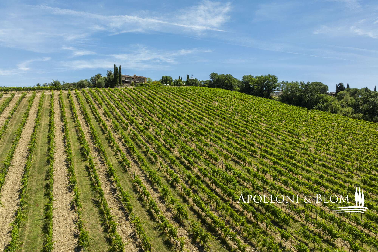
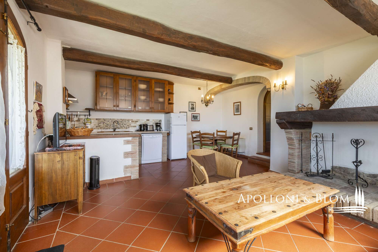
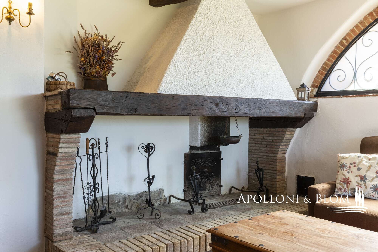
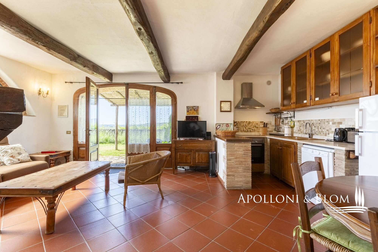
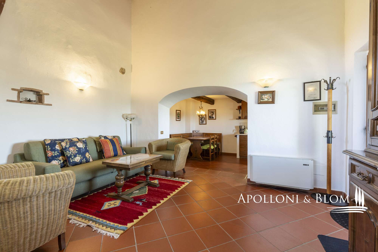
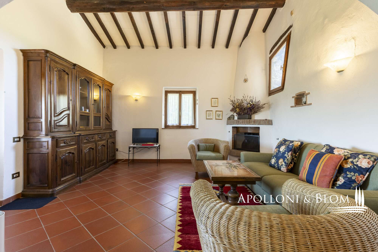
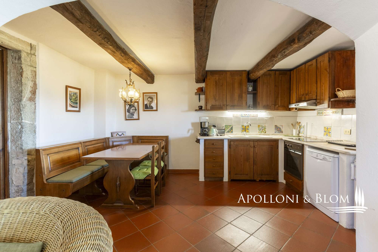
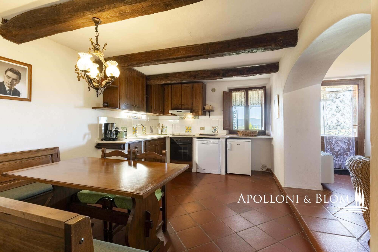
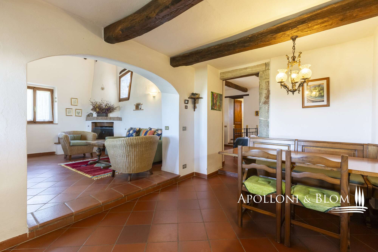
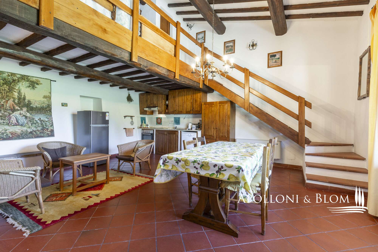
The residence is divided into four independent residential units. On the ground floor, three cozy flats feature living areas with separate entrances, private patios and access to the surrounding garden, as well as practical laundry and storage rooms. An external staircase leads to the first floor, where the main residence is situated: a space dominated by a living room with a fireplace, a kitchen and three bedrooms, including a master suite with an en-suite bathroom and a walk-in wardrobe. From this level, there is access to a panoramic terrace of approximately 17 sq m/183 sq ft, perfect for admiring the sunset over the hills. The property is set within a 1.07-hectare park, which includes a one-hectare olive grove with 380 trees. The outdoor relaxation area features a 12×6 swimming pool with panoramic views, finished in natural stone and surrounded by a spacious stone sun terrace. The estate is completed by a 26 sq m/279 sq ft hut. A perfect property for those seeking the ultimate blend of history, modern comfort and the authentic Tuscan way of life.
PROPERTY Ref: CNT3711
Location: Castellina in Chianti, Province: Siena, Region: Tuscany
Type: 677 sq m/7287 sq ft 17th-century detached villa, comprising 10 rooms, a garden, a swimming pool, laundry room and barbecue areas
Year of construction: 1700
Year of restoration: 2002
Conditions: good
Garden: 565 sq m/6081sq ft private garden
Land: 1.07 hectares/2.61 acres of land, including 1 hectare/2.47 acres of olive groves of 380 plants
Terrace: 17 sq m/183 sq ft panoramic terrace
DETAILS ON EXTRA VIRGIN OLIVE OIL PRODUCTION
– Area: 1 hectare/2.47 acres with 380 trees
– Annual production: depends on the annual yield of the olive trees; gross potential: 670 litres of oil
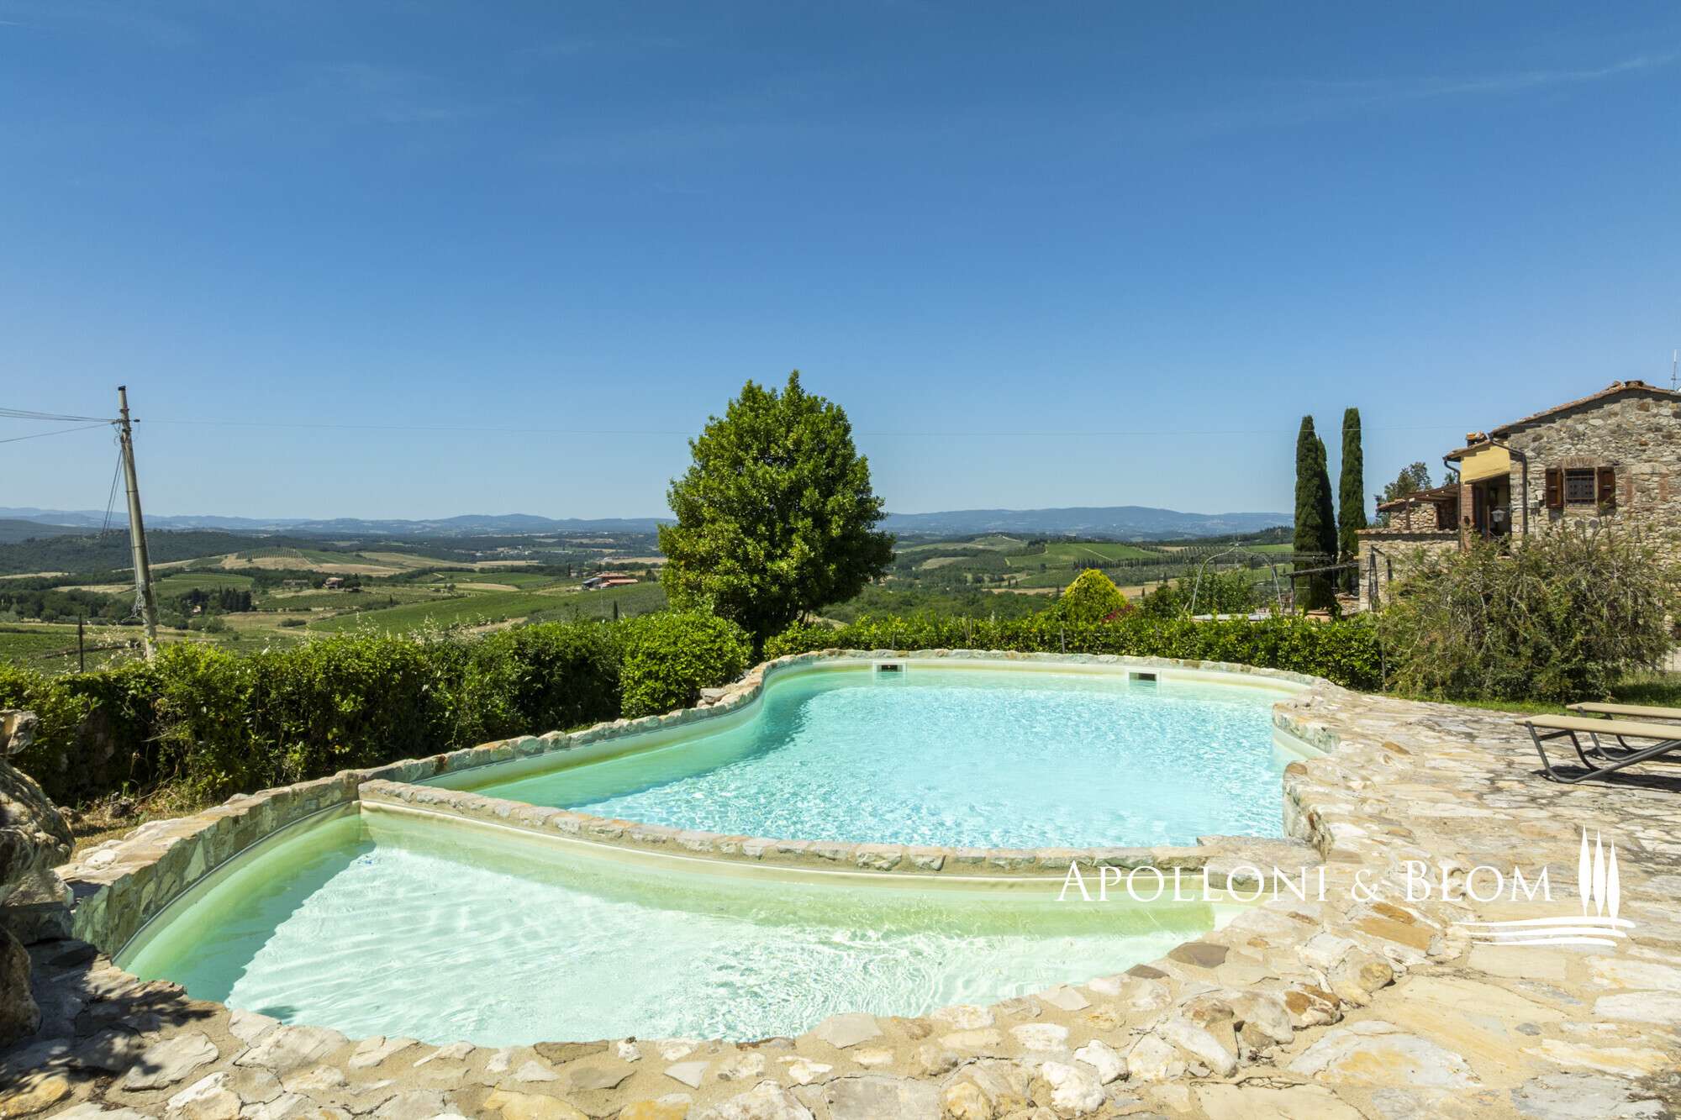
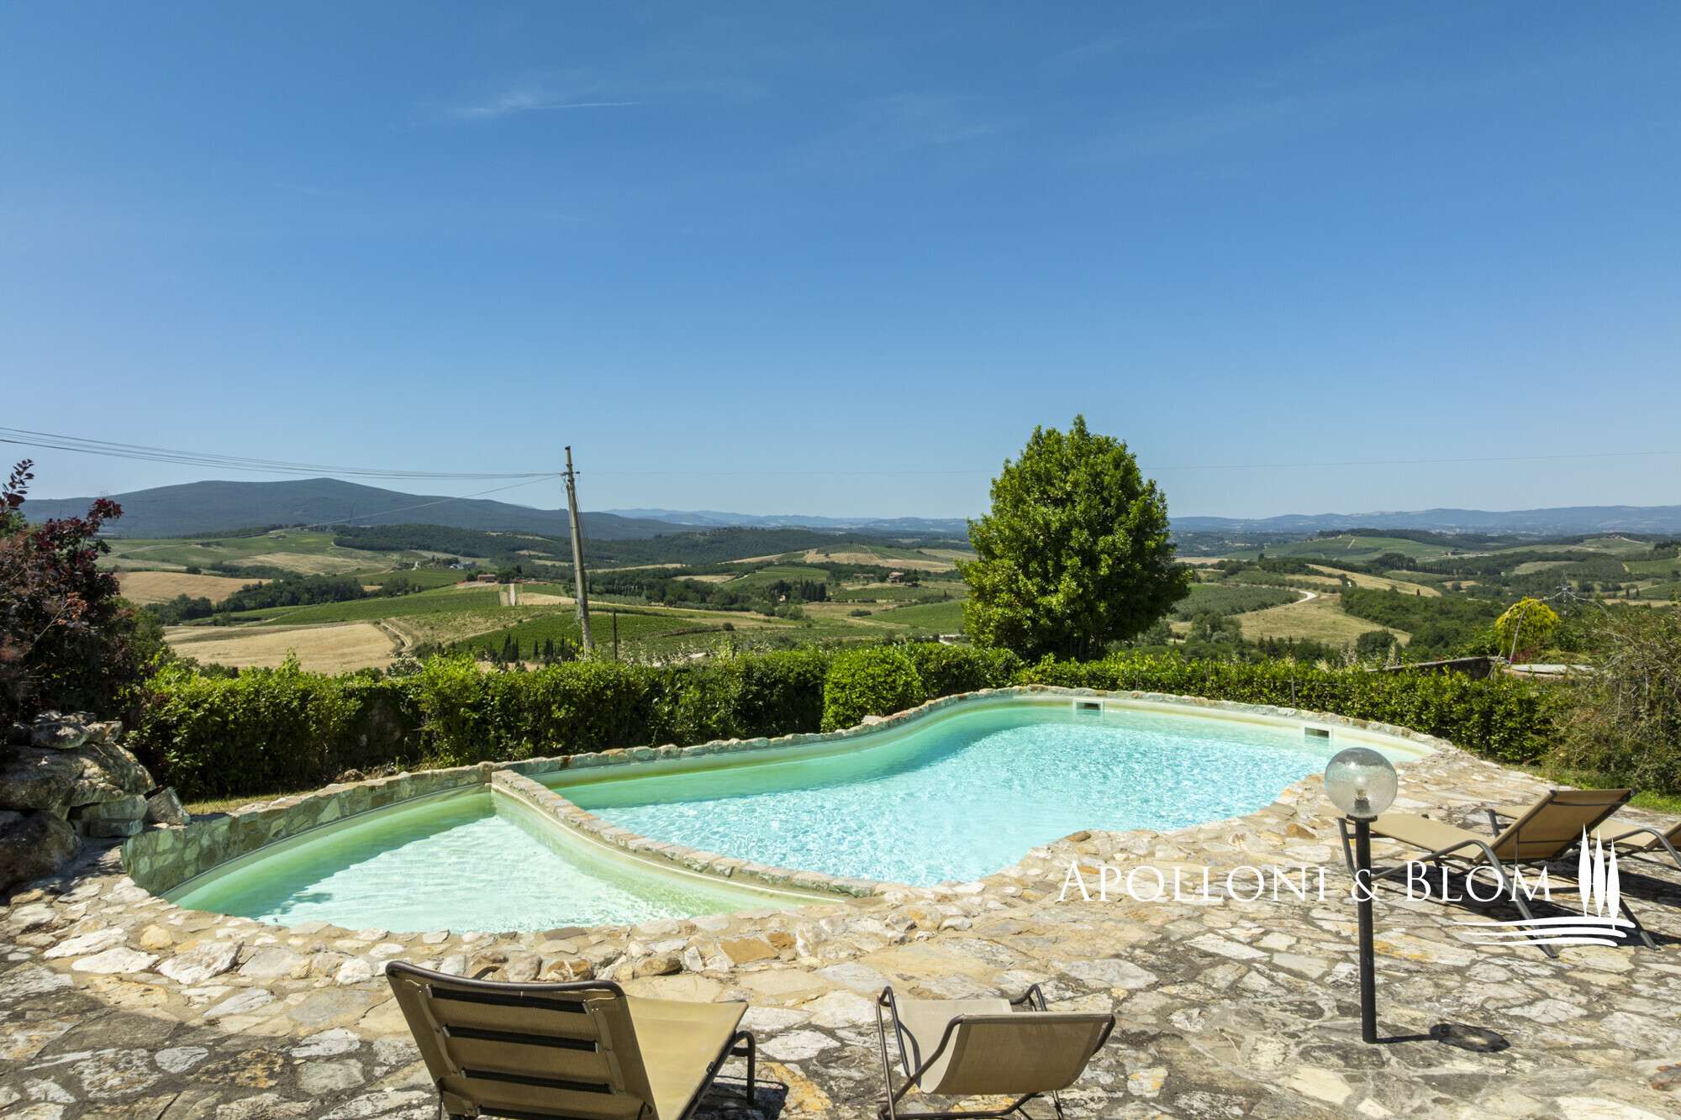
Swimming pool: private 12×6 swimming pool with views over the countryside and elegant natural stone cladding lending it a rustic charm, comprising a main pool and an adjacent second pool, with a large surrounding stone sun terrace
Parking: outdoor parking
Utilities:
Fixed telephone network: available
Internet: DSL
Heating: gas heating
Water: mains city supply
Electricity: available
Water waste: mains city connection
Distance from services: 4 km/2.5 miles
Distance from main airports: Florence 57 km/35.4 miles
Gravel road: 1.4 km/0.87 miles
Layout:
The main residence is divided into four independent flats
Building 1
Ground Floor: comprises three flats, each with a spacious living area, private patio, access to a private garden, and practical utility and storage spaces, with individual doors leading outside
First Floor: an external staircase leads to the first-floor flat, which serves as the main residence, featuring a spacious living room with a fireplace, a kitchen-diner, and three bedrooms, including a master suite with an en-suite bathroom and walk-in wardrobe
Annex: a 26 sq m/279 sq ft hut